


We’ve built our reputation by keeping our promise that we will always put our clients’ best interests, ahead of our own.
Save
Ask
Tour
Hide
$1,800,000
1 Day On Site
68 Brice Landing CourtEast Amherst, NY 14051
For Sale|Single Family Residence|Active
4
Beds
6
Total Baths
3
Full Baths
3
Partial Baths
6,611
SqFt
$272
/SqFt
2016
Built
County:
Erie
Listing courtesy of Cheryl Deal of Deal Realty, Inc. (716) 940-0548
Call Now: 716-207-2994
Is this the listing for you? We can help make it yours.
716-207-2994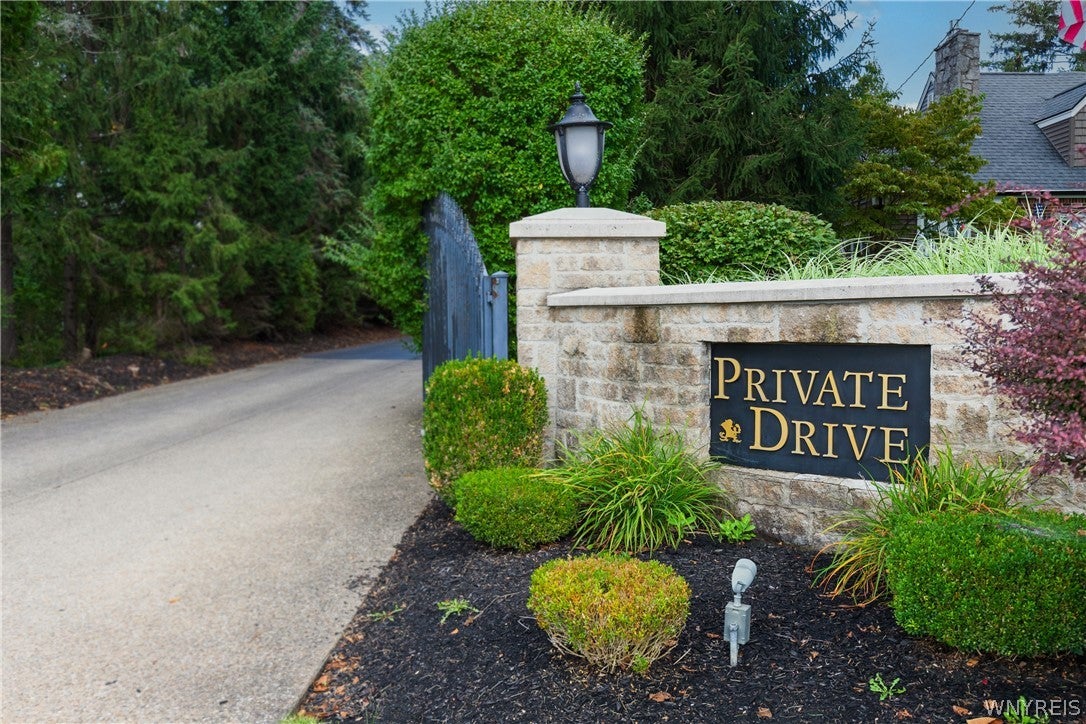
Save
Ask
Tour
Hide
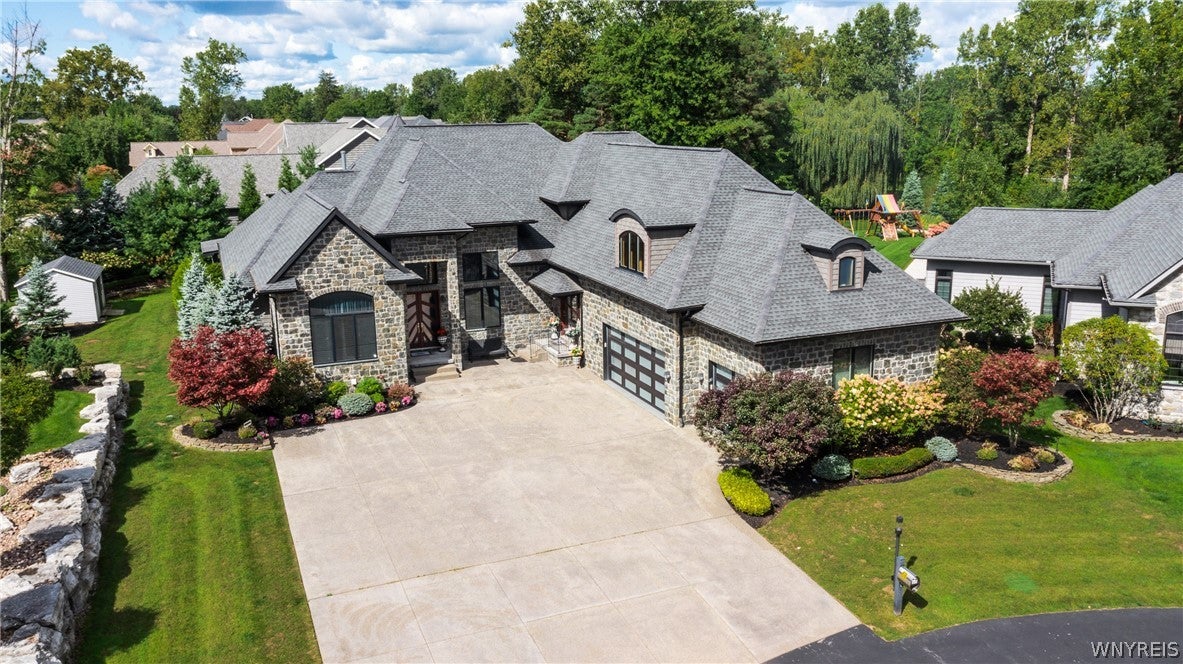
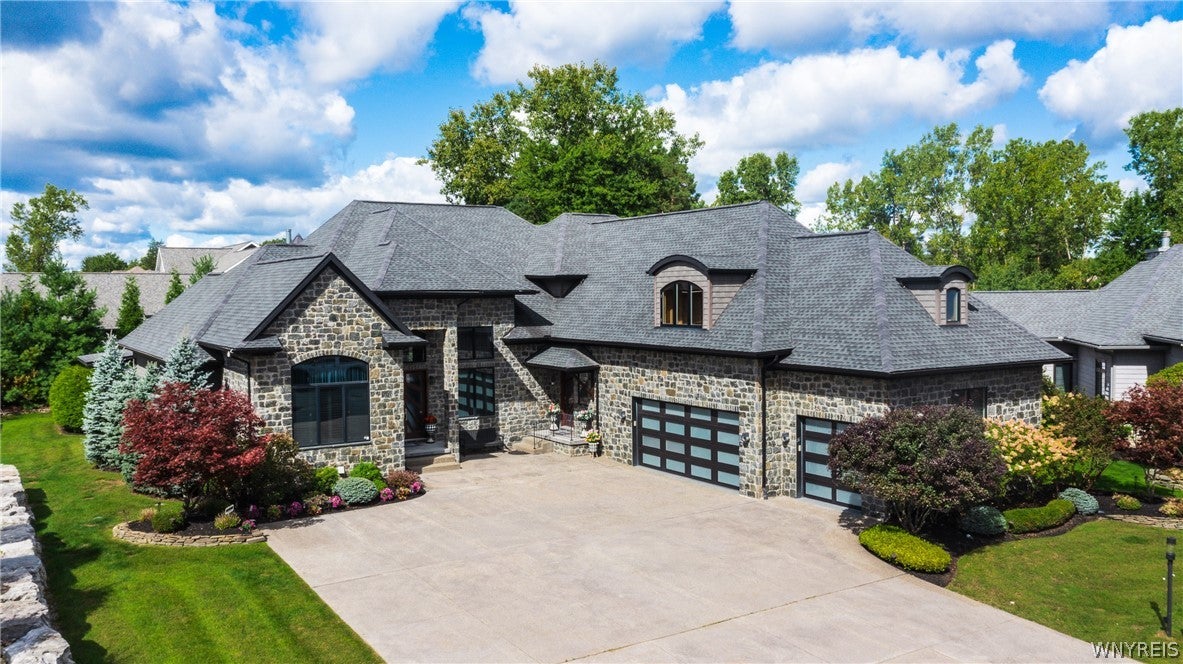
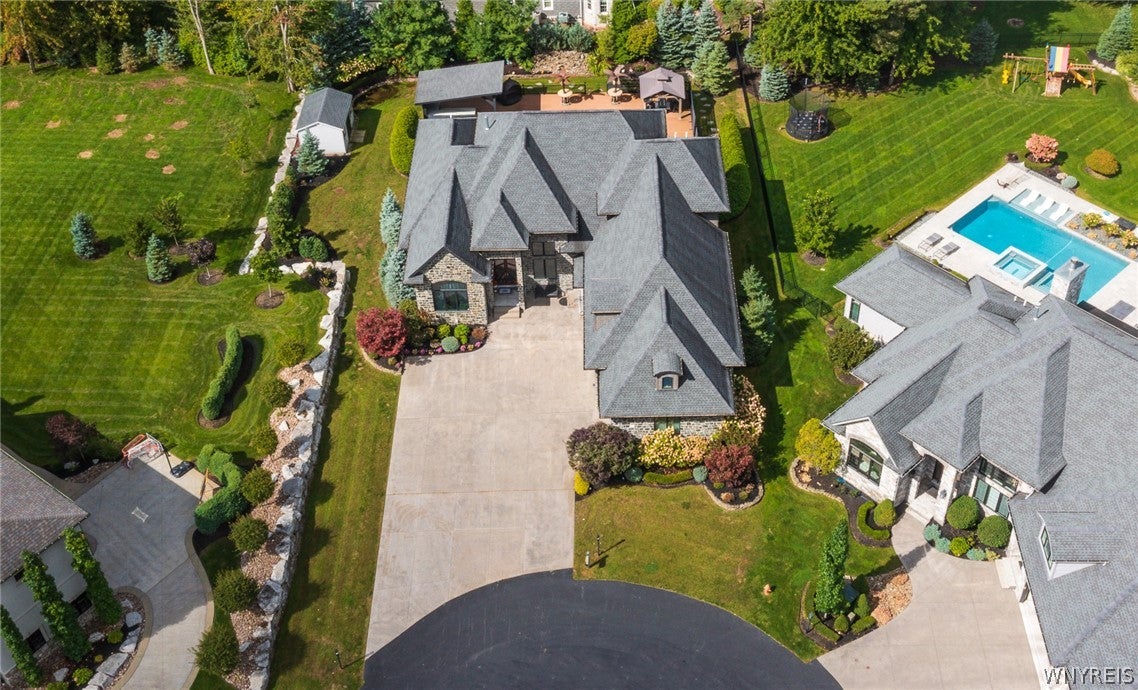
This extraordinary custom residence, located on a prestigious private street, is a true statement of luxury, craftsmanship and refined living. From the beautifully appointed exterior to the exceptional finishes throughout, every detail has been thoughtfully curated to create an unparalleled lifestyle. The inviting foyer welcomes you into an open-concept living space, where the formal dining room effortlessly flows into the living room, anchored by a stunning stone-surround gas fireplace. At the heart of the home is a custom kitchen, crafted by Amish artisans and designed for both culinary excellence & effortless entertaining. The kitchen showcases an abundance of cabinetry, an oversized center island with seating, built-in gas cooktop, double ovens, walk-in pantry & wet bar. Convenient access from both the kitchen & dining room leads directly to the outdoors creating the ultimate setting for entertaining. The private outdoor retreat features a covered living area, fully equipped outdoor kitchen, hot tub, fire pit and serene illuminated waterfall. Throughout the residence, superior craftsmanship is evident in the custom built-ins, hardwood flooring, surround sound, soaring ceilings, recessed lighting & carefully selected high-end finishes. The luxurious primary suite offers an expansive walk-in closet & spa-inspired ensuite bath, complete with heated floors, a deep soaking tub & walk-in shower with built-in seating. For the ultimate entertainment experience, the impressive media room rivals a private luxury lounge, featuring five TVs, a center island, wet bar, refrigerator, dishwasher & dedicated half bath. The main level is further enhanced by a private office, half bath & laundry room. Upstairs, two generous bedrooms share access to a full bath featuring a walk-in shower, soaking tub, dual vanities & two toilets. The finished lower level provides an exceptional second primary suite with egress & walk-in shower. A private fitness area, complete with sauna, refrigerator & electric fireplace, creates a personal retreat. This exceptional residence blends sophisticated design and resort-inspired amenities, offering a truly elevated living experience.
Save
Ask
Tour
Hide
Listing Snapshot
Price
$1,800,000
Days On Site
1 Day
Bedrooms
4
Inside Area (SqFt)
6,611 sqft
Total Baths
6
Full Baths
3
Partial Baths
3
Lot Size
0.358 Acres
Year Built
2016
MLS® Number
B1712144
Status
Active
Property Tax
$27,862
HOA/Condo/Coop Fees
N/A
Sq Ft Source
N/A
Friends & Family
Recent Activity
| yesterday | Listing first seen on site | |
| yesterday | Listing updated with changes from the MLS® |
General Features
Acres
0.358
Attached Garage
Yes
Cross Street
Muegel Road
Garage
Yes
Garage Spaces
3
Levels
Two
Number Of Stories
2
Parking
AttachedGarageStorageDrivewayGarage Door OpenerConcrete
Property Sub Type
Single Family Residence
Security
Security System Owned
Special Circumstances
Standard
SqFt Below
1866
SqFt Total
6611
Style
TwoStoryTraditional
Utilities
Sewer ConnectedWater Connected
Water Source
Public
Interior Features
Appliances
Double OvenDryerDishwasherExhaust FanGas CooktopDisposalGas Water HeaterMicrowaveRefrigeratorRange HoodTankless Water HeaterWasherWater Heater
Basement
FullFinishedSump Pump
Cooling
Central Air
Electric
Circuit Breakers
Fireplace
Yes
Fireplaces
2
Flooring
CarpetHardwoodTileVaries
Heating
Natural GasExhaust FanElectricForced AirRadiant Floor
Interior
Wet BarEntrance FoyerEat-in KitchenKitchen IslandPantrySaunaHigh Speed InternetMaster Downstairs
Laundry Features
Main Level
Main Level Bedrooms
1
Spa
Yes
Save
Ask
Tour
Hide
Exterior Features
Construction Details
Blown-In InsulationStoneVinyl Siding
Fencing
Partial
Lot Features
Rectangular Lot
Other Structures
Shed(s)Storage
Patio And Porch
DeckPatioCoveredPorch
Road Frontage
Private Road
Roof
Asphalt
Spa
Yes
Windows/Doors
Sliding Doors
Community Features
MLS Area
Amherst-142289
School District
Williamsville
Township
Not Applicable
Financing Terms Available
CashConventionalFHAVA Loan
Schools
School District
Williamsville
Elementary School
Unknown
Middle School
Unknown
High School
Unknown
Listing courtesy of Cheryl Deal of Deal Realty, Inc. (716) 940-0548
![]()
The data relating to real estate on this website comes in part from the Internet Data Exchange (IDX) Program of NYSAMLS’s. Real estate listings held by firms other than are marked with the IDX logo and detailed information about them includes the Listing Broker’s Firm Name.
All information deemed reliable but not guaranteed and should be independently verified. All properties are subject to prior sale, change, or withdrawal. Neither the listing broker(s) nor shall be responsible for any typographical errors, misinformation, misprints, and shall be held totally harmless. © Last checked: 2026-09-18 11:18 AM UTC CNYIS, UNYREIS, WNYREIS. All rights reserved.
The data relating to real estate on this website comes in part from the Internet Data Exchange (IDX) Program of NYSAMLS’s. Real estate listings held by firms other than are marked with the IDX logo and detailed information about them includes the Listing Broker’s Firm Name.
All information deemed reliable but not guaranteed and should be independently verified. All properties are subject to prior sale, change, or withdrawal. Neither the listing broker(s) nor shall be responsible for any typographical errors, misinformation, misprints, and shall be held totally harmless. © Last checked: 2026-09-18 11:18 AM UTC CNYIS, UNYREIS, WNYREIS. All rights reserved.
Neighborhood & Commute
Source: Walkscore
Disclosure: Community information and market data powered by Constellation Data Labs. Information is deemed reliable but not guaranteed.
Save
Ask
Tour
Hide