


We’ve built our reputation by keeping our promise that we will always put our clients’ best interests, ahead of our own.
Save
Ask
Tour
Hide
$529,777
15 Days On Site
18 Rosewood DriveBuffalo, NY 14221
Single Family Residence|Pending
4
Beds
3
Total Baths
2
Full Baths
1
Partial Bath
2,275
SqFt
$233
/SqFt
1967
Built
County:
Erie
Listing courtesy of Louis Vinci of Howard Hanna WNY Inc. (716) 913-4858
Call Now: 716-207-2994
Is this the listing for you? We can help make it yours.
716-207-2994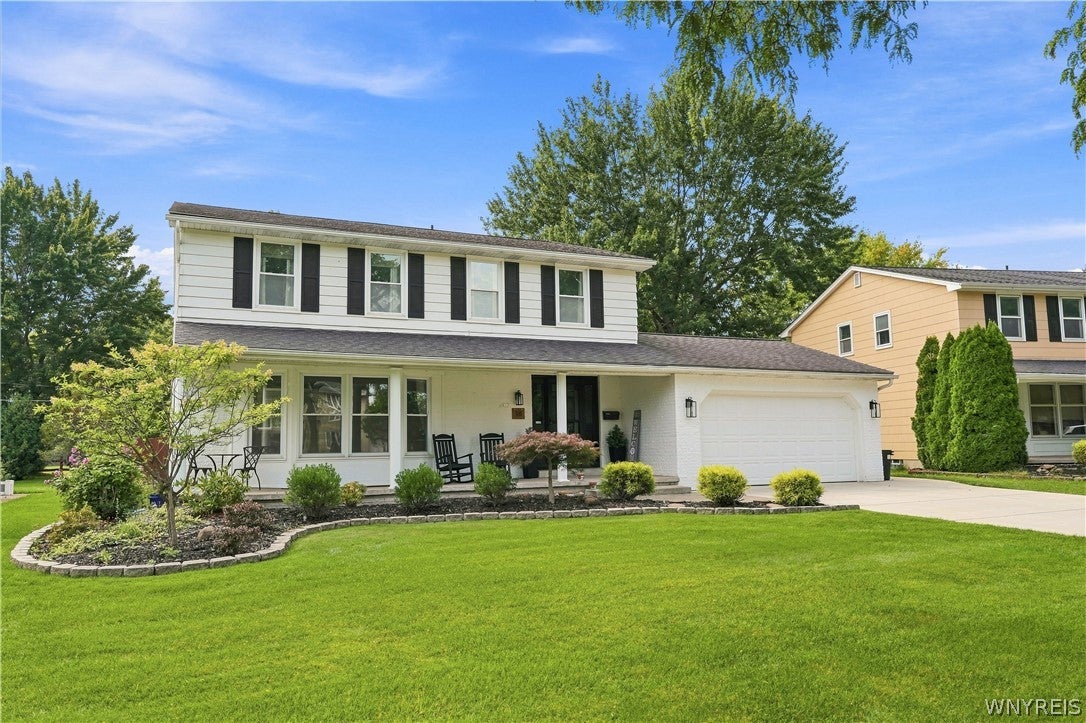
Save
Ask
Tour
Hide
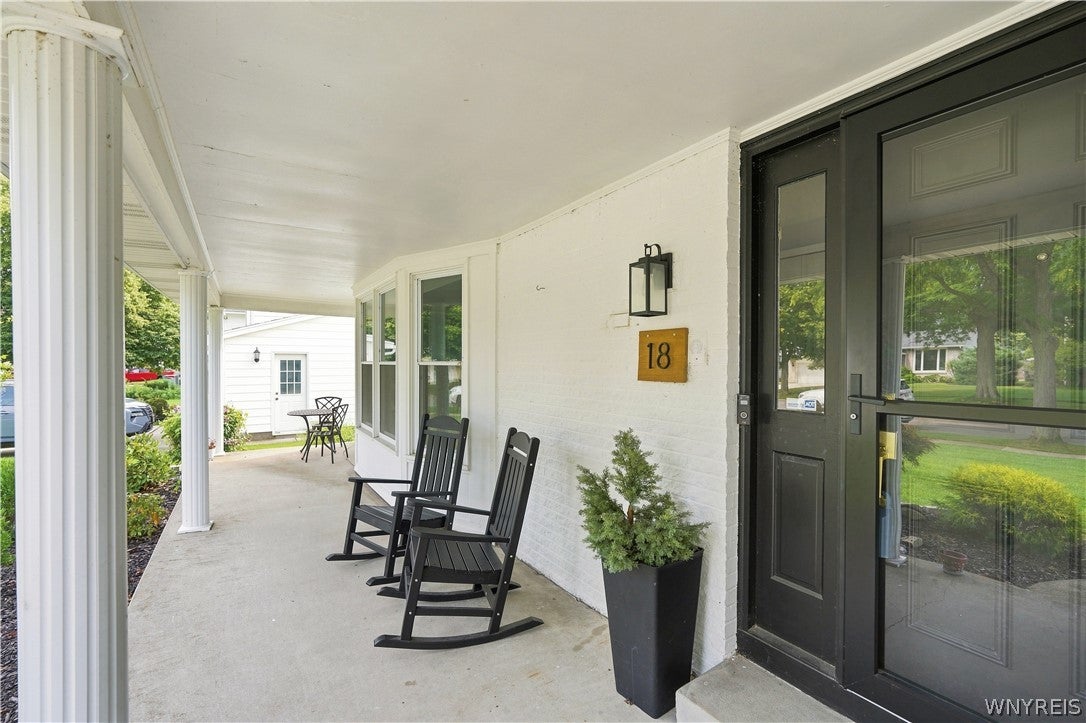
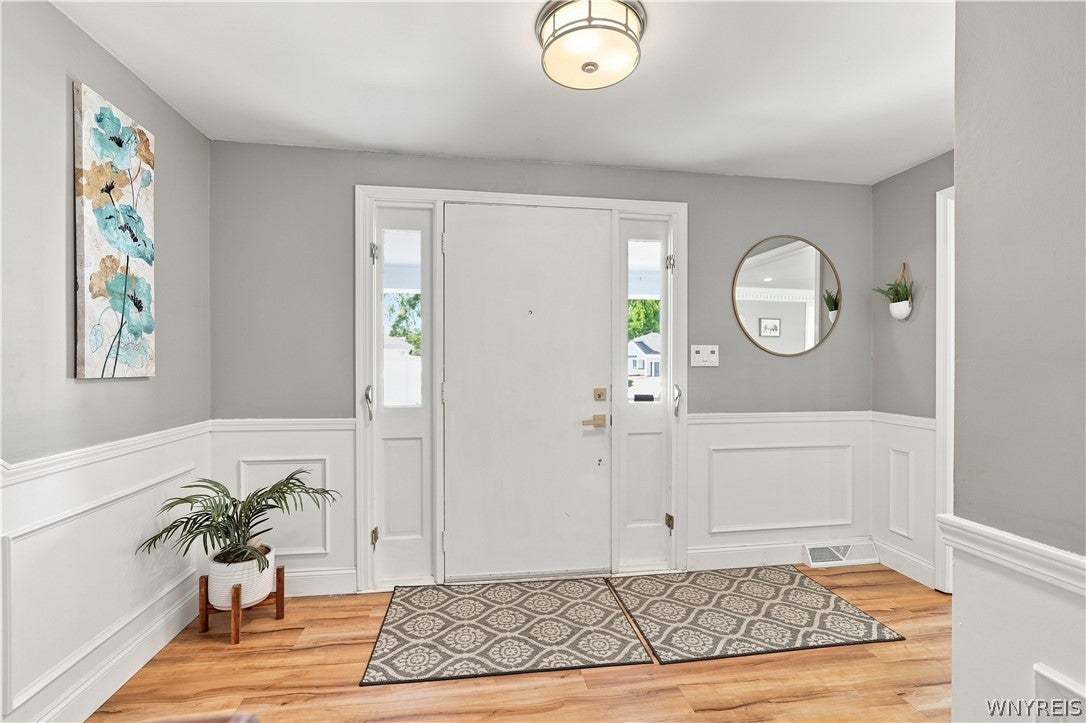
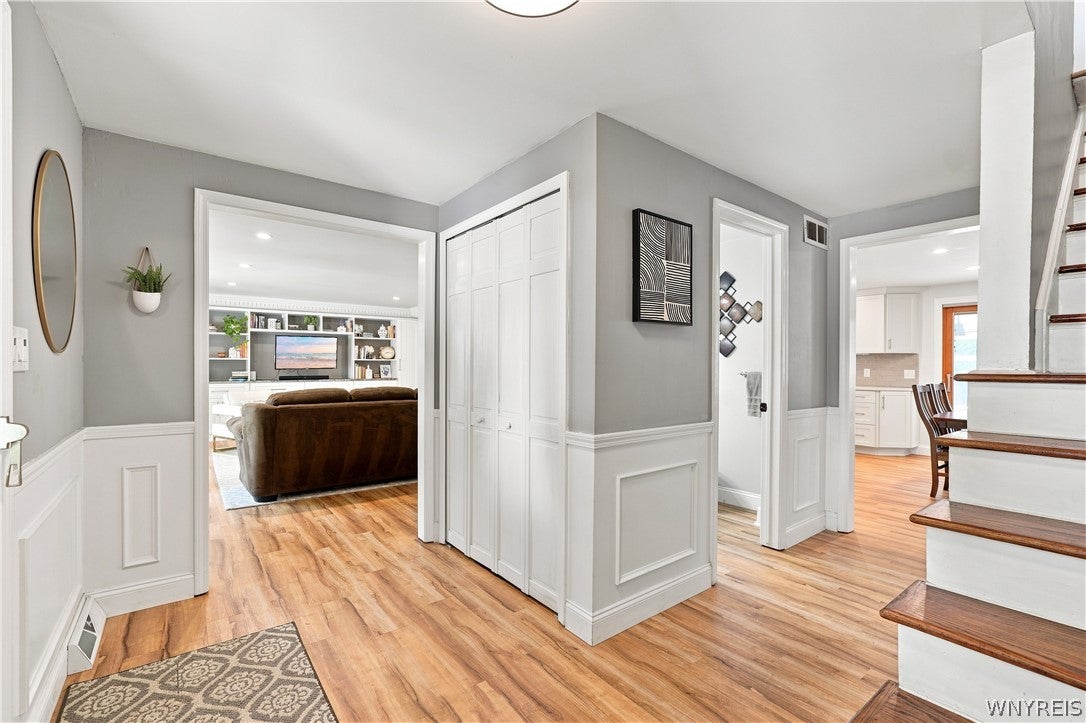
Meticulously upgraded property in a prime Amherst location, where every detail has been thoughtfully curated. This exceptional 4-bedroom, 2.5-bath two-story Colonial has been extensively enhanced with premium finishes and custom improvements, delivering exceptional style and functionality. The heart of the home is a chef’s delight, showcasing custom quartz countertops, a designer backsplash, premium appliances, luxury flooring, gorgeous light fixtures and an oversized kitchen island, all complemented by an open-concept layout. The living room features large, updated picture windows, dentil molding and a striking wall of custom built-ins with an integrated media center, abundant cabinetry, display shelving and leather-finished granite countertops. Continue into the expansive family room, where a floor-to-ceiling painted brick fireplace creates a striking focal point. An oversized picture window fills the space with natural light and offers beautiful backyard views. Just off the kitchen, a bright and airy screened sunroom with skylights creates a seamless transition to the outdoors and an inviting place to relax. Step outside to your own private backyard paradise, complete with a sparkling in-ground pool, expansive stamped concrete patio, lush landscaping and a fully fenced yard with plenty of green space. This resort-like retreat is the perfect setting for summer days by the pool and outdoor dining. Upstairs, four generously sized bedrooms provide plenty of space, highlighted by a spacious primary suite with abundant closet storage and a beautifully updated private bath featuring a double vanity and glass-enclosed tiled shower. A second updated full bath completes the upper level. The living space continues into the expansive lower level, offering a large, finished recreation area with endless possibilities for a home theater, gym, playroom or game room. A separate utility/workshop area provides exceptional storage and workspace, complemented by a high-efficiency furnace/AC(2026) and water softener(2026). Recent updates include kitchen(2020), driveway(2022), pool liner(2024), windows(2026), and much more! Offers to be submitted by Tuesday, 9/8 at 5:00pm.
Save
Ask
Tour
Hide
Listing Snapshot
Price
$529,777
Days On Site
15 Days
Bedrooms
4
Inside Area (SqFt)
2,275 sqft
Total Baths
3
Full Baths
2
Partial Baths
1
Lot Size
0.2441 Acres
Year Built
1967
MLS® Number
B1712122
Status
Pending
Property Tax
$9,395
HOA/Condo/Coop Fees
N/A
Sq Ft Source
N/A
Friends & Family
Recent Activity
| a week ago | Status changed to Pending | |
| a week ago | Listing updated with changes from the MLS® | |
| 2 weeks ago | Listing first seen on site |
General Features
Acres
0.2441
Attached Garage
Yes
Cross Street
Countryside Ln
Garage
Yes
Garage Spaces
2.5
Levels
Two
Number Of Stories
2
Parking
AttachedGarageConcrete
Property Sub Type
Single Family Residence
Special Circumstances
Standard
SqFt Total
2275
Style
ColonialTwoStory
Utilities
Sewer ConnectedWater Connected
Water Source
Public
Interior Features
Appliances
DryerDishwasherExhaust FanDisposalGas OvenGas RangeGas Water HeaterMicrowaveRefrigeratorRange HoodTankless Water HeaterWine CoolerWasherWater Softener OwnedWater Heater
Basement
FullPartially FinishedSump Pump
Cooling
Ceiling Fan(s)ZonedCentral Air
Electric
Circuit Breakers
Fireplace
Yes
Fireplaces
1
Flooring
CarpetHardwoodVariesVinyl
Heating
Natural GasExhaust FanZonedForced Air
Interior
Cedar Closet(s)Ceiling Fan(s)Eat-in KitchenGranite CountersKitchen IslandOtherSee RemarksSmart Thermostat
Laundry Features
Main Level
Save
Ask
Tour
Hide
Exterior Features
Construction Details
Vinyl Siding
Exterior
Awning(s)
Fencing
FencedFull
Lot Features
Rectangular Lot
Other Structures
Shed(s)Storage
Patio And Porch
PorchScreened
Pool Features
In GroundOutdoor PoolPrivate
Private Pool
Yes
Road Frontage
City Street
Windows/Doors
Sliding Doors
Community Features
MLS Area
Amherst-142289
School District
Williamsville
Township
Not Applicable
Financing Terms Available
CashConventionalFHAVA Loan
Schools
School District
Williamsville
Elementary School
Unknown
Middle School
Unknown
High School
Unknown
Listing courtesy of Louis Vinci of Howard Hanna WNY Inc. (716) 913-4858
![]()
The data relating to real estate on this website comes in part from the Internet Data Exchange (IDX) Program of NYSAMLS’s. Real estate listings held by firms other than are marked with the IDX logo and detailed information about them includes the Listing Broker’s Firm Name.
All information deemed reliable but not guaranteed and should be independently verified. All properties are subject to prior sale, change, or withdrawal. Neither the listing broker(s) nor shall be responsible for any typographical errors, misinformation, misprints, and shall be held totally harmless. © Last checked: 2026-09-19 11:24 AM UTC CNYIS, UNYREIS, WNYREIS. All rights reserved.
The data relating to real estate on this website comes in part from the Internet Data Exchange (IDX) Program of NYSAMLS’s. Real estate listings held by firms other than are marked with the IDX logo and detailed information about them includes the Listing Broker’s Firm Name.
All information deemed reliable but not guaranteed and should be independently verified. All properties are subject to prior sale, change, or withdrawal. Neither the listing broker(s) nor shall be responsible for any typographical errors, misinformation, misprints, and shall be held totally harmless. © Last checked: 2026-09-19 11:24 AM UTC CNYIS, UNYREIS, WNYREIS. All rights reserved.
Neighborhood & Commute
Source: Walkscore
Disclosure: Community information and market data powered by Constellation Data Labs. Information is deemed reliable but not guaranteed.
Save
Ask
Tour
Hide
Did you know? You can invite friends and family to your search. They can join your search, rate and discuss listings with you.