


We’ve built our reputation by keeping our promise that we will always put our clients’ best interests, ahead of our own.
Save
Ask
Tour
Hide
$379,900
14 Days On Site
26 Village Gate CourtBuffalo, NY 14221
Single Family Residence|Pending
3
Beds
2
Total Baths
2
Full Baths
1,507
SqFt
$252
/SqFt
1987
Built
Subdivision:
Village Gates Condo
County:
Erie
Listing courtesy of Cheryl L O'Donnell of HUNT Real Estate ERA (716) 553-5787
Call Now: 716-207-2994
Is this the listing for you? We can help make it yours.
716-207-2994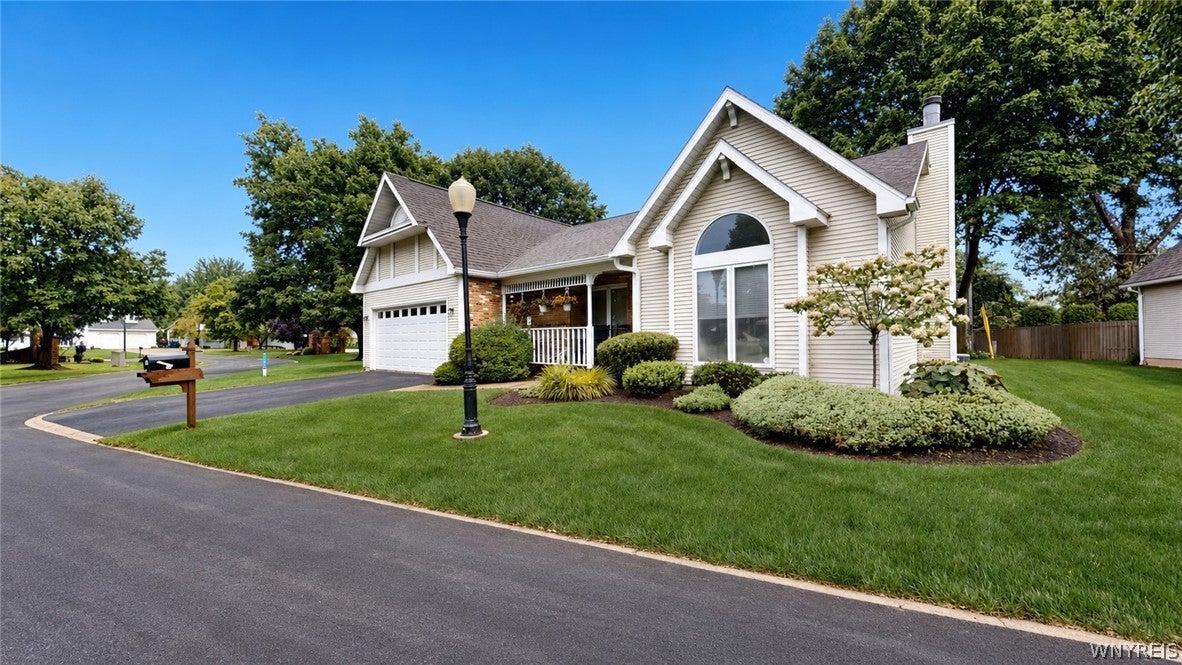
Save
Ask
Tour
Hide
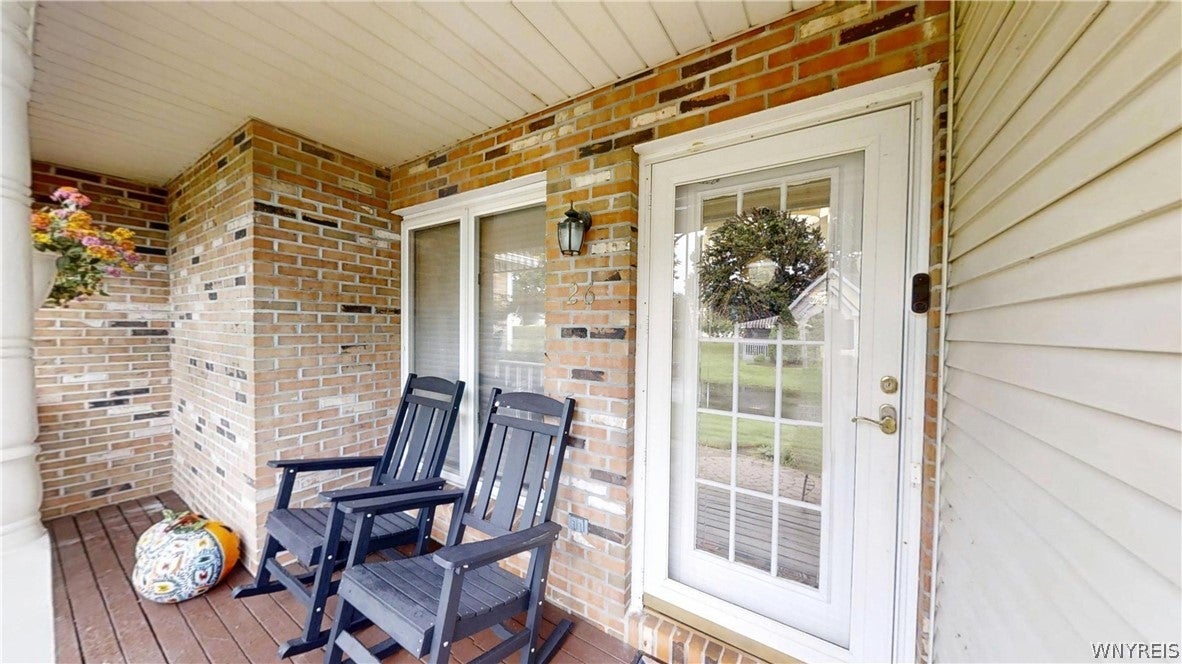
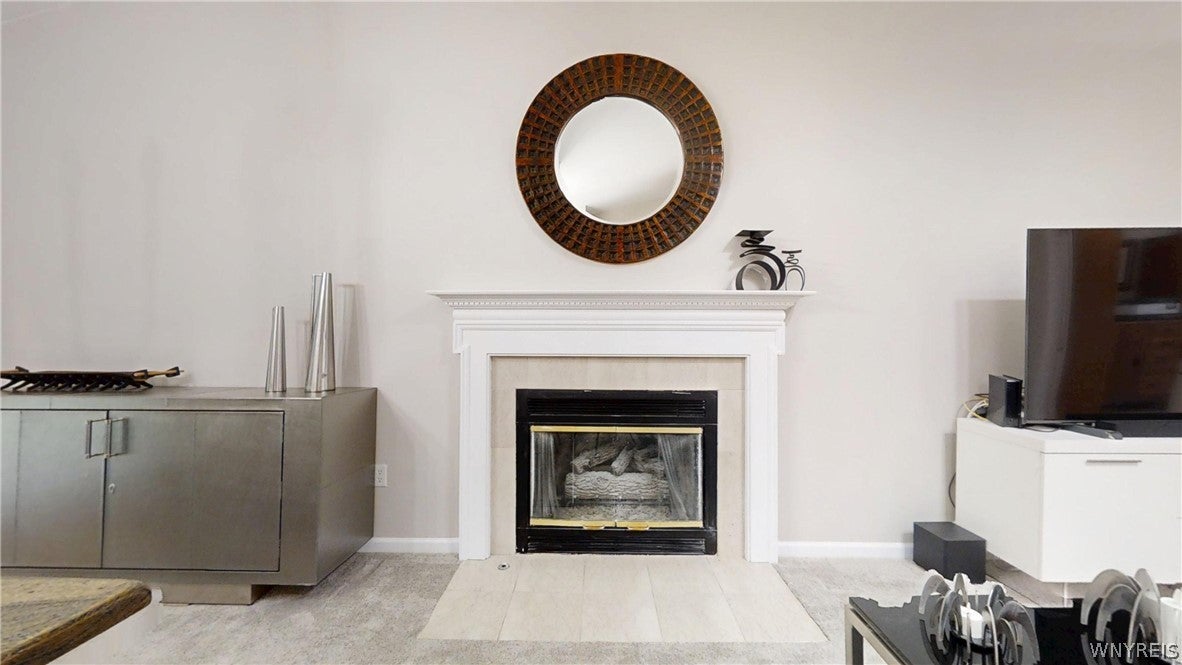
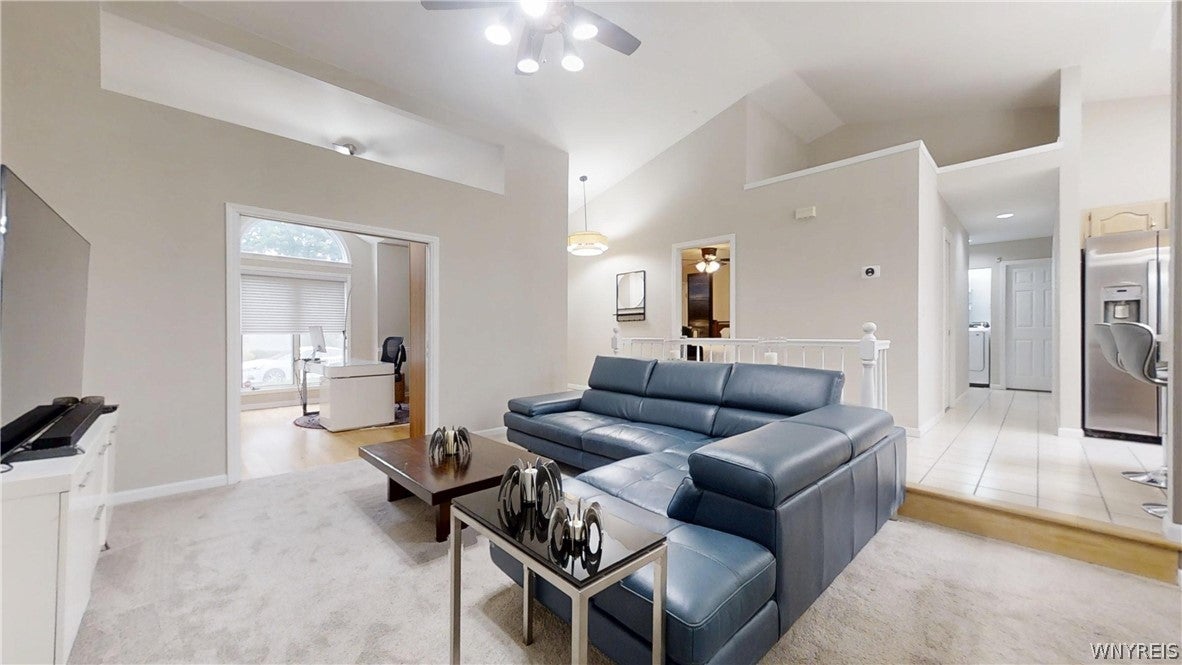
Relocating seller is sad to leave this beautifully maintained 3 bedroom, 2 bath Patio Home located in the sought-after Village Gate Condominiums in Williamsville! As you enter through tiled foyer, you will be greeted with an spacious open concept floorplan drenched in natural light! The large living rm has soaring ceilings & a cozy gas fireplace (NRTC). The adjoining dining room leads through patio doors to a wonderful screened-in covered stamped patio with an awning to allow you to enjoy the peaceful back yard. The kitchen offers generous cabinet space, a breakfast bar, a skylight and all new appliances (purchased this year!) The sun-filled 3rd bedroom could also be a den/home office and offers hardwood floors & large windows. The luxurious oversized Primary Suite features vaulted ceilings, huge walk-in closet, & private ensuite bath w/dual sinks, granite counters, step-in shower, & full linen closet. The second 2nd bedroom has two closets and there is also an additional full bath w/tub/shower, & 1st floor laundry! The attached 2-car garage offers extra storage & access to a full attic for convenience. The HOA covers lawn/snow care, water, garbage, recycling and a deluxe cable package. Recent updates: Interior paint & carpeting (2025 and 2006), HWT (2020), HE furnace (2012), Central Air (2012), Architectural shingle roof, and in-ground sprinklers. The seller has done the following upgrades this year planning on making this her forever home: All new windows and patio door including 2 velux skylights with shades and remote controls are scheduled to be done prior to closing at a cost over $17,000! New carpet in primary bedroom. All new kitchen appliances. Full wall of closets installed in den to make it also useable as a bedroom, new garage door, new ceiling fan, new light fixtures and recessed lighting, built in closet organizers, the list goes on!! See attached receipts! This home has the floorplan and location you have been looking for with unbelievably low condo taxes! Also listed as a single family home MLS# B1712088 Home has Ring Doorbell. Seller to review offers on Sunday Sept 6th at 5 PM
Save
Ask
Tour
Hide
Listing Snapshot
Price
$379,900
Days On Site
14 Days
Bedrooms
3
Inside Area (SqFt)
1,507 sqft
Total Baths
2
Full Baths
2
Partial Baths
N/A
Lot Size
0.03 Acres
Year Built
1987
MLS® Number
B1712097
Status
Pending
Property Tax
$3,667
HOA/Condo/Coop Fees
$540 monthly
Sq Ft Source
N/A
Friends & Family
Recent Activity
| 2 weeks ago | Status changed to Pending | |
| 2 weeks ago | Listing updated with changes from the MLS® | |
| 2 weeks ago | Listing first seen on site |
General Features
Acres
0.03
Attached Garage
Yes
Cross Street
Bassett
Garage
Yes
Garage Spaces
2
Levels
One
Number Of Stories
1
Parking
AttachedGarageOpenGarage Door Opener
Property Sub Type
Single Family Residence
Special Circumstances
Standard
SqFt Total
1507
Style
PatioHome
Utilities
Cable AvailableSewer ConnectedWater Connected
Water Source
Public
Interior Features
Appliances
DishwasherElectric OvenElectric RangeFree-Standing RangeGas Water HeaterMicrowaveOvenRefrigeratorWater Heater
Basement
Crawl Space
Cooling
Ceiling Fan(s)Central Air
Electric
Circuit Breakers
Fireplace
Yes
Fireplaces
1
Flooring
CarpetCeramic TileHardwoodVaries
Heating
Natural GasForced Air
Interior
Breakfast BarCeiling Fan(s)Cathedral Ceiling(s)Entrance FoyerEat-in KitchenNatural WoodworkHigh Speed InternetMaster Downstairs
Main Level Bedrooms
3
Save
Ask
Tour
Hide
Exterior Features
Construction Details
BrickFrameVinyl Siding
Exterior
Awning(s)
Lot Features
Rectangular Lot
Patio And Porch
DeckPatioPorch
Road Frontage
City StreetPrivate Road
Roof
Asphalt
Windows/Doors
Sliding Doors
Community Features
Association Amenities
None
Association Fee
$540.0
Association Fee Frequency
Monthly
MLS Area
Amherst-142289
School District
Williamsville
Township
Not Applicable
Financing Terms Available
CashConventional
Schools
School District
Williamsville
Elementary School
Unknown
Middle School
Unknown
High School
Unknown
Listing courtesy of Cheryl L O'Donnell of HUNT Real Estate ERA (716) 553-5787
![]()
The data relating to real estate on this website comes in part from the Internet Data Exchange (IDX) Program of NYSAMLS’s. Real estate listings held by firms other than are marked with the IDX logo and detailed information about them includes the Listing Broker’s Firm Name.
All information deemed reliable but not guaranteed and should be independently verified. All properties are subject to prior sale, change, or withdrawal. Neither the listing broker(s) nor shall be responsible for any typographical errors, misinformation, misprints, and shall be held totally harmless. © Last checked: 2026-09-19 10:04 AM UTC CNYIS, UNYREIS, WNYREIS. All rights reserved.
The data relating to real estate on this website comes in part from the Internet Data Exchange (IDX) Program of NYSAMLS’s. Real estate listings held by firms other than are marked with the IDX logo and detailed information about them includes the Listing Broker’s Firm Name.
All information deemed reliable but not guaranteed and should be independently verified. All properties are subject to prior sale, change, or withdrawal. Neither the listing broker(s) nor shall be responsible for any typographical errors, misinformation, misprints, and shall be held totally harmless. © Last checked: 2026-09-19 10:04 AM UTC CNYIS, UNYREIS, WNYREIS. All rights reserved.
Neighborhood & Commute
Source: Walkscore
Disclosure: Community information and market data powered by Constellation Data Labs. Information is deemed reliable but not guaranteed.
Save
Ask
Tour
Hide
Did you know? You can invite friends and family to your search. They can join your search, rate and discuss listings with you.