


We’ve built our reputation by keeping our promise that we will always put our clients’ best interests, ahead of our own.
Save
Ask
Tour
Hide
$619,000
15 Days On Site
49 Summer Hill LnWilliamsville, NY 14221
Single Family Residence|Pending
2
Beds
4
Total Baths
3
Full Baths
1
Partial Bath
2,242
SqFt
$276
/SqFt
2001
Built
Subdivision:
Brompton Condo
County:
Erie
Listing courtesy of Barry A Muskat of HUNT Real Estate ERA (716) 982-5300
Call Now: 716-207-2994
Is this the listing for you? We can help make it yours.
716-207-2994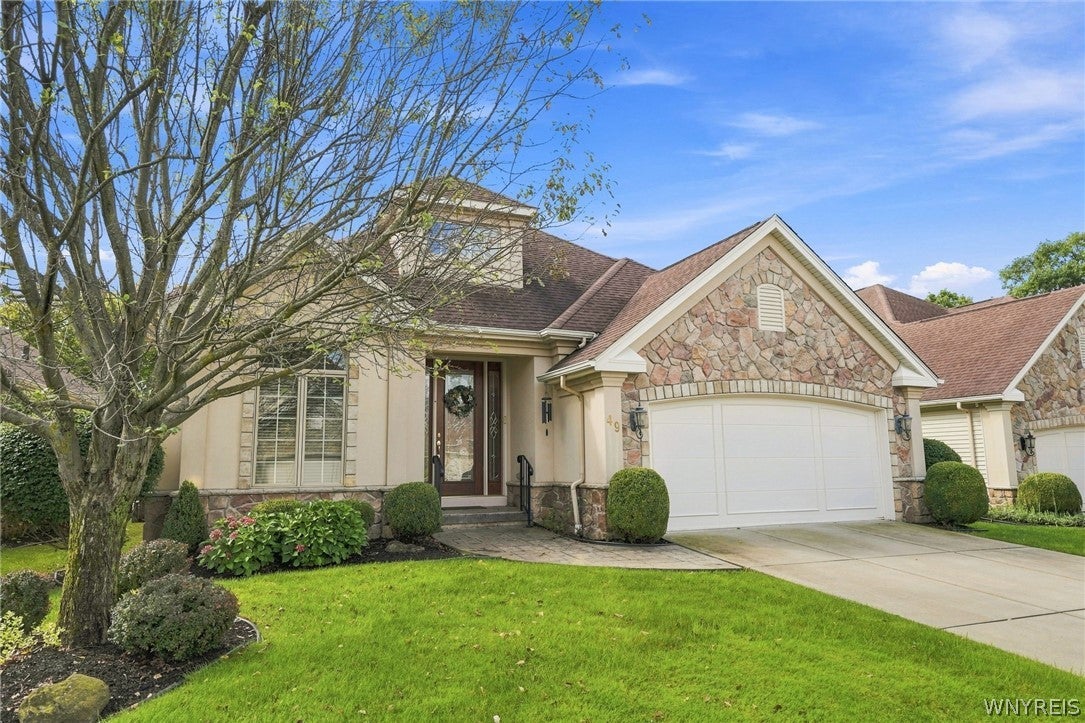
Save
Ask
Tour
Hide
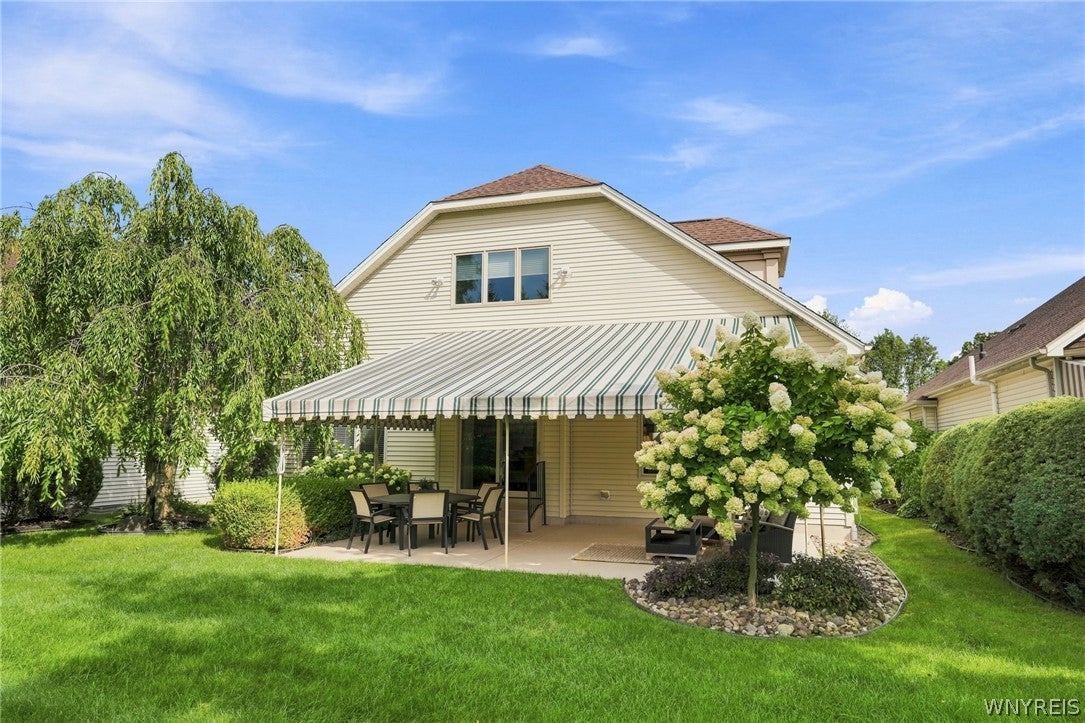
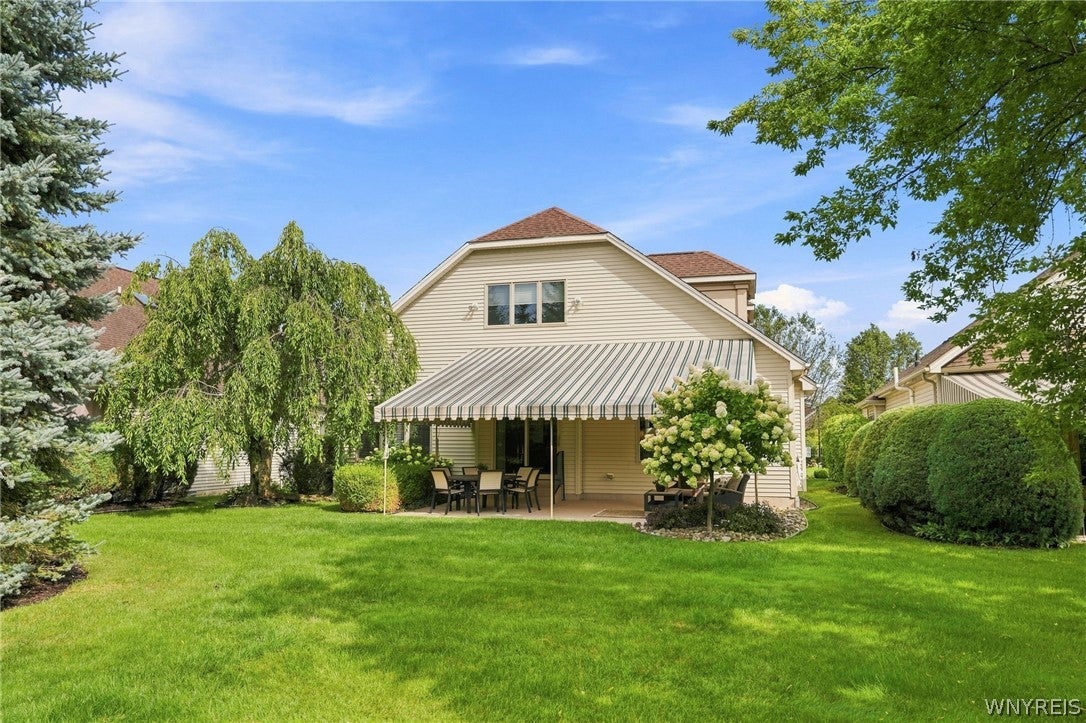
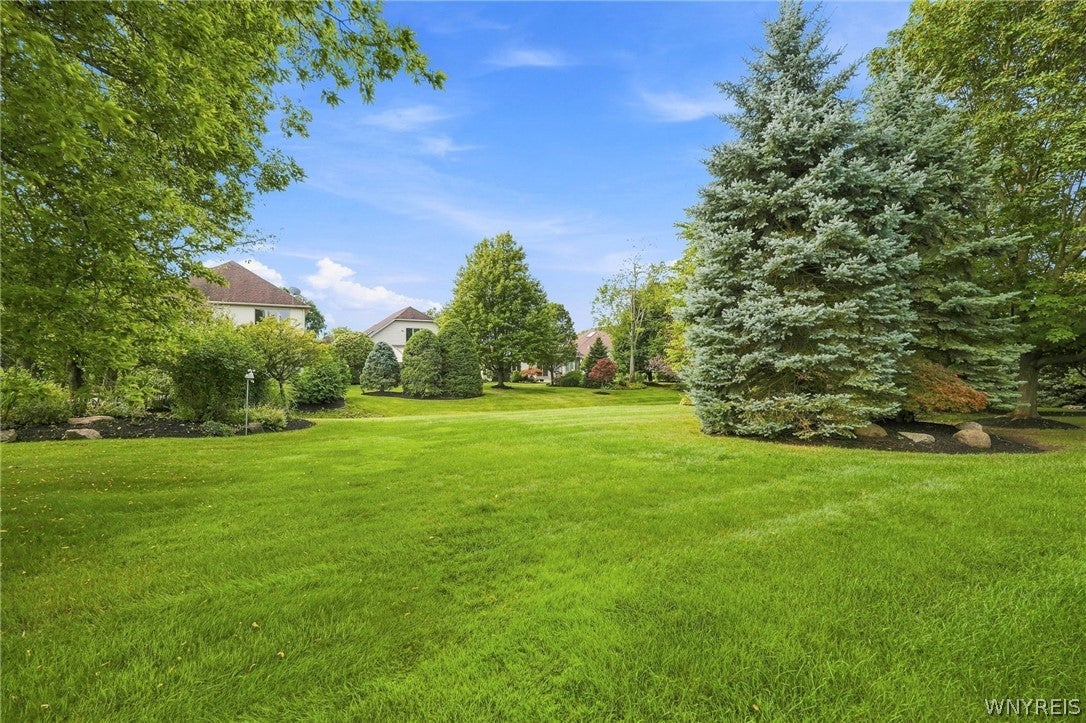
Lovely Patio Home in high-demand Brompton Condo Community! This is a free-standing single-family home with no shared walls. Large Patio with awning for new owners to enjoy a park-like backyard with generous greenspace and mature trees. Open light-filled floor plan features a gorgeous double-height Living Room with fireplace. First floor primary bedroom with ensuite; Second bedroom or Den first floor. Second floor has a spacious Loft with full bath (could be an additional bedroom.) Home has been beautifully-maintained. Cook’s delight kitchen, quartz countertops, stainless appliances. Some of the updates: Handsome hardwood floors, lighting fixtures, new furnace 2025. Central air. Two full baths plus powder room. First floor Laundry. Storage galore. Attached two car garage. Sprinkler system. The full basement is partially finished. Surprisingly low homeowner fees which include lawn maintenance, snow removal, and water. Low condo taxes. This is a Pet-friendly community. Home is move-in ready to welcome new owners to enjoy easy Condo living in a most convenient location! Also listed as single family B1712081
Save
Ask
Tour
Hide
Listing Snapshot
Price
$619,000
Days On Site
15 Days
Bedrooms
2
Inside Area (SqFt)
2,242 sqft
Total Baths
4
Full Baths
3
Partial Baths
1
Lot Size
N/A
Year Built
2001
MLS® Number
B1712080
Status
Pending
Property Tax
$6,259
HOA/Condo/Coop Fees
$385 monthly
Sq Ft Source
Public Records
Friends & Family
Recent Activity
| 2 weeks ago | Status changed to Pending | |
| 2 weeks ago | Listing updated with changes from the MLS® | |
| 2 weeks ago | Listing first seen on site |
General Features
Attached Garage
Yes
Cross Street
Brompton & Woodside
Garage
Yes
Garage Spaces
2
Levels
Two
Number Of Stories
2
Parking
AttachedGarageOtherSee RemarksGarage Door Opener
Pets
Cats OKDogs OK
Property Sub Type
Single Family Residence
Security
Security System Owned
Special Circumstances
Standard
SqFt Total
2242
Style
PatioHome
Utilities
Sewer ConnectedWater AvailableWater Not Available
Water Source
Public
Interior Features
Appliances
DishwasherGas CooktopDisposalGas OvenGas RangeGas Water HeaterMicrowaveRefrigeratorWater Heater
Basement
FullPartially FinishedSump Pump
Cooling
Central Air
Fireplace
Yes
Fireplaces
1
Flooring
CarpetHardwoodTileVaries
Heating
Natural GasForced Air
Interior
Cathedral Ceiling(s)Entrance FoyerEat-in Kitchen
Main Level Bedrooms
2
Window Features
DrapesWindow Treatments
Save
Ask
Tour
Hide
Exterior Features
Construction Details
Aluminum SidingStoneStucco
Exterior
Awning(s)
Lot Features
Rectangular Lot
Patio And Porch
Patio
Road Frontage
City Street
Roof
Asphalt
Windows/Doors
DrapesWindow Treatments
Community Features
Association Fee
$385.0
Association Fee Frequency
Monthly
MLS Area
Amherst-142289
School District
Clarence
Township
Not Applicable
Financing Terms Available
CashConventional
Schools
School District
Clarence
Elementary School
Unknown
Middle School
Clarence Middle
High School
Clarence Senior High
Listing courtesy of Barry A Muskat of HUNT Real Estate ERA (716) 982-5300
![]()
The data relating to real estate on this website comes in part from the Internet Data Exchange (IDX) Program of NYSAMLS’s. Real estate listings held by firms other than are marked with the IDX logo and detailed information about them includes the Listing Broker’s Firm Name.
All information deemed reliable but not guaranteed and should be independently verified. All properties are subject to prior sale, change, or withdrawal. Neither the listing broker(s) nor shall be responsible for any typographical errors, misinformation, misprints, and shall be held totally harmless. © Last checked: 2026-09-19 11:24 AM UTC CNYIS, UNYREIS, WNYREIS. All rights reserved.
The data relating to real estate on this website comes in part from the Internet Data Exchange (IDX) Program of NYSAMLS’s. Real estate listings held by firms other than are marked with the IDX logo and detailed information about them includes the Listing Broker’s Firm Name.
All information deemed reliable but not guaranteed and should be independently verified. All properties are subject to prior sale, change, or withdrawal. Neither the listing broker(s) nor shall be responsible for any typographical errors, misinformation, misprints, and shall be held totally harmless. © Last checked: 2026-09-19 11:24 AM UTC CNYIS, UNYREIS, WNYREIS. All rights reserved.
Neighborhood & Commute
Source: Walkscore
Disclosure: Community information and market data powered by Constellation Data Labs. Information is deemed reliable but not guaranteed.
Save
Ask
Tour
Hide