


We’ve built our reputation by keeping our promise that we will always put our clients’ best interests, ahead of our own.
Save
Ask
Tour
Hide
$254,900
New Listing
46 Oakridge AvenueBuffalo, NY 14217
For Sale|Single Family Residence|Active
3
Beds
1
Total Bath
1
Full Bath
1,146
SqFt
$222
/SqFt
1940
Built
County:
Erie
Listing courtesy of Jennifer R Goetz of Keller Williams Realty WNY (716) 316-6664
Call Now: 716-207-2994
Is this the listing for you? We can help make it yours.
716-207-2994Upcoming Open Houses
Wed, Sep 16, 5:00 PM - 7:00 PM
Sat, Sep 19, 11:00 AM - 1:00 PM
Sun, Sep 20, 11:00 AM - 1:00 PM
Save
Ask
Tour
Hide
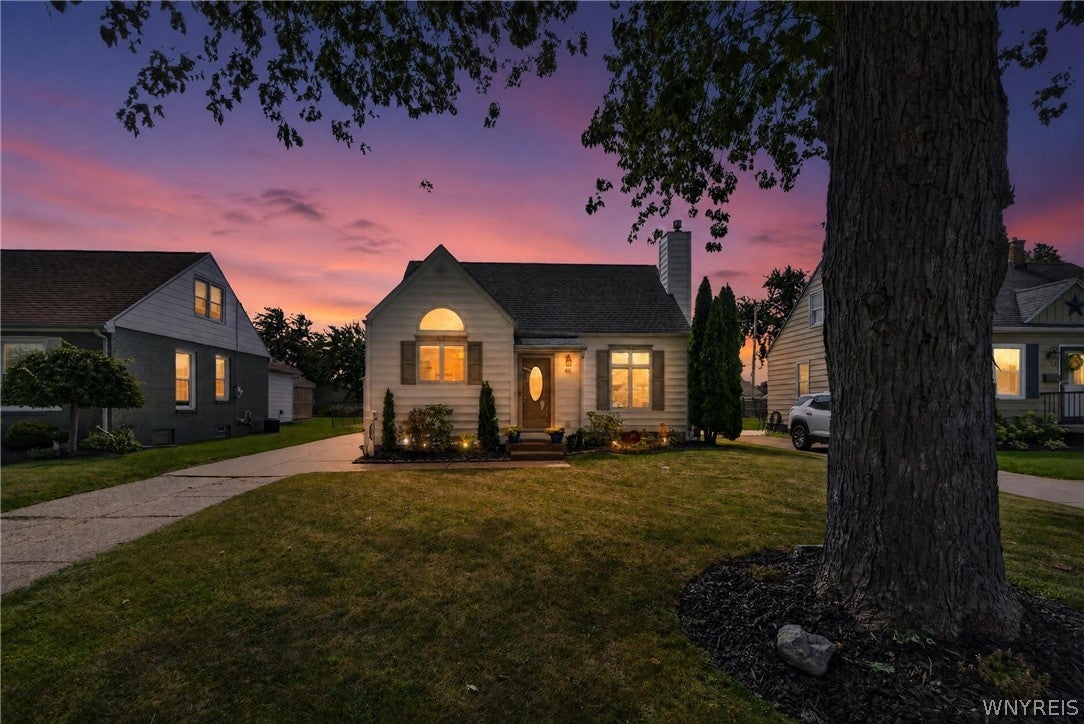
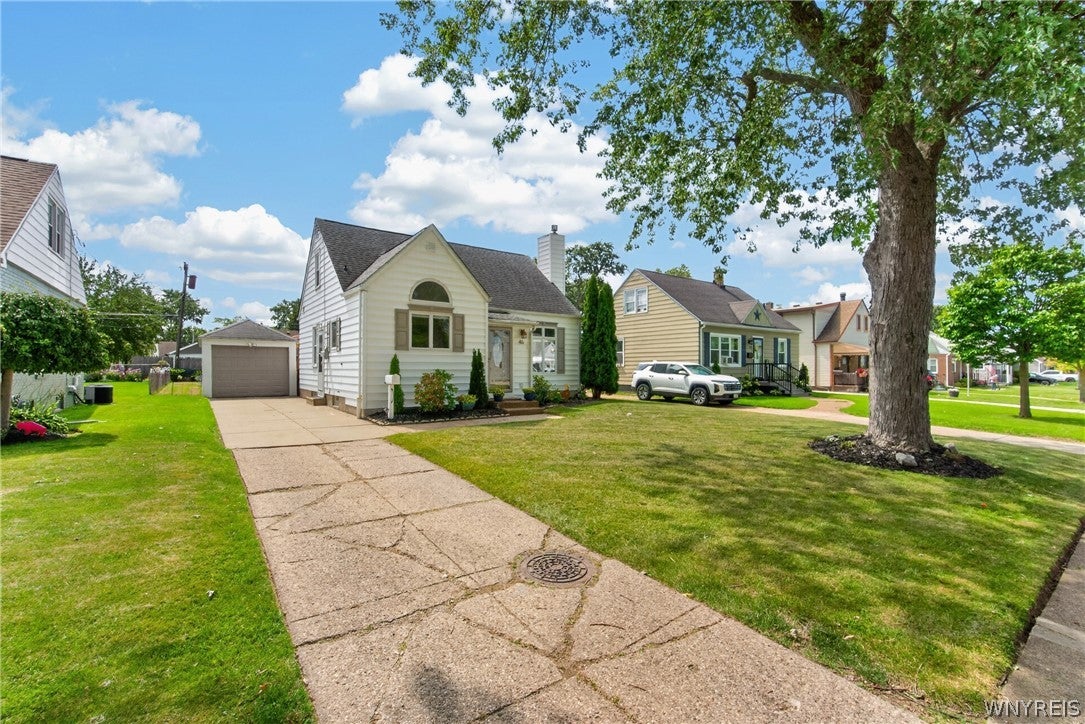
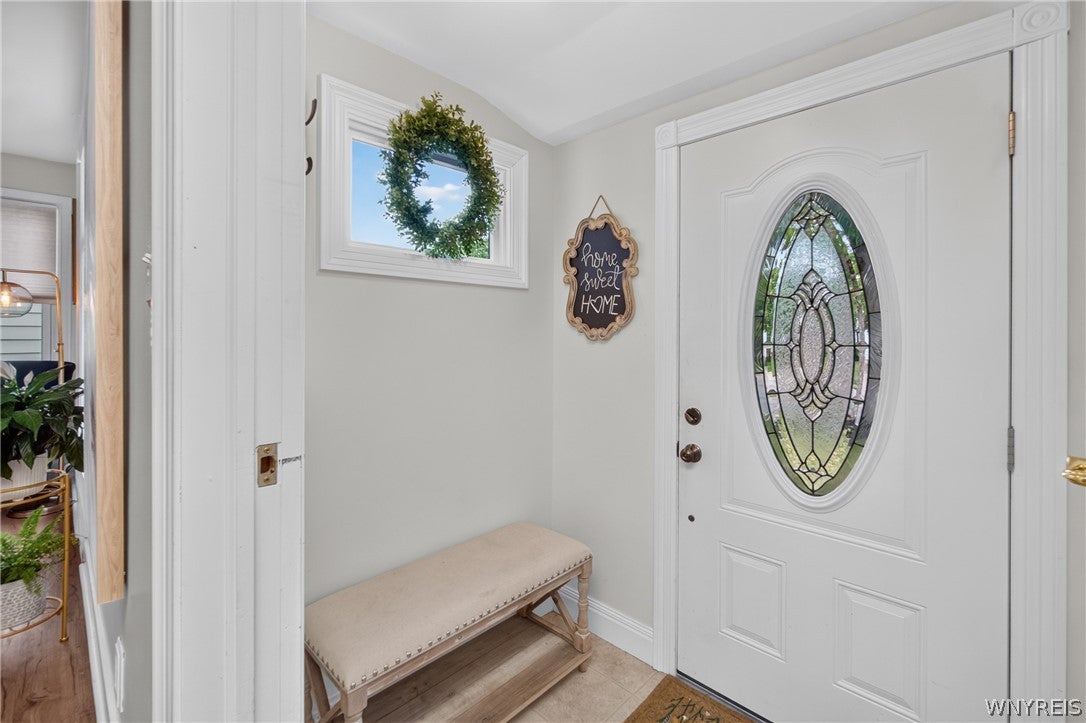
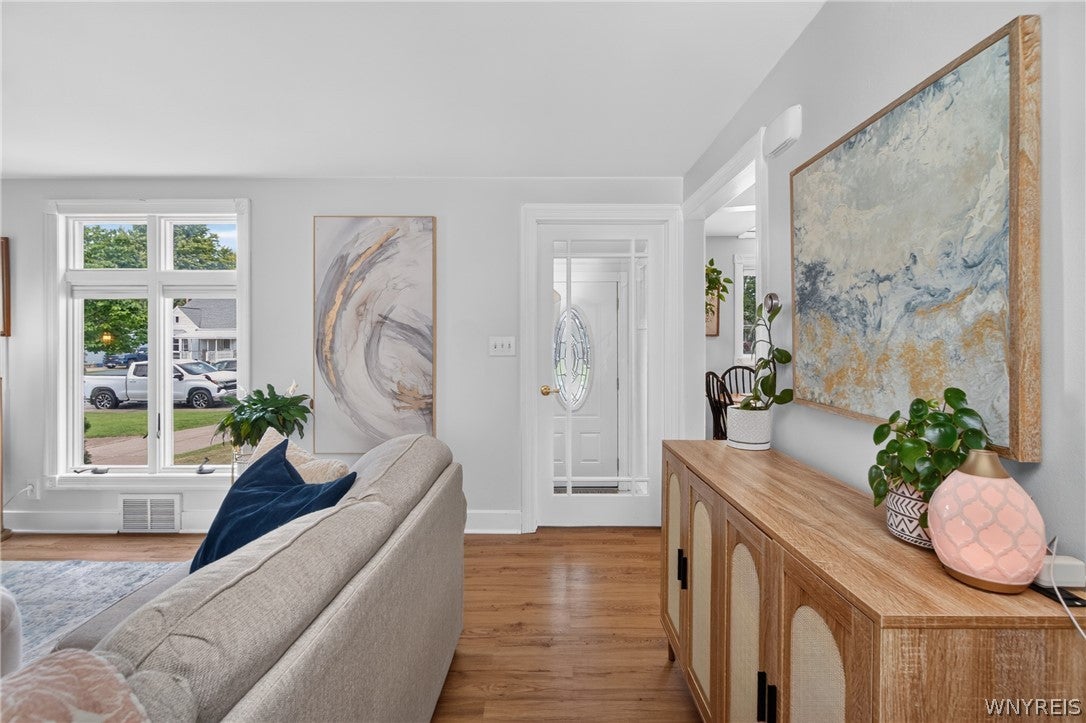
Let's Move You In...to this charming Cape Cod in Tonawanda, tucked on a tree-lined street with a spacious lot. Classic curb appeal greets you with a graceful arched window in the front gable, and a covered entry framed by lush, well-tended landscaping. A detached garage and long driveway add everyday convenience, while a mature shade tree and wide lawn set the scene. Step inside to a welcoming foyer before opening up to a bright living room, where oversized windows fill the space with natural light and a classic tiled fireplace anchors the room. Rich wood-look LVP flooring carry you through the first floor. The kitchen is stylishly updated with warm sage-green cabinetry, butcher block countertops, and subway tile backsplash. A sunny breakfast nook offers the perfect spot for morning coffee, where a vaulted ceiling and arched window bring in extra height and light. Just off the kitchen, a side door leads out to the driveway, with easy access to the fully fenced backyard. The main floor offers two versatile bedrooms, ideal as a home office, nursery, guest room, or whatever fits your lifestyle, one with its own door leading directly out to the gorgeous backyard, along with a beautifully renovated full bathroom featuring a tile surround and updated vanity. Upstairs offers two distinct spaces: a spacious bedroom with warm LVP flooring and cozy dormer ceilings, plus a versatile flex space, currently set up as a dressing room, complete with a walk-in closet. Downstairs, the finished basement offers even more room to spread out, with a comfortable rec room featuring an exposed brick accent wall and plenty of space for movie nights, entertaining, or a home gym. Rustic barn doors lead to a separate storage room and laundry. Out back, a private deck sits beneath a charming pergola strung with market lights, the perfect spot to unwind at sunset. Beyond it, the expansive fenced-in yard offers room to garden, gather around a fire pit, or simply enjoy the space, with raised garden beds already in place and ready to plant. Showings begin at the first open house on 9/16 5-7. Negotiations begin 9/22 @3PM. Other open houses are 9/19 & 9/20 11-1.
Save
Ask
Tour
Hide
Listing Snapshot
Price
$254,900
Days On Site
0 Days
Bedrooms
3
Inside Area (SqFt)
1,146 sqft
Total Baths
1
Full Baths
1
Partial Baths
N/A
Lot Size
0.1435 Acres
Year Built
1940
MLS® Number
B1711828
Status
Active
Property Tax
$4,875
HOA/Condo/Coop Fees
N/A
Sq Ft Source
N/A
Friends & Family
Recent Activity
| 14 hours ago | Listing first seen on site | |
| 18 hours ago | Listing updated with changes from the MLS® |
General Features
Acres
0.1435
Cross Street
Center Rd
Foundation
Block
Garage
Yes
Garage Spaces
1
Number Of Stories
1
Parking
DetachedGarageConcrete
Property Sub Type
Single Family Residence
Special Circumstances
Standard
SqFt Total
1146
Style
CapeCod
Utilities
Electricity ConnectedSewer ConnectedWater Connected
Water Source
Public
Interior Features
Appliances
DishwasherElectric OvenElectric RangeGas Water HeaterMicrowaveRefrigeratorWater Heater
Basement
FullFinishedSump Pump
Cooling
Ceiling Fan(s)Attic FanCentral Air
Fireplace
Yes
Fireplaces
1
Flooring
HardwoodVariesVinyl
Heating
Natural GasForced Air
Interior
Ceiling Fan(s)Cathedral Ceiling(s)Entrance FoyerEat-in KitchenStorageHigh Speed Internet
Laundry Features
In Basement
Main Level Bedrooms
2
Save
Ask
Tour
Hide
Exterior Features
Construction Details
Aluminum SidingVinyl Siding
Fencing
FencedFull
Lot Features
Rectangular Lot
Other Structures
Gazebo
Patio And Porch
Deck
Road Frontage
City Street
Roof
AsphaltShingle
Community Features
MLS Area
Tonawanda-Town-146489
School District
Kenmore-Tonawanda Union Free District
Township
Not Applicable
Financing Terms Available
CashConventionalFHAVA Loan
Schools
School District
Kenmore-Tonawanda Union Free District
Elementary School
Unknown
Middle School
Unknown
High School
Unknown
Listing courtesy of Jennifer R Goetz of Keller Williams Realty WNY (716) 316-6664
![]()
The data relating to real estate on this website comes in part from the Internet Data Exchange (IDX) Program of NYSAMLS’s. Real estate listings held by firms other than are marked with the IDX logo and detailed information about them includes the Listing Broker’s Firm Name.
All information deemed reliable but not guaranteed and should be independently verified. All properties are subject to prior sale, change, or withdrawal. Neither the listing broker(s) nor shall be responsible for any typographical errors, misinformation, misprints, and shall be held totally harmless. © Last checked: 2026-09-15 06:04 AM UTC CNYIS, UNYREIS, WNYREIS. All rights reserved.
The data relating to real estate on this website comes in part from the Internet Data Exchange (IDX) Program of NYSAMLS’s. Real estate listings held by firms other than are marked with the IDX logo and detailed information about them includes the Listing Broker’s Firm Name.
All information deemed reliable but not guaranteed and should be independently verified. All properties are subject to prior sale, change, or withdrawal. Neither the listing broker(s) nor shall be responsible for any typographical errors, misinformation, misprints, and shall be held totally harmless. © Last checked: 2026-09-15 06:04 AM UTC CNYIS, UNYREIS, WNYREIS. All rights reserved.
Neighborhood & Commute
Source: Walkscore
Disclosure: Community information and market data powered by Constellation Data Labs. Information is deemed reliable but not guaranteed.
Save
Ask
Tour
Hide
Did you know? You can invite friends and family to your search. They can join your search, rate and discuss listings with you.