


We’ve built our reputation by keeping our promise that we will always put our clients’ best interests, ahead of our own.
Save
Ask
Tour
Hide
$629,900
6 Days On Site
8078 Greystone CourtEast Amherst, NY 14051
For Sale|Single Family Residence|Active
4
Beds
4
Total Baths
2
Full Baths
2
Partial Baths
2,560
SqFt
$246
/SqFt
1997
Built
County:
Erie
Listing courtesy of Luigi Rodo of Keller Williams Realty WNY (716) 913-5126
Call Now: 716-207-2994
Is this the listing for you? We can help make it yours.
716-207-2994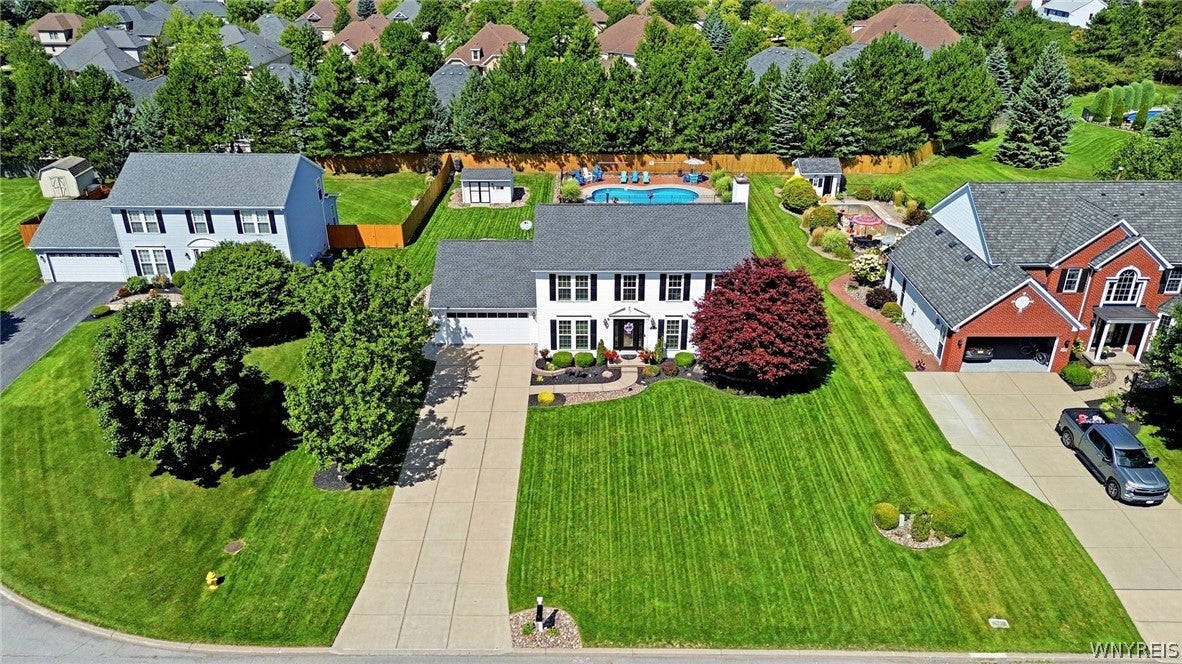
Save
Ask
Tour
Hide
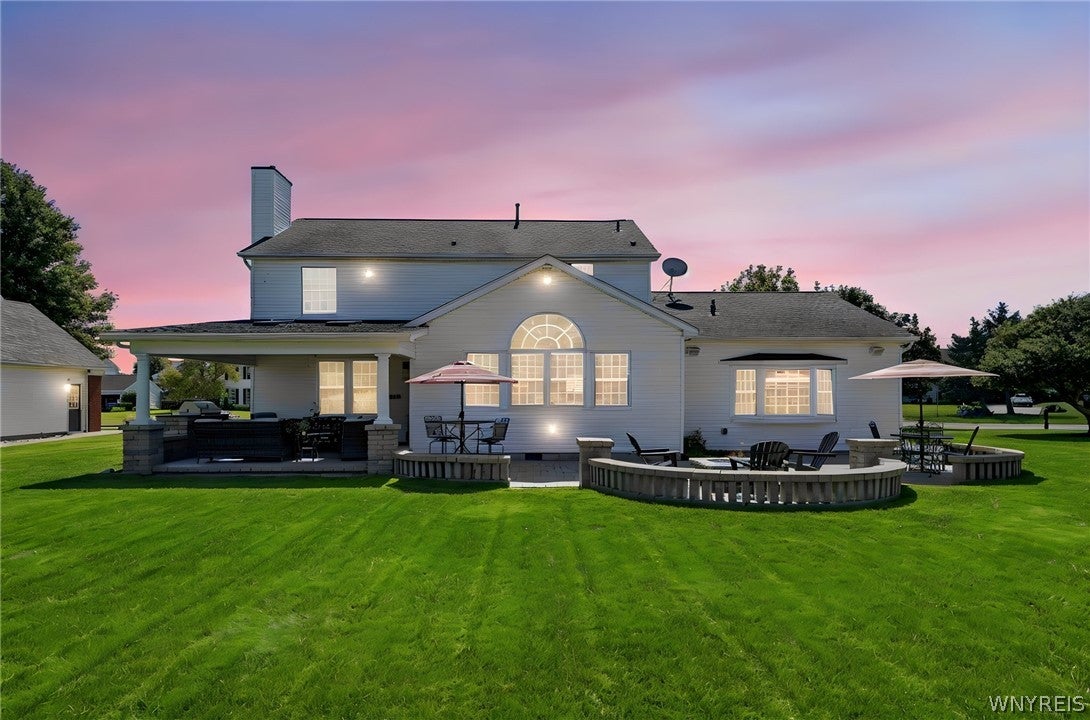
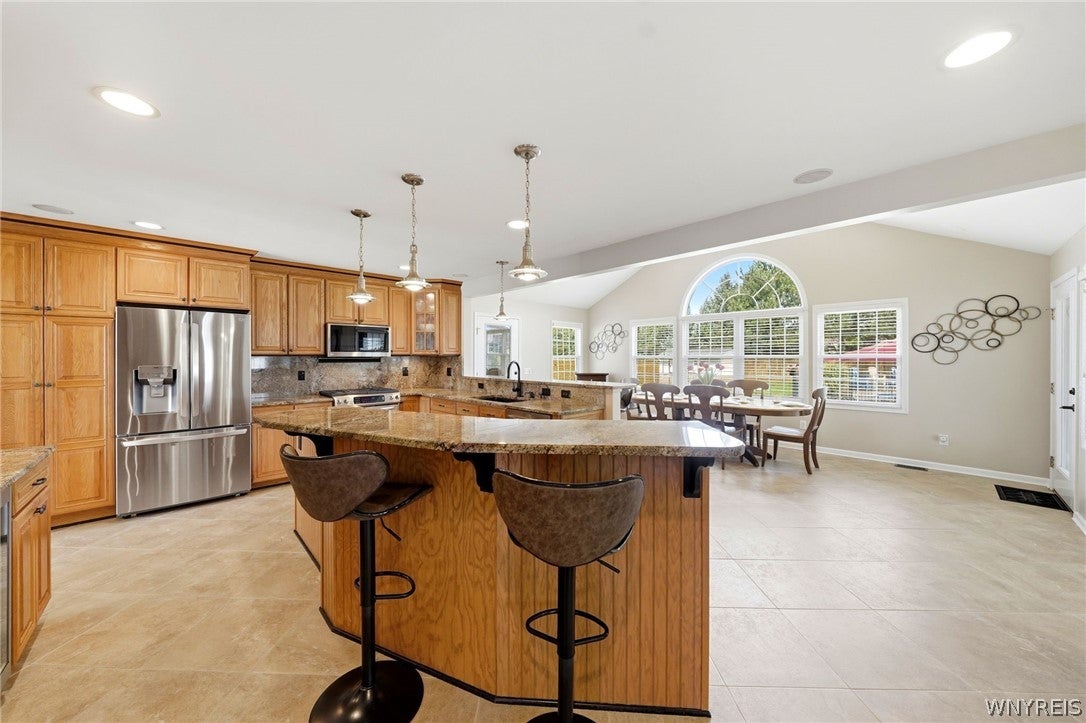
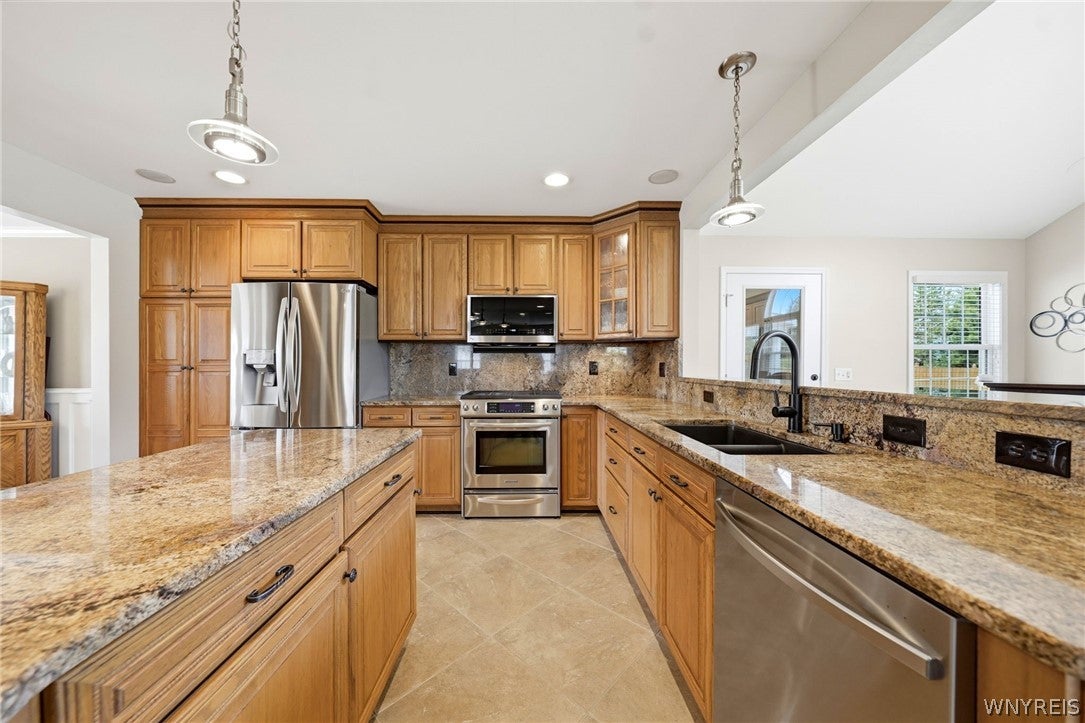
Welcome to 8078 Greystone Court! This center entrance Colonial is an original-owner home, thoughtfully maintained & extensively customized, w 4 beds, 4 baths, finished basement, in-ground pool, & an incredible resort-like outdoor space. Tucked away on a quiet cul-de-sac w no through traffic, yet just minutes from Transit Rd & every convenience the area has to offer. The massive eat-in kitchen has granite counters & backsplash, center island & peninsula w bar seating, extensive cabinetry w crown, tile flooring, recessed & pendant lighting, SS appliances & beverage fridge. The adjacent eating area has a cathedral ceiling, ceiling fan, recessed lighting & massive window topped by a half moon transom. Kitchen adjoined is a great room w HW floors, recessed lighting & a gas fireplace w decorative mantel. The first floor also has dining room, foyer, & den w extensive woodwork, plantation shutters, built in cabinetry & shelving. A rear addition has a mudroom w huge bay window, extensive storage, built-in bench w coat/shoe space, & command center/workstation. The 1st floor also has two 1/2 baths, off mudroom & hallway. The primary w ensuite has vaulted ceilings, plantation shutters, vanity makeup station, glass-enclosed shower w wall jets/body sprays, overhead & handheld shower, air tub, & large walk in closet. All closets have California Closet systems & all bedrooms have laminate flooring. The finished basement has a wet bar w tile flooring, gas fireplace & additional finished laundry space. The attached 2-car garage w insulated door w decorative glass, soffit lighting & epoxy flooring. The outdoor space is truly exceptional, featuring a covered paver terrace w finished wood ceiling, recessed lighting, ceiling fan, & built-in Jenn Air grilling station w permanent natural gas line, granite counters, multiple dining & lounge areas. The expansive interlocking paver setup has an open air section w built-in natural gas fire pit w curved stone seating wall surrounded by beautifully landscaped grounds. The massive yard has a fenced in-ground pool w new heater, powered shed, perimeter dog fence, & irrigation system. Offers due Wednesday, 9/16 at 2pm.
Save
Ask
Tour
Hide
Listing Snapshot
Price
$629,900
Days On Site
6 Days
Bedrooms
4
Inside Area (SqFt)
2,560 sqft
Total Baths
4
Full Baths
2
Partial Baths
2
Lot Size
0.39 Acres
Year Built
1997
MLS® Number
B1711336
Status
Active
Property Tax
$10,491
HOA/Condo/Coop Fees
N/A
Sq Ft Source
Public Records
Friends & Family
Recent Activity
| 7 days ago | Listing first seen on site | |
| 7 days ago | Listing updated with changes from the MLS® |
General Features
Acres
0.39
Attached Garage
Yes
Cross Street
Fieldbrook
Garage
Yes
Garage Spaces
2
Levels
Two
Number Of Stories
2
Parking
AttachedGarageGarage Door OpenerConcrete
Property Sub Type
Single Family Residence
Special Circumstances
Standard
SqFt Total
2560
Style
Colonial
Utilities
Sewer ConnectedWater Connected
Water Source
Public
Interior Features
Appliances
Built-In RefrigeratorDryerDishwasherExhaust FanDisposalGas OvenGas RangeGas Water HeaterMicrowaveRefrigeratorRange HoodWasherWater Heater
Basement
FullFinishedSump Pump
Cooling
Central Air
Electric
Circuit Breakers
Fireplace
Yes
Fireplaces
2
Flooring
HardwoodLaminateTileVariesVinyl
Heating
Natural GasExhaust FanForced Air
Interior
Wet BarCathedral Ceiling(s)Eat-in KitchenGranite CountersNatural WoodworkHigh Speed Internet
Laundry Features
In Basement
Save
Ask
Tour
Hide
Exterior Features
Construction Details
Vinyl Siding
Exterior
Barbecue
Fencing
Partial
Lot Features
Rectangular Lot
Other Structures
Shed(s)Storage
Patio And Porch
PatioCoveredPorch
Pool Features
In GroundOutdoor PoolPrivate
Private Pool
Yes
Road Frontage
City Street
Community Features
MLS Area
Clarence-143200
School District
Williamsville
Township
Not Applicable
Financing Terms Available
CashConventionalFHAVA Loan
Schools
School District
Williamsville
Elementary School
Country Parkway Elementary
Middle School
Transit Middle
High School
Williamsville East High
Listing courtesy of Luigi Rodo of Keller Williams Realty WNY (716) 913-5126
![]()
The data relating to real estate on this website comes in part from the Internet Data Exchange (IDX) Program of NYSAMLS’s. Real estate listings held by firms other than are marked with the IDX logo and detailed information about them includes the Listing Broker’s Firm Name.
All information deemed reliable but not guaranteed and should be independently verified. All properties are subject to prior sale, change, or withdrawal. Neither the listing broker(s) nor shall be responsible for any typographical errors, misinformation, misprints, and shall be held totally harmless. © Last checked: 2026-09-16 10:45 AM UTC CNYIS, UNYREIS, WNYREIS. All rights reserved.
The data relating to real estate on this website comes in part from the Internet Data Exchange (IDX) Program of NYSAMLS’s. Real estate listings held by firms other than are marked with the IDX logo and detailed information about them includes the Listing Broker’s Firm Name.
All information deemed reliable but not guaranteed and should be independently verified. All properties are subject to prior sale, change, or withdrawal. Neither the listing broker(s) nor shall be responsible for any typographical errors, misinformation, misprints, and shall be held totally harmless. © Last checked: 2026-09-16 10:45 AM UTC CNYIS, UNYREIS, WNYREIS. All rights reserved.
Neighborhood & Commute
Source: Walkscore
Disclosure: Community information and market data powered by Constellation Data Labs. Information is deemed reliable but not guaranteed.
Save
Ask
Tour
Hide