


We’ve built our reputation by keeping our promise that we will always put our clients’ best interests, ahead of our own.
Save
Ask
Tour
Hide
$624,900
15 Days On Site
80 Britannia DriveEast Amherst, NY 14051
Single Family Residence|Pending
4
Beds
3
Total Baths
2
Full Baths
1
Partial Bath
2,758
SqFt
$227
/SqFt
1987
Built
County:
Erie
Listing courtesy of Lauren Melber of HUNT Real Estate ERA (716) 444-2064
Call Now: 716-207-2994
Is this the listing for you? We can help make it yours.
716-207-2994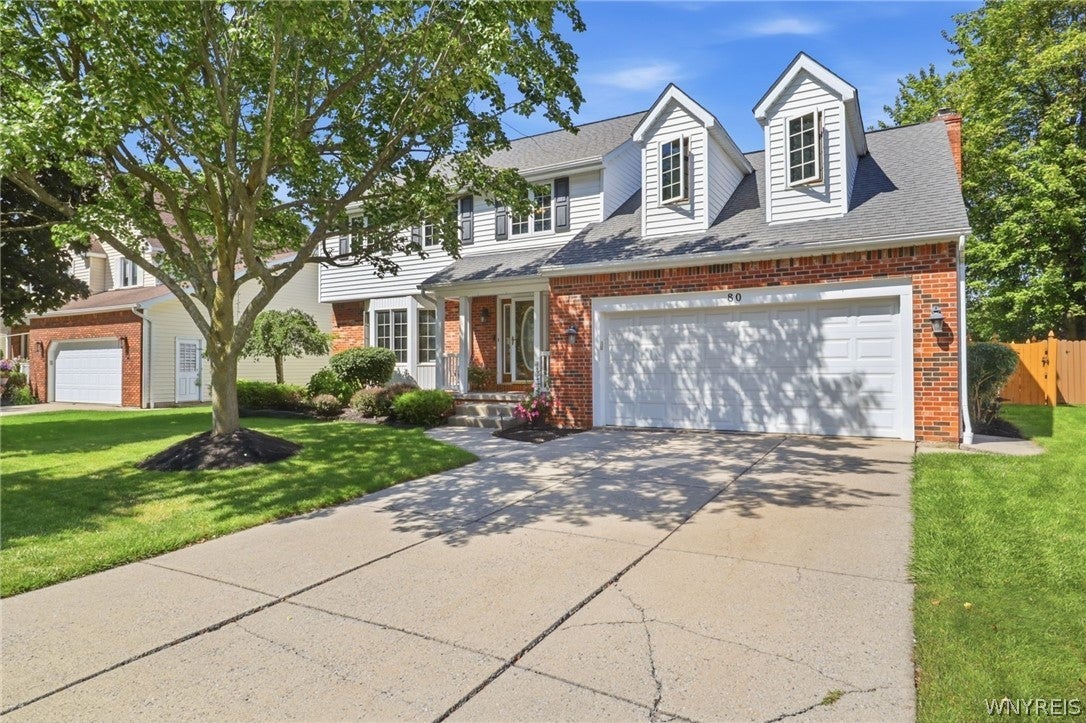
Save
Ask
Tour
Hide
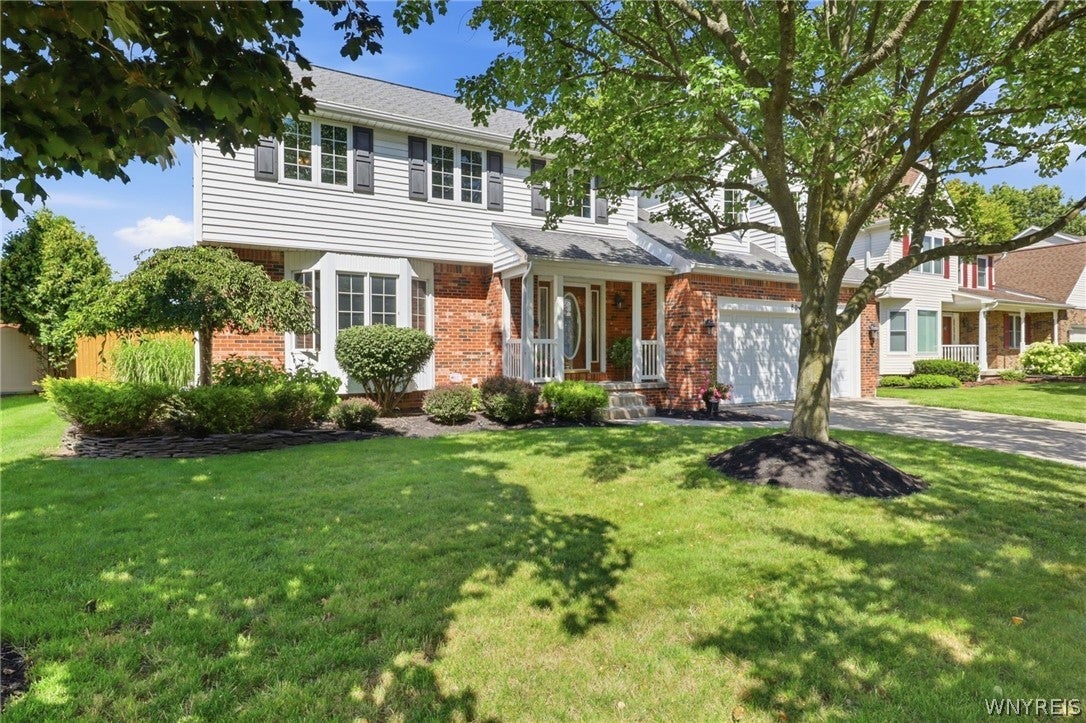
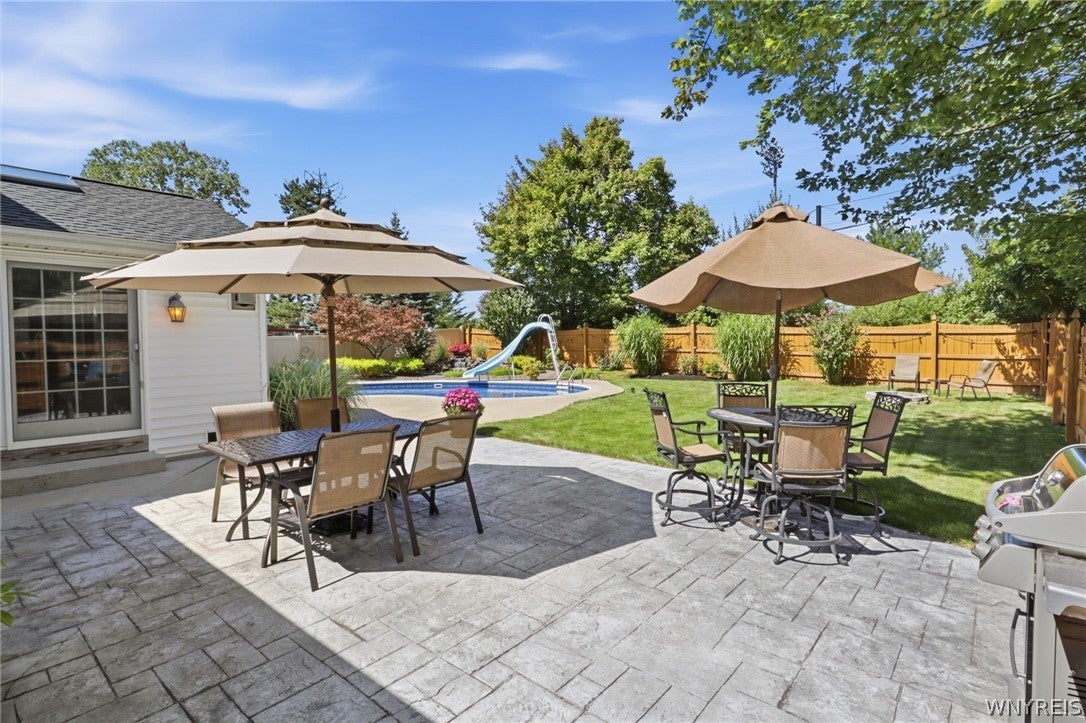
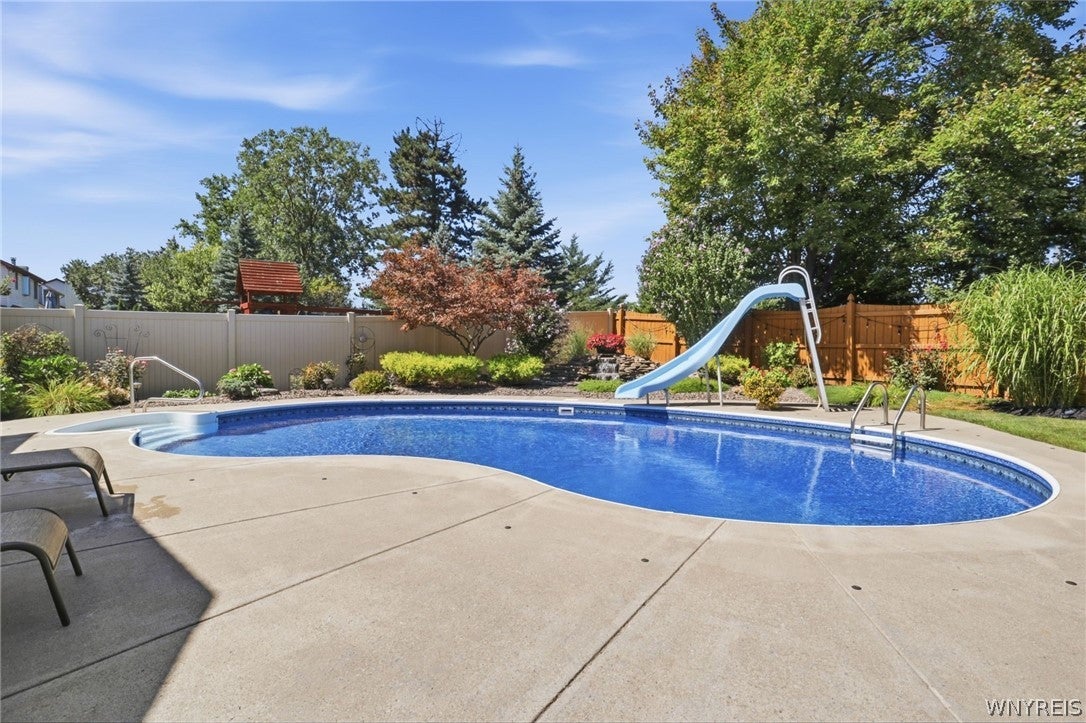
Immaculately maintained nearly 2800 sq ft colonial home, set in the desirable Williamsville Central School District, with Williamsville East High School. This home combines generous living space with a backyard designed for summer enjoyment. You'll notice continuous "wow" factors as you walk through this stunning home. The main floor is anchored by an inviting great room with vaulted ceilings, a floor-to-ceiling brick gas fireplace flanked by built-in bookshelves. The kitchen, updated in 2017, features granite counter tops, cherry cabinets, and stainless steel appliances, along with a breakfast bar that over looks the sunroom and yard. The standout four-season sunroom extends the living space year-round, offering an indoor hot tub, wet bar, gas fireplace, vaulted ceilings, 2 skylights, and a panoramic view of the backyard. A formal dining room with French doors, formal living room with bay window, and updated half bath finish off the first floor. Upstairs, the primary suite showcases a cathedral ceiling with center beam, dual closets, and a full bath. In total, the home offers four bedrooms and two and a half baths. All bathrooms were updated in 2017, and solid wood six-panel doors add a classic touch throughout the home. Option for 2nd floor laundry in one of the bedrooms walk-in closets, but currently set up in the finished basement - yes, more space to entertain or relax! Outside, the fully fenced backyard feels like a private retreat, with an in-ground pool and slide, a waterfall feature, stamped concrete patio, and mature gardens creating an ideal setting for relaxing and entertaining. Major systems have been thoughtfully maintained and updated, including central air replaced in 2026, a furnace 2020, windows 2010. The pool has also seen recent improvements, including a new liner in 2026, safety cover in 2025, and heater in 2022. The only thing left untouched were the bedroom carpets and paint, left to customize to your style! Showings begin immediately, and offers if any will begin being reviewed starting Tuesday September 8th at 11am. Welcome to 80 Britannia!
Save
Ask
Tour
Hide
Listing Snapshot
Price
$624,900
Days On Site
15 Days
Bedrooms
4
Inside Area (SqFt)
2,758 sqft
Total Baths
3
Full Baths
2
Partial Baths
1
Lot Size
0.2118 Acres
Year Built
1987
MLS® Number
B1710975
Status
Pending
Property Tax
$11,347
HOA/Condo/Coop Fees
N/A
Sq Ft Source
N/A
Friends & Family
Recent Activity
| a week ago | Status changed to Pending | |
| a week ago | Listing updated with changes from the MLS® | |
| 2 weeks ago | Listing first seen on site |
General Features
Acres
0.2118
Attached Garage
Yes
Cross Street
Aster Pl
Garage
Yes
Garage Spaces
2.5
Levels
Two
Number Of Stories
2
Parking
AttachedGarageDrivewayGarage Door OpenerConcrete
Property Sub Type
Single Family Residence
Security
Security System Owned
Special Circumstances
Standard
SqFt Total
2758
Style
ColonialTwoStory
Utilities
Sewer ConnectedWater Connected
Water Source
Public
Interior Features
Appliances
DryerDishwasherGas CooktopDisposalGas OvenGas RangeGas Water HeaterMicrowaveRefrigeratorWasherHumidifierWater Heater
Basement
PartialPartially FinishedSump Pump
Cooling
Ceiling Fan(s)Central Air
Electric
Circuit Breakers
Fireplace
Yes
Fireplaces
2
Flooring
CarpetCeramic TileTileVaries
Heating
Natural GasForced Air
Interior
Breakfast BarCeiling Fan(s)Cathedral Ceiling(s)Entrance FoyerGranite CountersPantryNatural WoodworkHigh Speed InternetSmart Thermostat
Laundry Features
In BasementUpper Level
Spa
Yes
Window Features
Skylight(s)
Save
Ask
Tour
Hide
Exterior Features
Construction Details
BrickVinyl Siding
Fencing
FencedFull
Lot Features
Rectangular Lot
Patio And Porch
Patio
Pool Features
In GroundOutdoor PoolPrivate
Private Pool
Yes
Road Frontage
City Street
Spa
Yes
Windows/Doors
Skylight(s)
Community Features
MLS Area
Amherst-142289
School District
Williamsville
Township
Not Applicable
Financing Terms Available
CashConventionalFHAVA Loan
Schools
School District
Williamsville
Elementary School
Maple East Elementary
Middle School
Transit Middle
High School
Williamsville East High
Listing courtesy of Lauren Melber of HUNT Real Estate ERA (716) 444-2064
![]()
The data relating to real estate on this website comes in part from the Internet Data Exchange (IDX) Program of NYSAMLS’s. Real estate listings held by firms other than are marked with the IDX logo and detailed information about them includes the Listing Broker’s Firm Name.
All information deemed reliable but not guaranteed and should be independently verified. All properties are subject to prior sale, change, or withdrawal. Neither the listing broker(s) nor shall be responsible for any typographical errors, misinformation, misprints, and shall be held totally harmless. © Last checked: 2026-09-16 10:45 AM UTC CNYIS, UNYREIS, WNYREIS. All rights reserved.
The data relating to real estate on this website comes in part from the Internet Data Exchange (IDX) Program of NYSAMLS’s. Real estate listings held by firms other than are marked with the IDX logo and detailed information about them includes the Listing Broker’s Firm Name.
All information deemed reliable but not guaranteed and should be independently verified. All properties are subject to prior sale, change, or withdrawal. Neither the listing broker(s) nor shall be responsible for any typographical errors, misinformation, misprints, and shall be held totally harmless. © Last checked: 2026-09-16 10:45 AM UTC CNYIS, UNYREIS, WNYREIS. All rights reserved.
Neighborhood & Commute
Source: Walkscore
Disclosure: Community information and market data powered by Constellation Data Labs. Information is deemed reliable but not guaranteed.
Save
Ask
Tour
Hide