


We’ve built our reputation by keeping our promise that we will always put our clients’ best interests, ahead of our own.
Save
Ask
Tour
Hide
$245,000
19 Days On Site
134 Woodcrest DriveAmherst, NY 14226
Single Family Residence|Pending
2
Beds
1
Total Bath
1
Full Bath
1,066
SqFt
$230
/SqFt
1958
Built
County:
Erie
Listing courtesy of Robyn Sansone of WNYbyOwner.com (716) 523-8508
Call Now: 716-207-2994
Is this the listing for you? We can help make it yours.
716-207-2994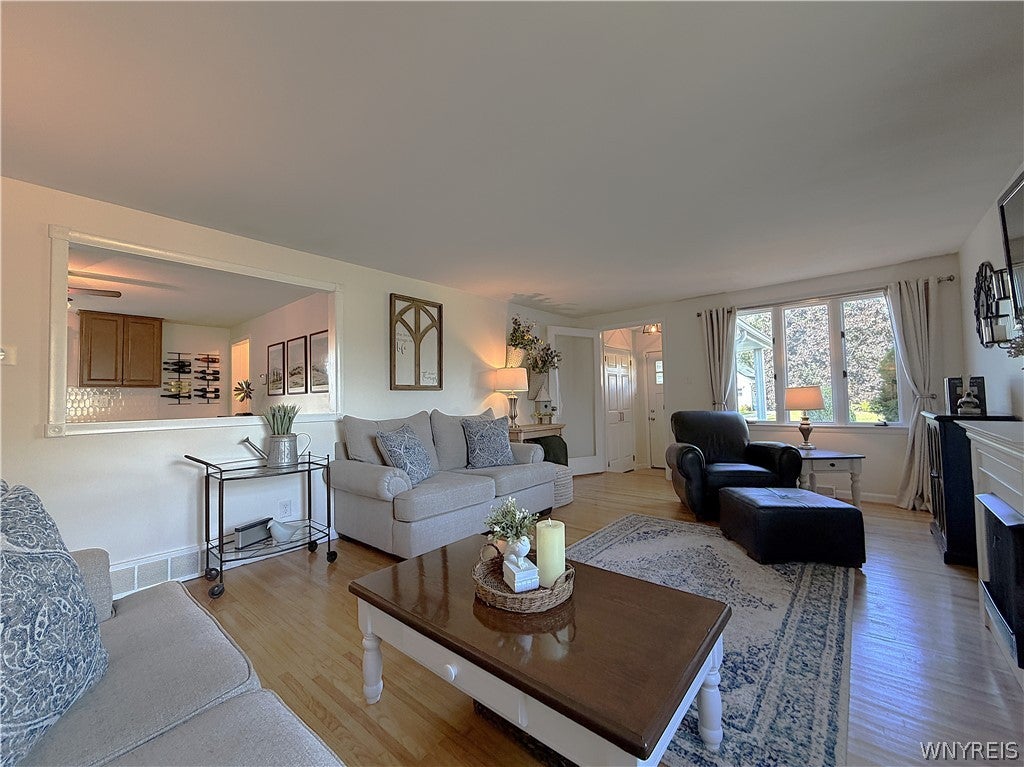
Save
Ask
Tour
Hide
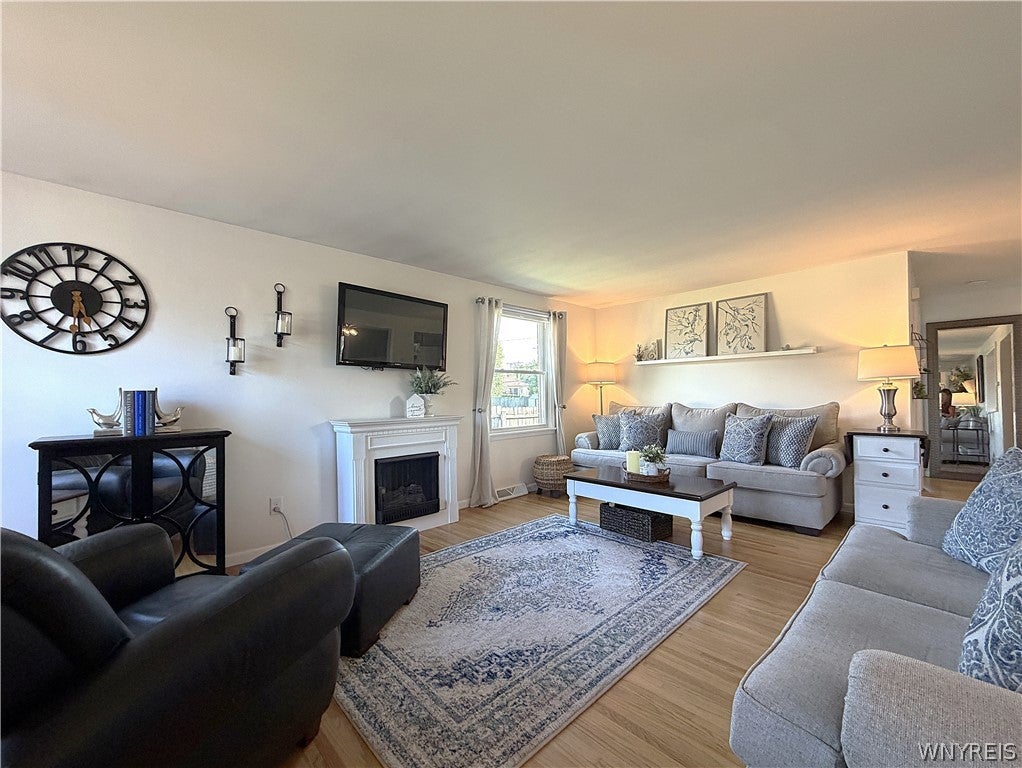
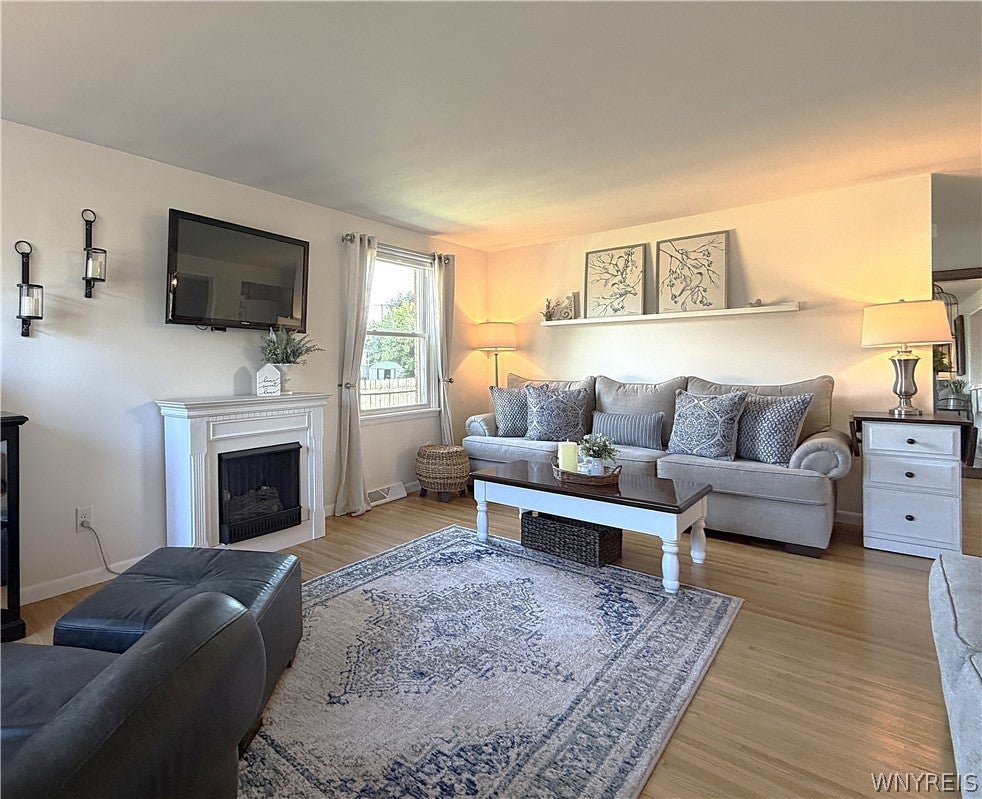
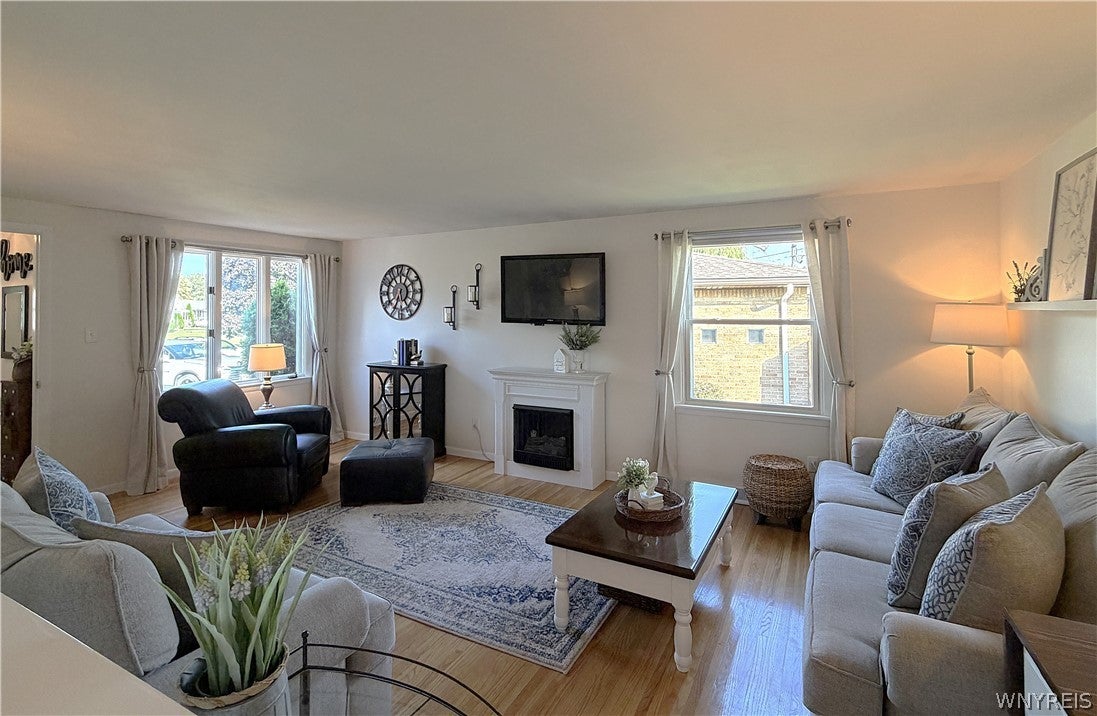
Welcome to 134 Woodcrest Drive, a well maintained brick and siding ranch in the Sweet Home School District offering true single floor living and thoughtful updates throughout. This home features a functional layout, attached garage, and full basement, with improvements over the years including electrical upgrades, an updated kitchen and bath, newer mechanical systems, and reinforcement improvements to the garage and foyer. Clean, move-in ready, and ideally located just minutes from shopping, dining, and major commuter routes. A home that has been well maintained and improved, making it easy to move in with confidence. Sellers reserves the right to postone review and/or acceptance of offers.
Save
Ask
Tour
Hide
Listing Snapshot
Price
$245,000
Days On Site
19 Days
Bedrooms
2
Inside Area (SqFt)
1,066 sqft
Total Baths
1
Full Baths
1
Partial Baths
N/A
Lot Size
0.1074 Acres
Year Built
1958
MLS® Number
B1710568
Status
Pending
Property Tax
$3,492
HOA/Condo/Coop Fees
N/A
Sq Ft Source
N/A
Friends & Family
Recent Activity
| 2 weeks ago | Status changed to Pending | |
| 2 weeks ago | Listing updated with changes from the MLS® | |
| 3 weeks ago | Listing first seen on site |
General Features
Acres
0.1074
Attached Garage
Yes
Cross Street
Emerson
Garage
Yes
Garage Spaces
1
Levels
One
Number Of Stories
1
Parking
AttachedGarageConcrete
Property Sub Type
Single Family Residence
Special Circumstances
Standard
SqFt Total
1066
Style
Ranch
Utilities
Sewer ConnectedWater Connected
Water Source
Public
Interior Features
Appliances
DishwasherFree-Standing RangeGas Water HeaterMicrowaveOvenRefrigeratorWater Heater
Basement
Full
Electric
Circuit Breakers
Flooring
HardwoodOtherSee RemarksTileVaries
Heating
Natural GasForced Air
Interior
Entrance FoyerEat-in KitchenNatural Woodwork
Laundry Features
In Basement
Main Level Bedrooms
2
Save
Ask
Tour
Hide
Exterior Features
Construction Details
Vinyl Siding
Lot Features
Rectangular Lot
Other Structures
Shed(s)Storage
Patio And Porch
Patio
Road Frontage
City Street
Community Features
MLS Area
Amherst-142289
School District
Sweet Home
Township
Not Applicable
Financing Terms Available
CashConventionalFHAVA Loan
Schools
School District
Sweet Home
Elementary School
Unknown
Middle School
Unknown
High School
Unknown
Listing courtesy of Robyn Sansone of WNYbyOwner.com (716) 523-8508
![]()
The data relating to real estate on this website comes in part from the Internet Data Exchange (IDX) Program of NYSAMLS’s. Real estate listings held by firms other than are marked with the IDX logo and detailed information about them includes the Listing Broker’s Firm Name.
All information deemed reliable but not guaranteed and should be independently verified. All properties are subject to prior sale, change, or withdrawal. Neither the listing broker(s) nor shall be responsible for any typographical errors, misinformation, misprints, and shall be held totally harmless. © Last checked: 2026-09-16 10:40 AM UTC CNYIS, UNYREIS, WNYREIS. All rights reserved.
The data relating to real estate on this website comes in part from the Internet Data Exchange (IDX) Program of NYSAMLS’s. Real estate listings held by firms other than are marked with the IDX logo and detailed information about them includes the Listing Broker’s Firm Name.
All information deemed reliable but not guaranteed and should be independently verified. All properties are subject to prior sale, change, or withdrawal. Neither the listing broker(s) nor shall be responsible for any typographical errors, misinformation, misprints, and shall be held totally harmless. © Last checked: 2026-09-16 10:40 AM UTC CNYIS, UNYREIS, WNYREIS. All rights reserved.
Neighborhood & Commute
Source: Walkscore
Disclosure: Community information and market data powered by Constellation Data Labs. Information is deemed reliable but not guaranteed.
Save
Ask
Tour
Hide
Did you know? You can invite friends and family to your search. They can join your search, rate and discuss listings with you.