


We’ve built our reputation by keeping our promise that we will always put our clients’ best interests, ahead of our own.
Save
Ask
Tour
Hide
$249,900
21 Days On Site
233 Rosedale BlvdAmherst, NY 14226
For Sale|Single Family Residence|Active
3
Beds
2
Total Baths
1
Full Bath
1
Partial Bath
1,376
SqFt
$182
/SqFt
1952
Built
County:
Erie
Listing courtesy of Mark J Brylinski of HUNT Real Estate ERA (716) 390-9500
Call Now: 716-207-2994
Is this the listing for you? We can help make it yours.
716-207-2994Upcoming Open Houses
Sun, Sep 20, 1:00 PM - 3:00 PM
Save
Ask
Tour
Hide
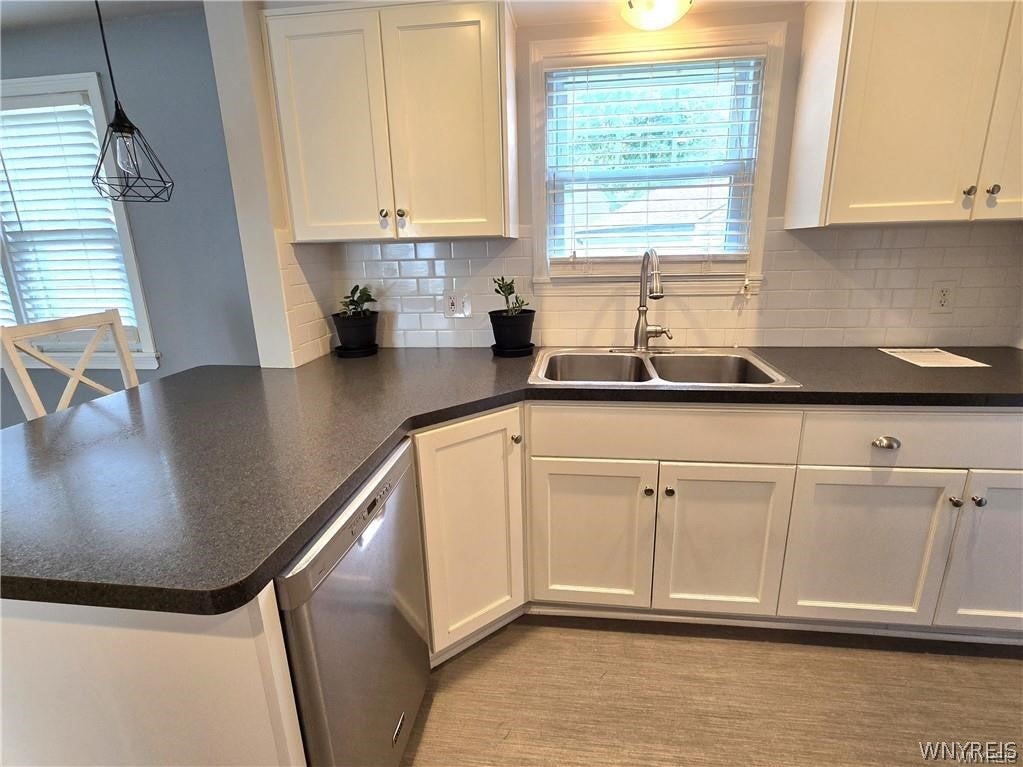
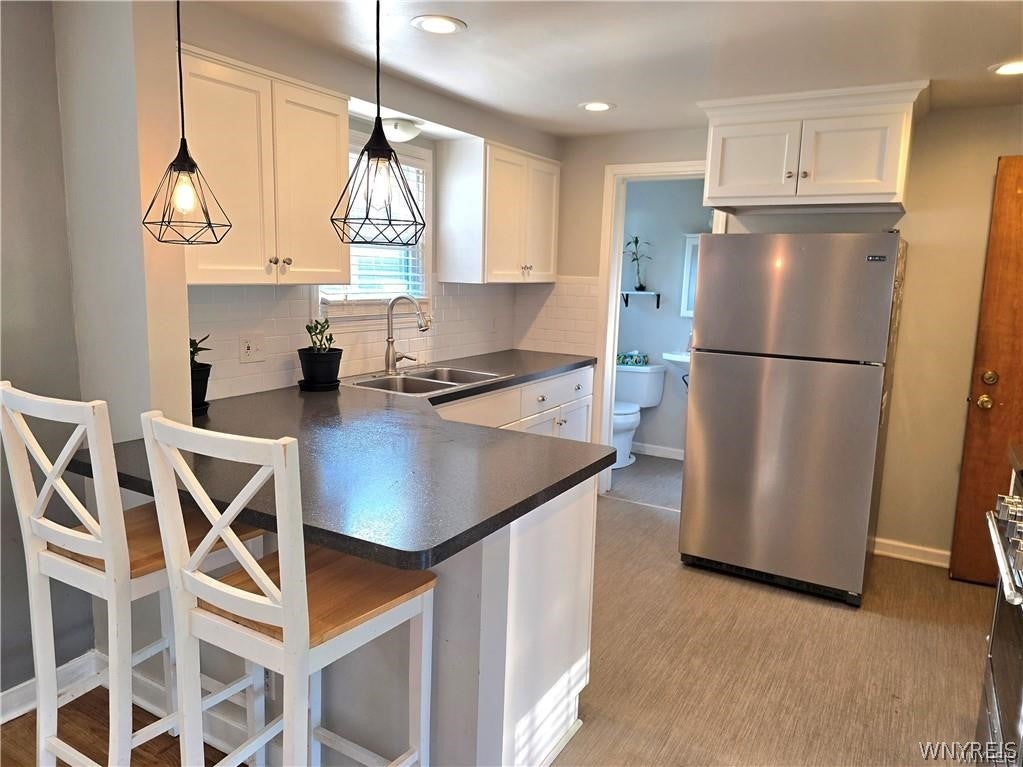
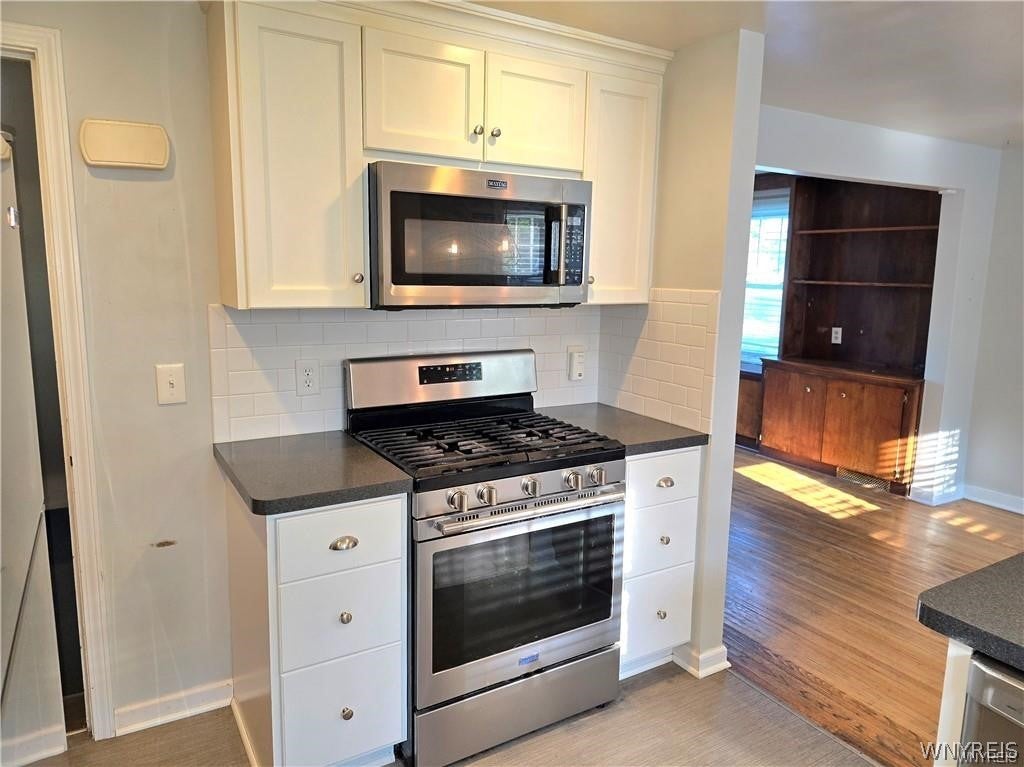
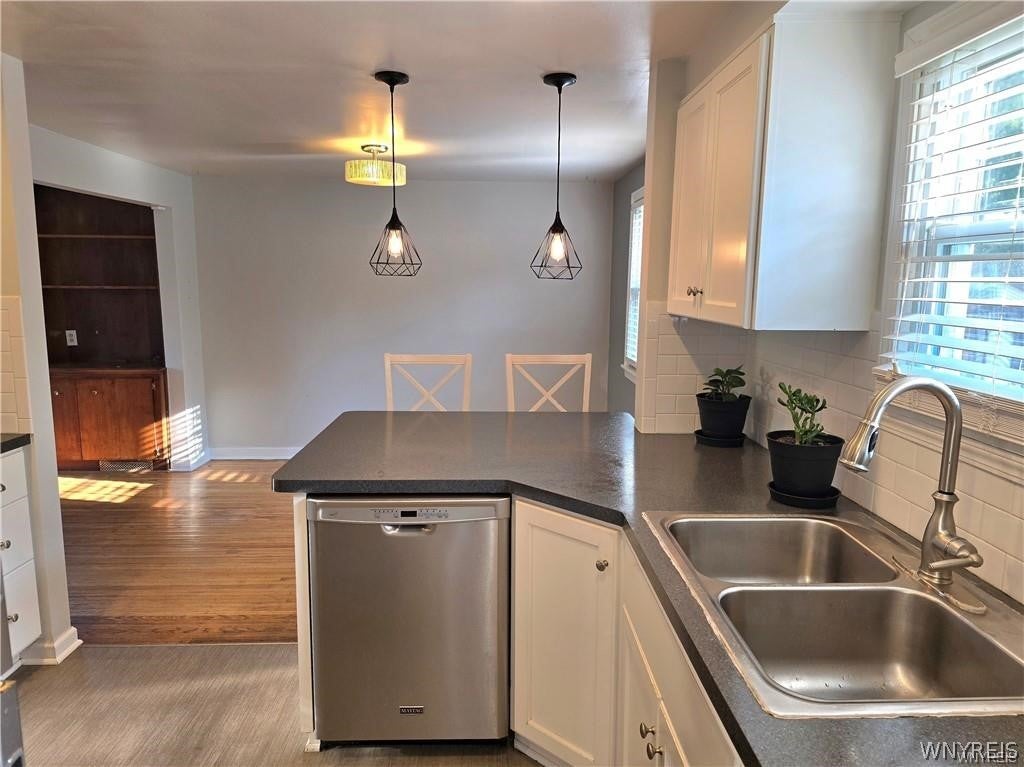
Charming vinyl sided 3 bedroom 1.5 bath home in Amherst! Beginning with the updated kitchen including cabinetry, flooring, breakfast bar with pendant lights, and tile backsplash! Stainless steel stove, refrigerator, microwave, and dishwasher are all included. Updated half bath has pedestal sink and fresh flooring. Front entryway with closet leads to bright living room (with built-in shelving and cabinetry) and formal dining room, both having hardwood floors. The family room offers additional living space and is complete with brand new carpeting, along with a large closet and door to the outside. This room could be used as another bedroom or office space or may be able to be turned into a garage! The second floor has a full bath and three good size bedrooms (2 with hardwood flooring)! This home has central air and plenty of updated windows. The full basement with glass block windows allows for plenty of storage. The landscaping has been freshened up and there is a cute open porch to sit outside on those warm summer evenings. Partially fenced backyard has a shed for even more storage. The roof is approximately 6 years old. Some photos are virtually staged. Square footage is based on appraisal.
Save
Ask
Tour
Hide
Listing Snapshot
Price
$249,900
Days On Site
21 Days
Bedrooms
3
Inside Area (SqFt)
1,376 sqft
Total Baths
2
Full Baths
1
Partial Baths
1
Lot Size
0.1459 Acres
Year Built
1952
MLS® Number
B1710164
Status
Active
Property Tax
$4,443
HOA/Condo/Coop Fees
N/A
Sq Ft Source
Appraiser
Friends & Family
Recent Activity
| 3 weeks ago | Listing first seen on site | |
| 3 weeks ago | Listing updated with changes from the MLS® |
General Features
Acres
0.1459
Cross Street
Lamont Dr
Levels
Two
Number Of Stories
2
Parking
No GarageConcrete
Property Sub Type
Single Family Residence
Special Circumstances
Standard
SqFt Total
1376
Style
CapeCodTwoStory
Utilities
Cable AvailableSewer ConnectedWater Connected
Water Source
Public
Interior Features
Appliances
DryerDishwasherGas OvenGas RangeGas Water HeaterMicrowaveRefrigeratorWasherWater Heater
Basement
Full
Cooling
Central Air
Electric
Circuit Breakers
Flooring
CarpetCeramic TileHardwoodVaries
Heating
Natural GasForced Air
Interior
Breakfast BarEat-in Kitchen
Save
Ask
Tour
Hide
Exterior Features
Construction Details
Vinyl Siding
Fencing
Partial
Lot Features
Irregular Lot
Patio And Porch
Porch
Road Frontage
City Street
Roof
CompositionShingle
Community Features
MLS Area
Amherst-142289
School District
Amherst
Township
Not Applicable
Financing Terms Available
ConventionalFHAVA Loan
Schools
School District
Amherst
Elementary School
Unknown
Middle School
Unknown
High School
Unknown
Listing courtesy of Mark J Brylinski of HUNT Real Estate ERA (716) 390-9500
![]()
The data relating to real estate on this website comes in part from the Internet Data Exchange (IDX) Program of NYSAMLS’s. Real estate listings held by firms other than are marked with the IDX logo and detailed information about them includes the Listing Broker’s Firm Name.
All information deemed reliable but not guaranteed and should be independently verified. All properties are subject to prior sale, change, or withdrawal. Neither the listing broker(s) nor shall be responsible for any typographical errors, misinformation, misprints, and shall be held totally harmless. © Last checked: 2026-09-17 10:20 AM UTC CNYIS, UNYREIS, WNYREIS. All rights reserved.
The data relating to real estate on this website comes in part from the Internet Data Exchange (IDX) Program of NYSAMLS’s. Real estate listings held by firms other than are marked with the IDX logo and detailed information about them includes the Listing Broker’s Firm Name.
All information deemed reliable but not guaranteed and should be independently verified. All properties are subject to prior sale, change, or withdrawal. Neither the listing broker(s) nor shall be responsible for any typographical errors, misinformation, misprints, and shall be held totally harmless. © Last checked: 2026-09-17 10:20 AM UTC CNYIS, UNYREIS, WNYREIS. All rights reserved.
Neighborhood & Commute
Source: Walkscore
Disclosure: Community information and market data powered by Constellation Data Labs. Information is deemed reliable but not guaranteed.
Save
Ask
Tour
Hide