


We’ve built our reputation by keeping our promise that we will always put our clients’ best interests, ahead of our own.
Save
Ask
Tour
Hide
$649,900
23 Days On Site
10580 Tillman RoadClarence, NY 14031
Single Family Residence|Pending
3
Beds
2
Total Baths
2
Full Baths
2,763
SqFt
$235
/SqFt
2004
Built
County:
Erie
Listing courtesy of Robyn Sansone of WNYbyOwner.com (716) 523-8508
Call Now: 716-207-2994
Is this the listing for you? We can help make it yours.
716-207-2994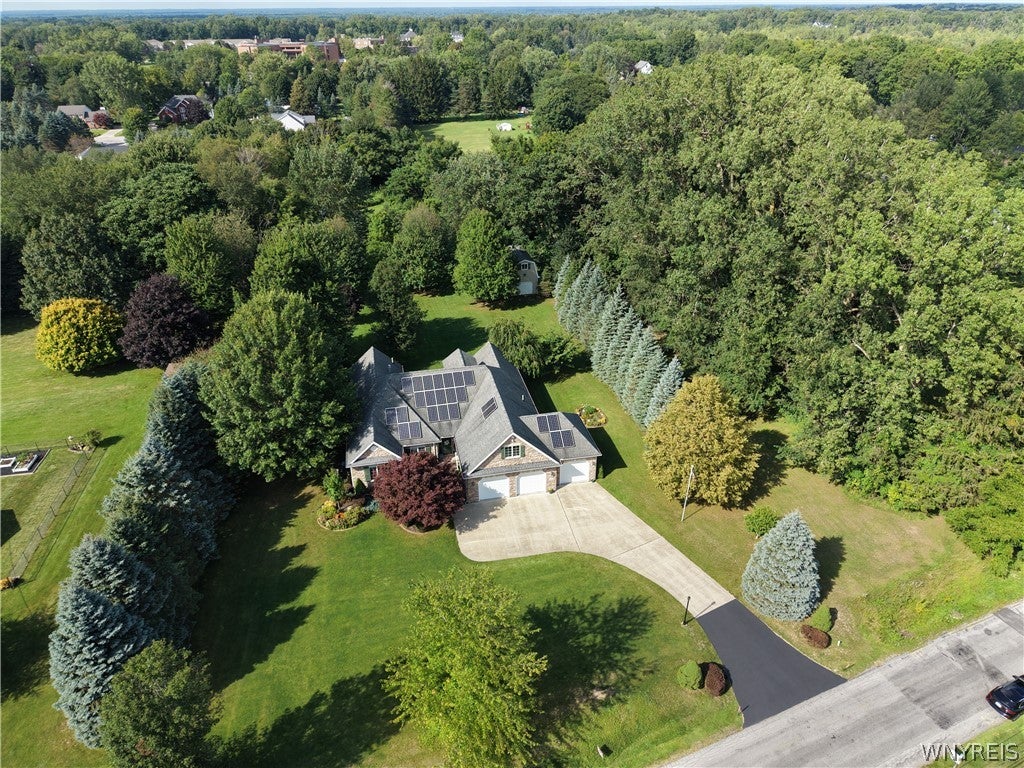
Save
Ask
Tour
Hide
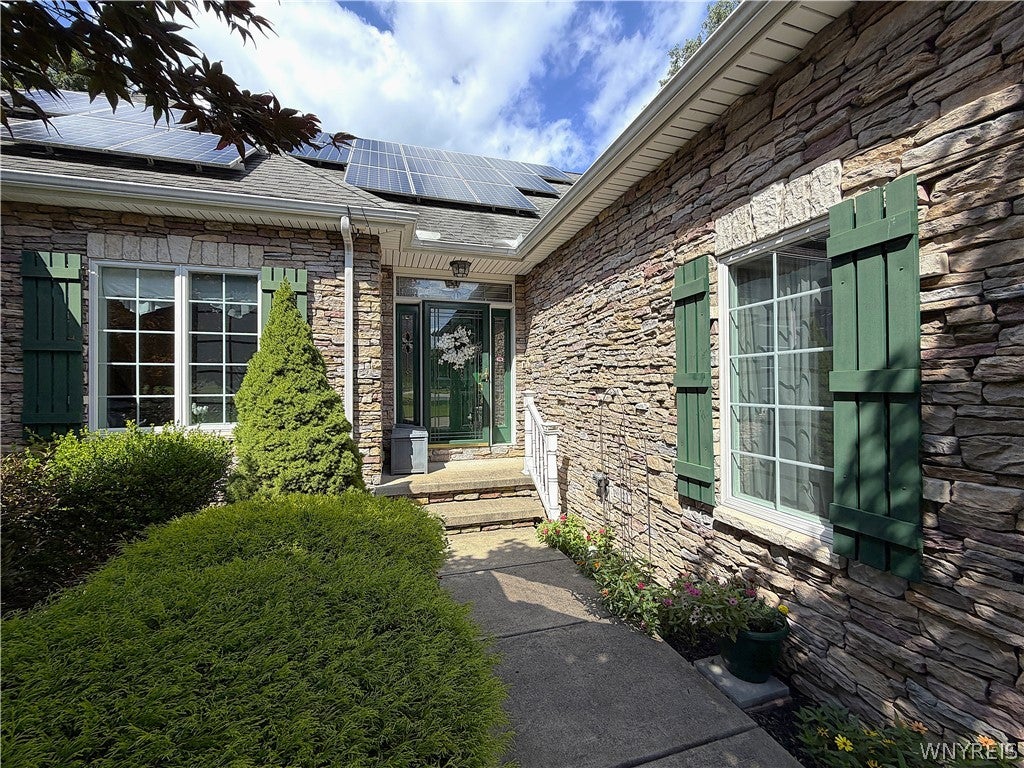
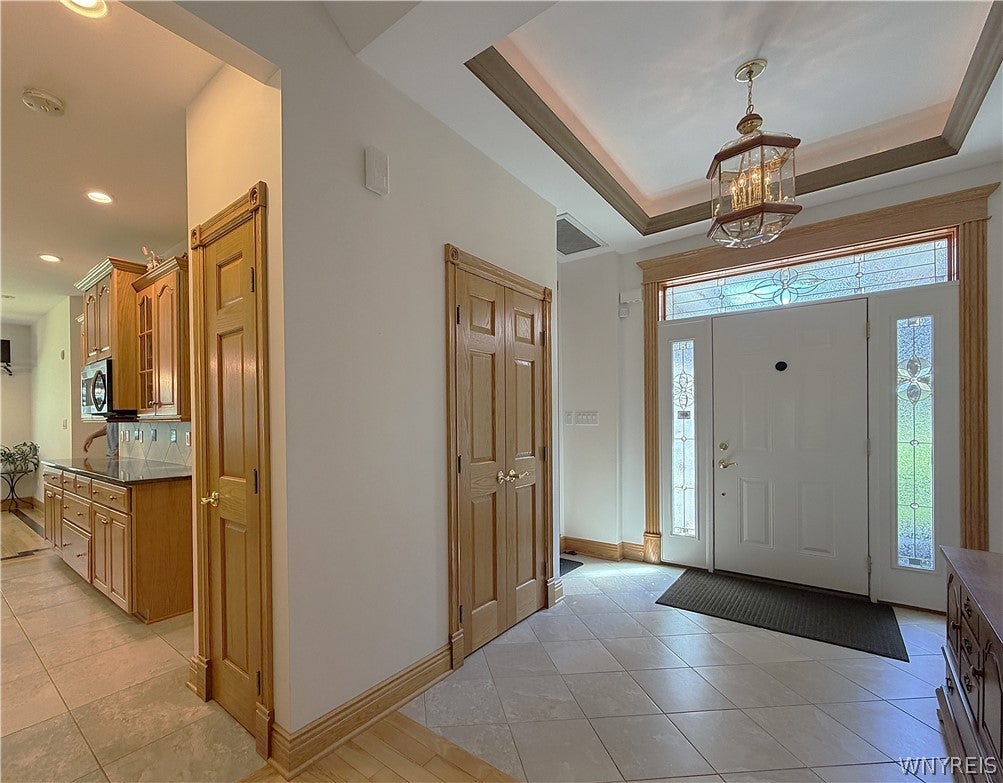
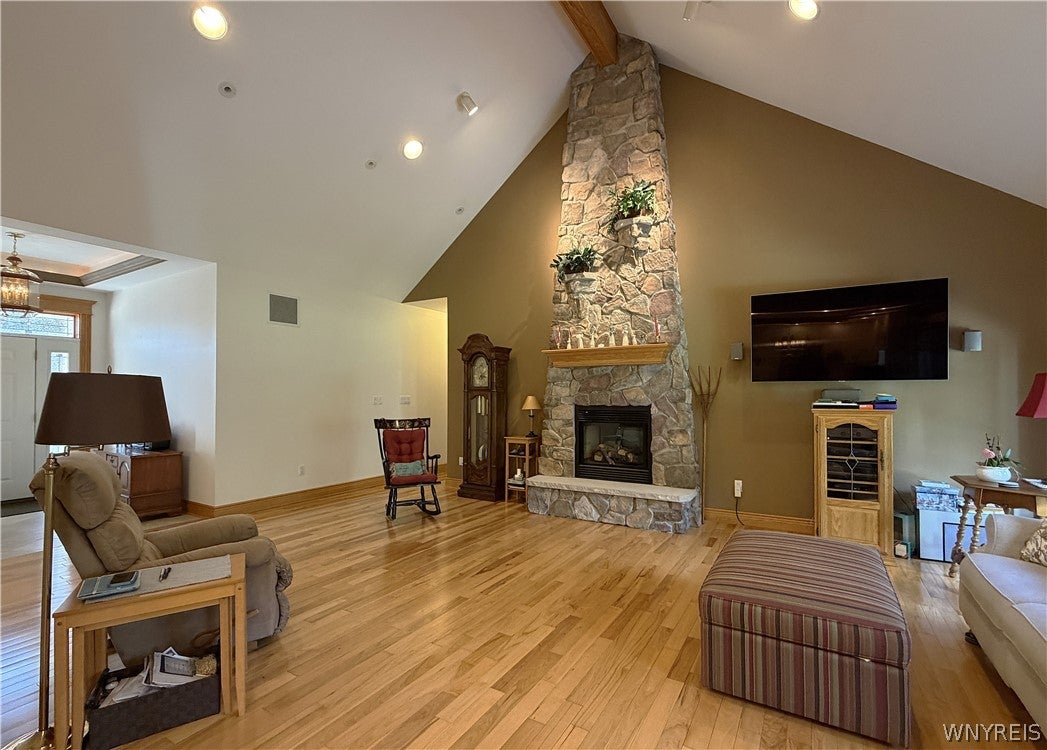
Custom-built and beautifully appointed, this stunning 3-bedroom, 2-bath home is situated on a truly serene 1.4-acre lot, offering an exceptional sense of space and privacy while still being located in the top-rated Clarence School District and close to every possible convenience. Designed to live like a ranch, the home offers convenient main-level living plus an impressive 450 sq. ft. second-floor office and additional unfinished attic space with potential for future expansion. The heart of the home is the spectacular great room, where soaring ceilings and a stunning custom stone fireplace create an impressive yet inviting focal point. The dramatic stone hearth is even more special with its double-sided fireplace design, backing directly to the primary bedroom, allowing the warmth and ambiance of the fireplace to be enjoyed from both spaces. Exceptional curb appeal begins with a striking United Stone Veneer tightly fitted stacked-stone front, complemented by durable Hardie Board cement siding and quality Andersen windows. Inside, craftsmanship is evident throughout with hickory hardwood flooring, solid oak doors and trim, solid oak kitchen and bath cabinetry, glazed porcelain tile flooring, and quartz countertops in both the kitchen and baths. Thoughtful amenities include radiant heat, central vacuum, surround sound, a Generac generator, and solar panels resulting in an average electric bill of approximately $22/month. Outdoors, enjoy the beautiful 1.4-acre setting from the partially covered stenciled concrete patio. The spectacular backyard also features an impressive 14' x 25' two-story barn with a 17' height and garage door, providing exceptional storage and versatility. A truly distinctive property combining dramatic architectural details, exceptional craftsmanship, impressive acreage, energy efficiency, flexible living space, and an outstanding Clarence location. Seller reserved the right to postpone review of offers.
Save
Ask
Tour
Hide
Listing Snapshot
Price
$649,900
Days On Site
23 Days
Bedrooms
3
Inside Area (SqFt)
2,763 sqft
Total Baths
2
Full Baths
2
Partial Baths
N/A
Lot Size
1.4 Acres
Year Built
2004
MLS® Number
B1710015
Status
Pending
Property Tax
$9,013
HOA/Condo/Coop Fees
N/A
Sq Ft Source
Other
Friends & Family
Recent Activity
| 2 weeks ago | Status changed to Pending | |
| 2 weeks ago | Listing updated with changes from the MLS® | |
| 3 weeks ago | Listing first seen on site |
General Features
Acres
1.4
Attached Garage
Yes
Cross Street
Ransom
Garage
Yes
Garage Spaces
3
Levels
One
Number Of Stories
1
Parking
AttachedGarageAsphaltConcrete
Property Sub Type
Single Family Residence
Sewer
Septic Tank
Special Circumstances
Standard
SqFt Total
2763
Style
RanchTwoStory
Utilities
Water Connected
Water Source
Public
Interior Features
Appliances
Gas Water HeaterWater Heater
Basement
FullPartially Finished
Cooling
Central Air
Electric
Circuit Breakers
Fireplace
Yes
Fireplaces
1
Flooring
CarpetHardwoodTileVaries
Heating
Natural GasRadiant
Interior
Breakfast BarCathedral Ceiling(s)Central VacuumEat-in KitchenOtherSee RemarksNatural WoodworkMaster Downstairs
Laundry Features
Main Level
Main Level Bedrooms
3
Save
Ask
Tour
Hide
Exterior Features
Construction Details
Fiber CementStone
Exterior
Private Yard
Lot Features
OtherRectangular LotSee Remarks
Other Structures
Shed(s)Storage
Patio And Porch
Patio
Community Features
MLS Area
Clarence-143200
School District
Clarence
Township
Not Applicable
Financing Terms Available
CashConventionalFHAVA Loan
Schools
School District
Clarence
Elementary School
Unknown
Middle School
Unknown
High School
Unknown
Listing courtesy of Robyn Sansone of WNYbyOwner.com (716) 523-8508
![]()
The data relating to real estate on this website comes in part from the Internet Data Exchange (IDX) Program of NYSAMLS’s. Real estate listings held by firms other than are marked with the IDX logo and detailed information about them includes the Listing Broker’s Firm Name.
All information deemed reliable but not guaranteed and should be independently verified. All properties are subject to prior sale, change, or withdrawal. Neither the listing broker(s) nor shall be responsible for any typographical errors, misinformation, misprints, and shall be held totally harmless. © Last checked: 2026-09-19 09:51 AM UTC CNYIS, UNYREIS, WNYREIS. All rights reserved.
The data relating to real estate on this website comes in part from the Internet Data Exchange (IDX) Program of NYSAMLS’s. Real estate listings held by firms other than are marked with the IDX logo and detailed information about them includes the Listing Broker’s Firm Name.
All information deemed reliable but not guaranteed and should be independently verified. All properties are subject to prior sale, change, or withdrawal. Neither the listing broker(s) nor shall be responsible for any typographical errors, misinformation, misprints, and shall be held totally harmless. © Last checked: 2026-09-19 09:51 AM UTC CNYIS, UNYREIS, WNYREIS. All rights reserved.
Neighborhood & Commute
Source: Walkscore
Disclosure: Community information and market data powered by Constellation Data Labs. Information is deemed reliable but not guaranteed.
Save
Ask
Tour
Hide
Did you know? You can invite friends and family to your search. They can join your search, rate and discuss listings with you.