


We’ve built our reputation by keeping our promise that we will always put our clients’ best interests, ahead of our own.
Save
Ask
Tour
Hide
$539,999
20 Days On Site
11 Homewood CourtAmherst, NY 14221
Single Family Residence|Pending
4
Beds
3
Total Baths
2
Full Baths
1
Partial Bath
2,705
SqFt
$200
/SqFt
1984
Built
Subdivision:
Holland Land Company's Su
County:
Erie
Listing courtesy of Susan M Allen of MJ Peterson Real Estate Inc. (716) 435-7100
Call Now: 716-207-2994
Is this the listing for you? We can help make it yours.
716-207-2994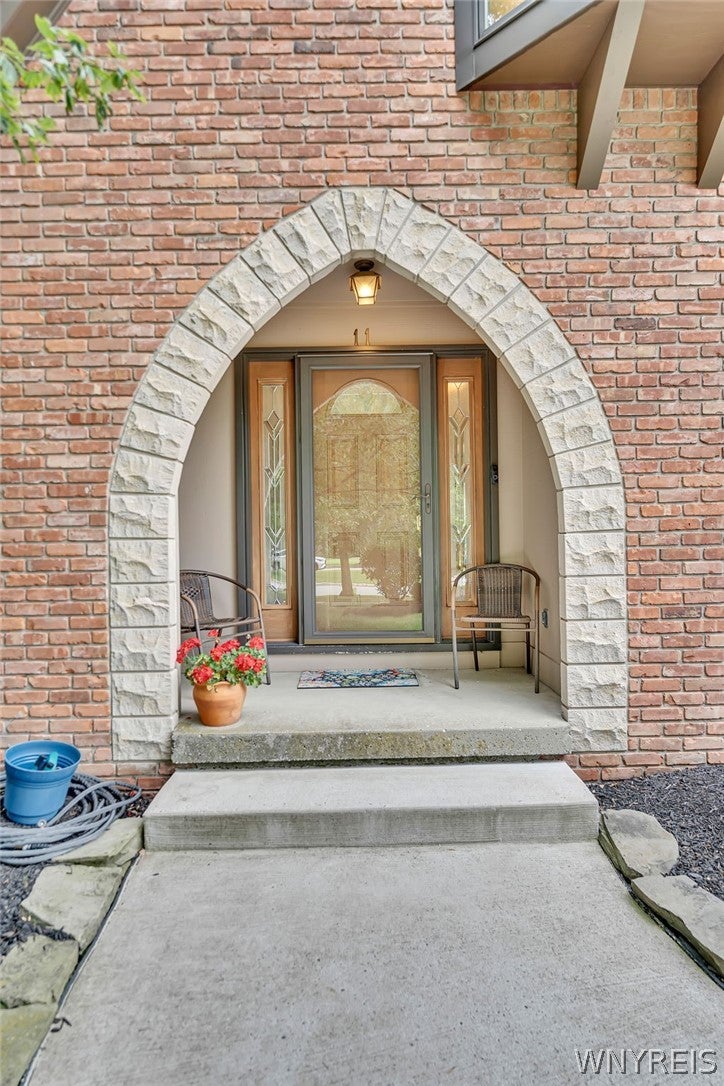
Save
Ask
Tour
Hide
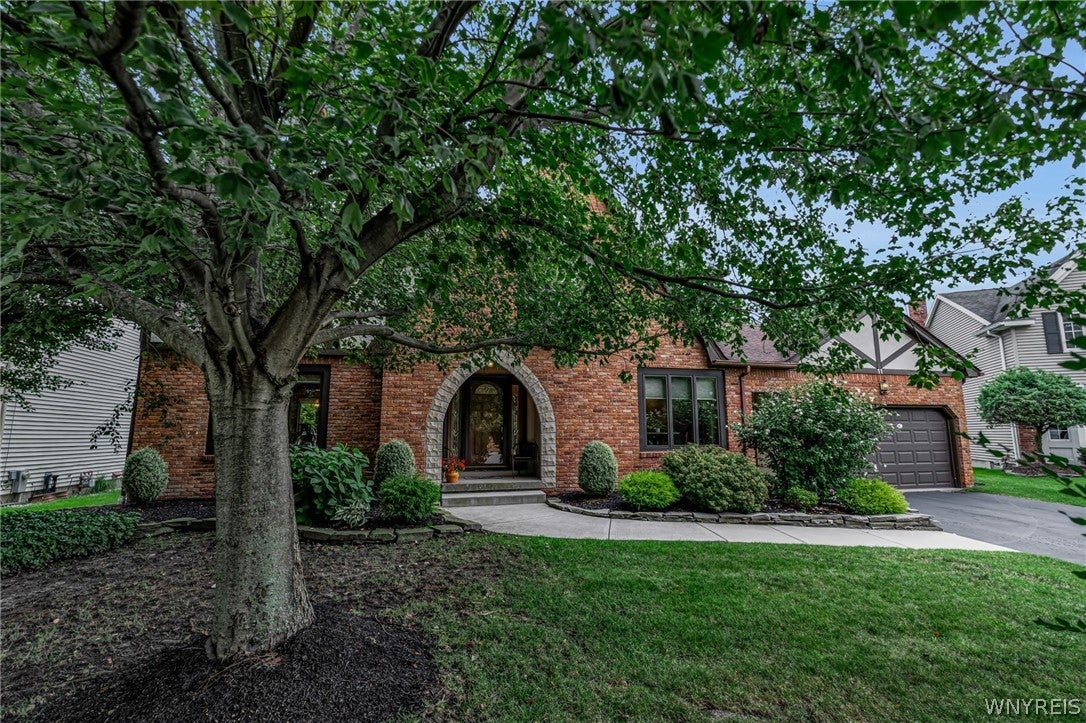
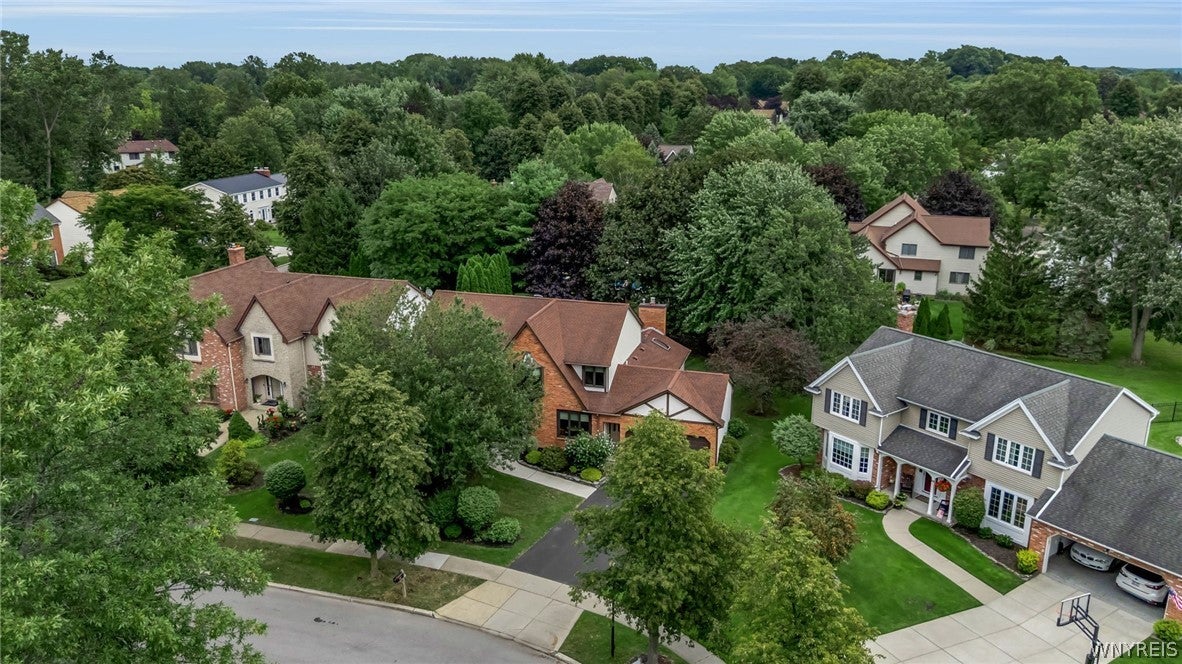
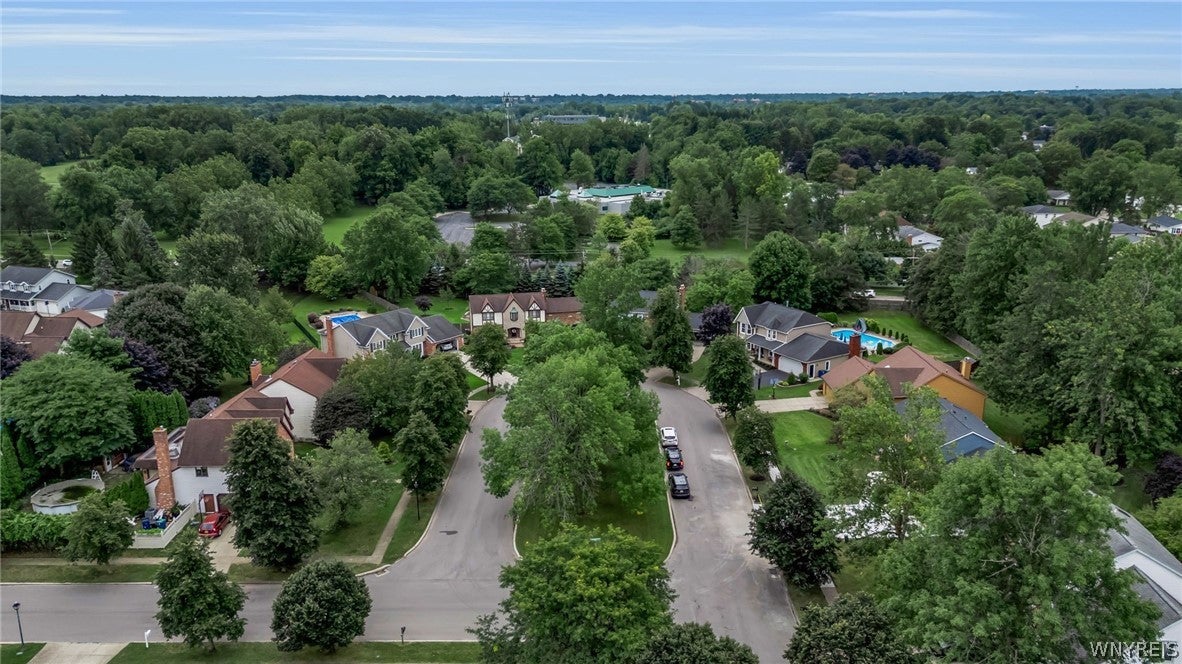
Welcome to this beautifully updated and very well maintained Cappozzi built 4 bedroom, 2.5 bath home, ideally situated on a desirable, quiet, treed cul-de-sac; First floor features a tile foyer, updated half bath, private den/office featuring built-in book shelves, inviting Living room and formal dining room perfect for entertaining features new hardwood floors; the fabulous totally remodeled kitchen has tile flooring, granite counters, stainless steel appliances, and an abundance of cabinets for convenience and storage- very spacious eat in dining area with sliding glass door that leads to expansive 2 tier 26 x 18 deck for fun filled outdoor living space; the adjoining family room features a cathedral ceiling, skylights, stunning fireplace, recessed lighting and hardwood floors; 1st floor laundry; 2nd floorincludes primary suite with cathedral ceiling, walk-in closet and lovely updated bath with spa soaker tub, double size walk-in shower, private water closet, and abundance of natural light; 3 additional generous sized bedrooms all with ceiling fans; neutral colors thru-out. Furnace/AC 2017; new Pella windows and doors; 50 gallon energy saver H2O tank 2020, new sump pump with backup 2024; new electrical service; full clean dry basement; Home sits on a treed lot with lovely mature landscaping; attached 2.5 car garage completes this wonderful home! Showings start immediately; OPEN HOUSE Sunday, August 30th, 1:00-3:00pm
Save
Ask
Tour
Hide
Listing Snapshot
Price
$539,999
Days On Site
20 Days
Bedrooms
4
Inside Area (SqFt)
2,705 sqft
Total Baths
3
Full Baths
2
Partial Baths
1
Lot Size
0.2158 Acres
Year Built
1984
MLS® Number
B1709903
Status
Pending
Property Tax
$8,606
HOA/Condo/Coop Fees
N/A
Sq Ft Source
Appraiser
Friends & Family
Recent Activity
| 2 weeks ago | Status changed to Pending | |
| 2 weeks ago | Listing updated with changes from the MLS® | |
| 3 weeks ago | Listing first seen on site |
General Features
Acres
0.2158
Attached Garage
Yes
Cross Street
Kingsview
Garage
Yes
Garage Spaces
2.5
Levels
Two
Number Of Stories
2
Parking
AttachedGarageGarage Door OpenerAsphalt
Property Sub Type
Single Family Residence
Special Circumstances
Standard
SqFt Total
2705
Style
TwoStoryTraditional
Utilities
Cable AvailableElectricity ConnectedSewer ConnectedWater Connected
Water Source
Public
Interior Features
Appliances
DryerDishwasherDisposalGas OvenGas RangeGas Water HeaterMicrowaveRefrigeratorWasherWater Heater
Basement
FullSump Pump
Cooling
Ceiling Fan(s)Attic FanCentral Air
Fireplace
Yes
Fireplaces
1
Flooring
CarpetHardwoodTileVaries
Heating
Natural GasForced Air
Interior
Ceiling Fan(s)Entrance FoyerEat-in KitchenPantryNatural Woodwork
Laundry Features
Main Level
Window Features
Skylight(s)
Save
Ask
Tour
Hide
Exterior Features
Construction Details
Attic/Crawl Hatchway(s) InsulatedBrickVinyl Siding
Lot Features
Cul-De-SacIrregular Lot
Patio And Porch
DeckCoveredPorch
Road Frontage
City Street
Roof
AsphaltShingle
Windows/Doors
Skylight(s)
Community Features
MLS Area
Amherst-142289
School District
Williamsville
Township
Not Applicable
Financing Terms Available
CashConventionalFHAVA Loan
Schools
School District
Williamsville
Elementary School
Unknown
Middle School
Unknown
High School
Unknown
Listing courtesy of Susan M Allen of MJ Peterson Real Estate Inc. (716) 435-7100
![]()
The data relating to real estate on this website comes in part from the Internet Data Exchange (IDX) Program of NYSAMLS’s. Real estate listings held by firms other than are marked with the IDX logo and detailed information about them includes the Listing Broker’s Firm Name.
All information deemed reliable but not guaranteed and should be independently verified. All properties are subject to prior sale, change, or withdrawal. Neither the listing broker(s) nor shall be responsible for any typographical errors, misinformation, misprints, and shall be held totally harmless. © Last checked: 2026-09-16 09:15 AM UTC CNYIS, UNYREIS, WNYREIS. All rights reserved.
The data relating to real estate on this website comes in part from the Internet Data Exchange (IDX) Program of NYSAMLS’s. Real estate listings held by firms other than are marked with the IDX logo and detailed information about them includes the Listing Broker’s Firm Name.
All information deemed reliable but not guaranteed and should be independently verified. All properties are subject to prior sale, change, or withdrawal. Neither the listing broker(s) nor shall be responsible for any typographical errors, misinformation, misprints, and shall be held totally harmless. © Last checked: 2026-09-16 09:15 AM UTC CNYIS, UNYREIS, WNYREIS. All rights reserved.
Neighborhood & Commute
Source: Walkscore
Disclosure: Community information and market data powered by Constellation Data Labs. Information is deemed reliable but not guaranteed.
Save
Ask
Tour
Hide