


We’ve built our reputation by keeping our promise that we will always put our clients’ best interests, ahead of our own.
Save
Ask
Tour
Hide
$349,900
22 Days On Site
82 Joanie LaneAmherst, NY 14228
Single Family Residence|Pending
3
Beds
3
Total Baths
2
Full Baths
1
Partial Bath
1,411
SqFt
$248
/SqFt
1968
Built
Subdivision:
Franklyn Heights
County:
Erie
Listing courtesy of Enas L Latif of HUNT Real Estate ERA (716) 417-4755
Call Now: 716-207-2994
Is this the listing for you? We can help make it yours.
716-207-2994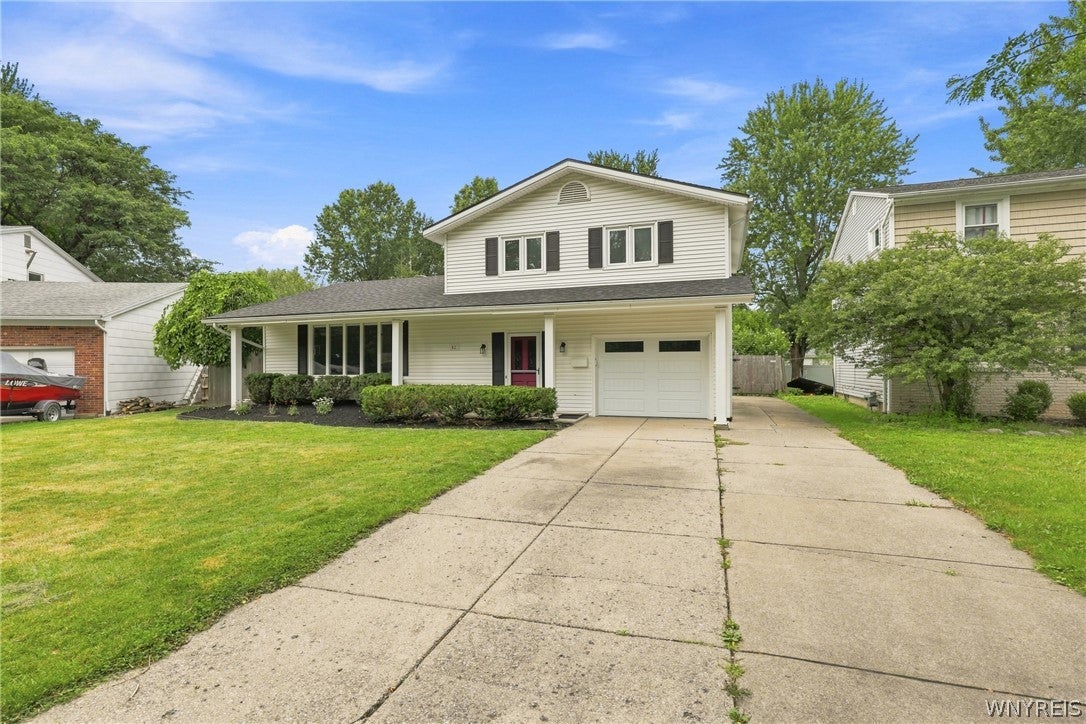
Save
Ask
Tour
Hide
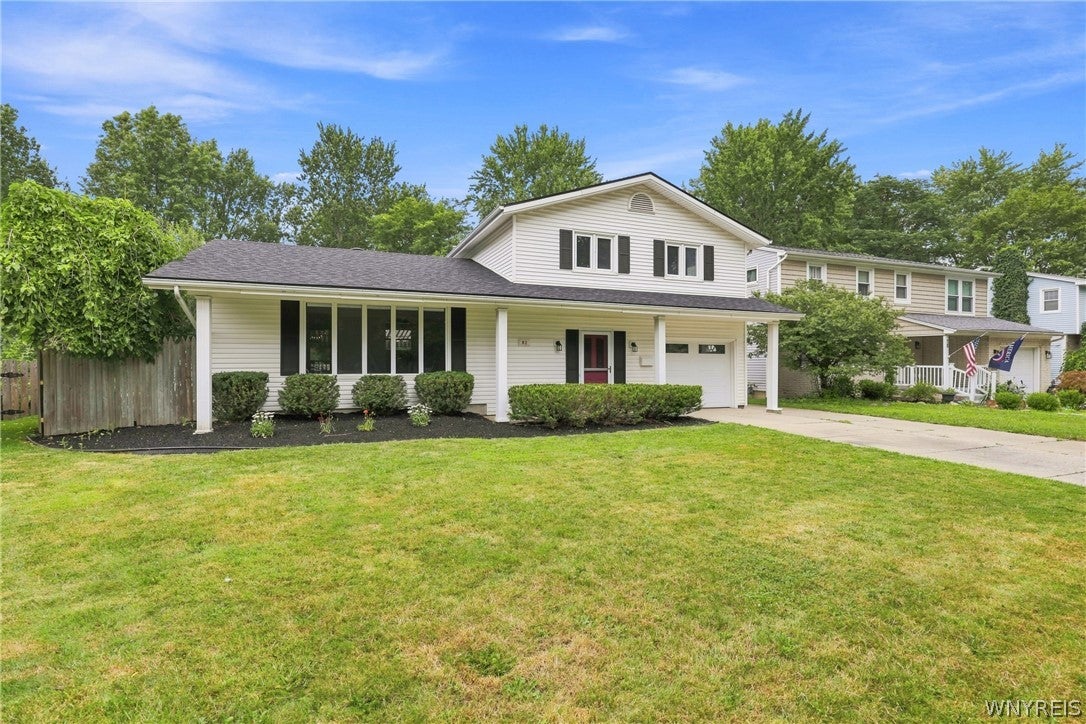
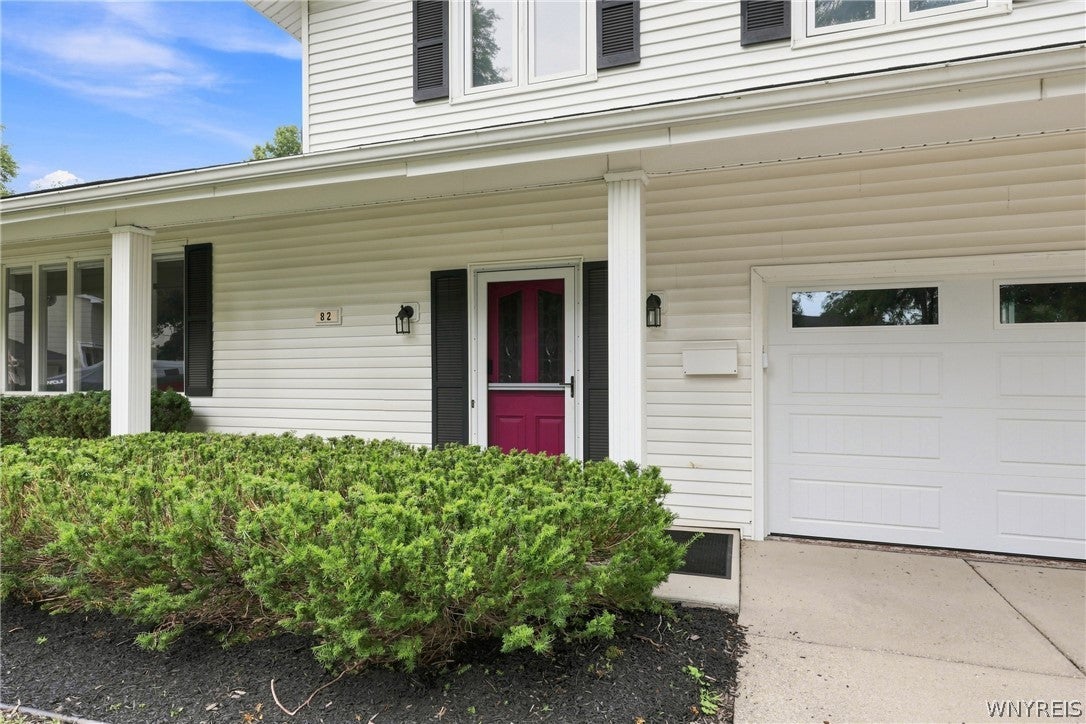
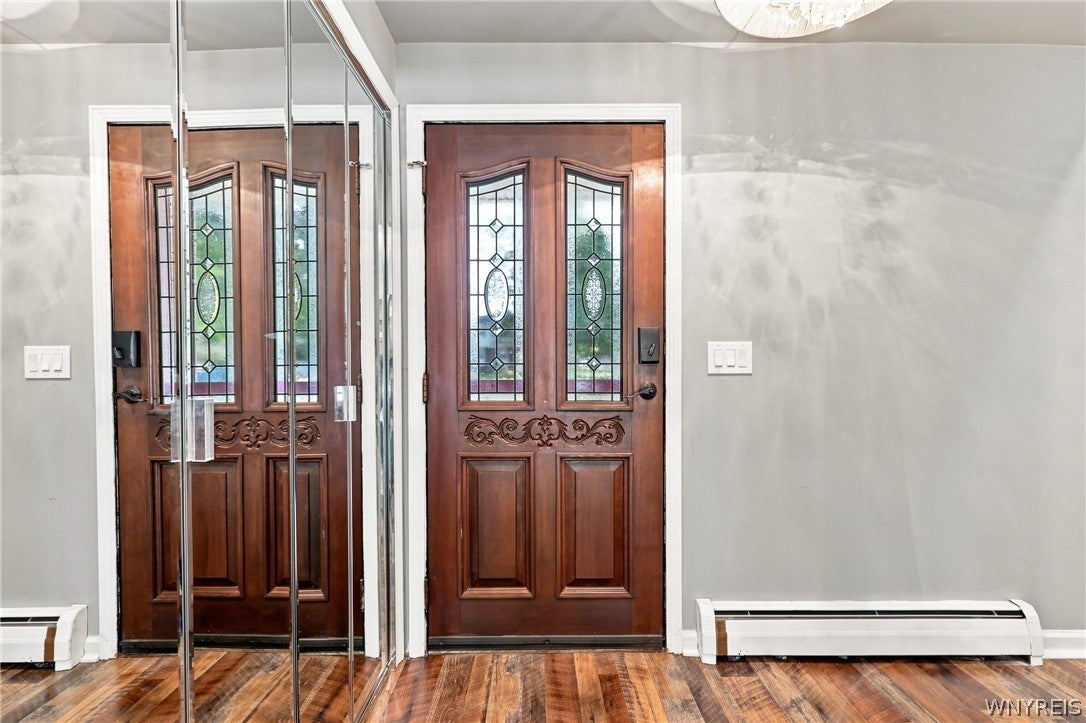
Welcome to 82 Joanie Lane—a move-in-ready, thoughtfully updated 3-bedroom, 2.5-bath split-level in the Williamsville School District. The kitchen offers abundant hard-surface countertops and a breakfast bar that creates an easy connection to the dining room. Sliding glass doors lead directly to the large deck, with steps down to a side patio and a fully fenced, gated backyard designed for entertaining. An in-ground swimming pool with spa completes this private outdoor retreat. The lower level provides ample space for a comfortable family room alongside a fully updated half bath. Upstairs, you’ll find three spacious bedrooms, including a generously sized primary, and a beautifully updated full bathroom featuring dual sinks, linen storage and a tiled shower. The basement adds even more versatility with a bonus recreation area, a full bathroom with walk-in shower, laundry space, and an additional room ready for your preferred use. Major highlights include a roof about 4 years old, a new garage door, and electrical updates. Conveniently located just off North French Road with easy access to the I-990 and Amherst’s shopping, dining, and everyday amenities. Enjoy everything this home has to offer! Offers, if any, to be reviewed Tuesday, September 1st, by 1:00pm.
Save
Ask
Tour
Hide
Listing Snapshot
Price
$349,900
Days On Site
22 Days
Bedrooms
3
Inside Area (SqFt)
1,411 sqft
Total Baths
3
Full Baths
2
Partial Baths
1
Lot Size
0.18 Acres
Year Built
1968
MLS® Number
B1709450
Status
Pending
Property Tax
$6,940
HOA/Condo/Coop Fees
N/A
Sq Ft Source
Public Records
Friends & Family
Recent Activity
| 5 days ago | Status changed to Pending | |
| 5 days ago | Listing updated with changes from the MLS® | |
| 3 weeks ago | Listing first seen on site |
General Features
Acres
0.18
Attached Garage
Yes
Cross Street
Lynette
Garage
Yes
Garage Spaces
1
Levels
Two
Number Of Stories
2
Parking
AttachedGarageConcrete
Property Sub Type
Single Family Residence
Special Circumstances
Standard
SqFt Total
1411
Style
SplitLevel
Utilities
Sewer ConnectedWater Connected
Water Source
Public
Interior Features
Appliances
DishwasherElectric OvenElectric RangeDisposalGas Water HeaterMicrowaveRefrigeratorWater Heater
Basement
FullPartially Finished
Cooling
Central Air
Electric
Circuit Breakers
Flooring
HardwoodTileVariesVinyl
Heating
Natural GasBaseboardForced AirHot Water
Interior
Breakfast BarEat-in Kitchen
Laundry Features
In Basement
Spa
Yes
Save
Ask
Tour
Hide
Exterior Features
Construction Details
FrameVinyl Siding
Exterior
Awning(s)
Fencing
FencedFull
Lot Features
Pie Shaped Lot
Other Structures
Shed(s)Storage
Patio And Porch
DeckPatioPorch
Pool Features
In GroundOutdoor PoolPrivate
Private Pool
Yes
Road Frontage
City Street
Roof
Asphalt
Spa
Yes
Community Features
Accessibility Features
Accessible Entrance
MLS Area
Amherst-142289
School District
Williamsville
Township
Not Applicable
Financing Terms Available
CashConventionalFHAVA Loan
Schools
School District
Williamsville
Elementary School
Heim Elementary
Middle School
Heim Middle
High School
Williamsville North High
Listing courtesy of Enas L Latif of HUNT Real Estate ERA (716) 417-4755
![]()
The data relating to real estate on this website comes in part from the Internet Data Exchange (IDX) Program of NYSAMLS’s. Real estate listings held by firms other than are marked with the IDX logo and detailed information about them includes the Listing Broker’s Firm Name.
All information deemed reliable but not guaranteed and should be independently verified. All properties are subject to prior sale, change, or withdrawal. Neither the listing broker(s) nor shall be responsible for any typographical errors, misinformation, misprints, and shall be held totally harmless. © Last checked: 2026-09-16 10:04 AM UTC CNYIS, UNYREIS, WNYREIS. All rights reserved.
The data relating to real estate on this website comes in part from the Internet Data Exchange (IDX) Program of NYSAMLS’s. Real estate listings held by firms other than are marked with the IDX logo and detailed information about them includes the Listing Broker’s Firm Name.
All information deemed reliable but not guaranteed and should be independently verified. All properties are subject to prior sale, change, or withdrawal. Neither the listing broker(s) nor shall be responsible for any typographical errors, misinformation, misprints, and shall be held totally harmless. © Last checked: 2026-09-16 10:04 AM UTC CNYIS, UNYREIS, WNYREIS. All rights reserved.
Neighborhood & Commute
Source: Walkscore
Disclosure: Community information and market data powered by Constellation Data Labs. Information is deemed reliable but not guaranteed.
Save
Ask
Tour
Hide