


We’ve built our reputation by keeping our promise that we will always put our clients’ best interests, ahead of our own.
Save
Ask
Tour
Hide
$729,000
21 Days On Site
6280 Crosswinds CourtEast Amherst, NY 14051
Single Family Residence|Pending
4
Beds
3
Total Baths
2
Full Baths
1
Partial Bath
3,001
SqFt
$243
/SqFt
1989
Built
Subdivision:
Meadowelakes
County:
Erie
Listing courtesy of Andrea L Griebner of Howard Hanna WNY Inc. (716) 866-5745
Call Now: 716-207-2994
Is this the listing for you? We can help make it yours.
716-207-2994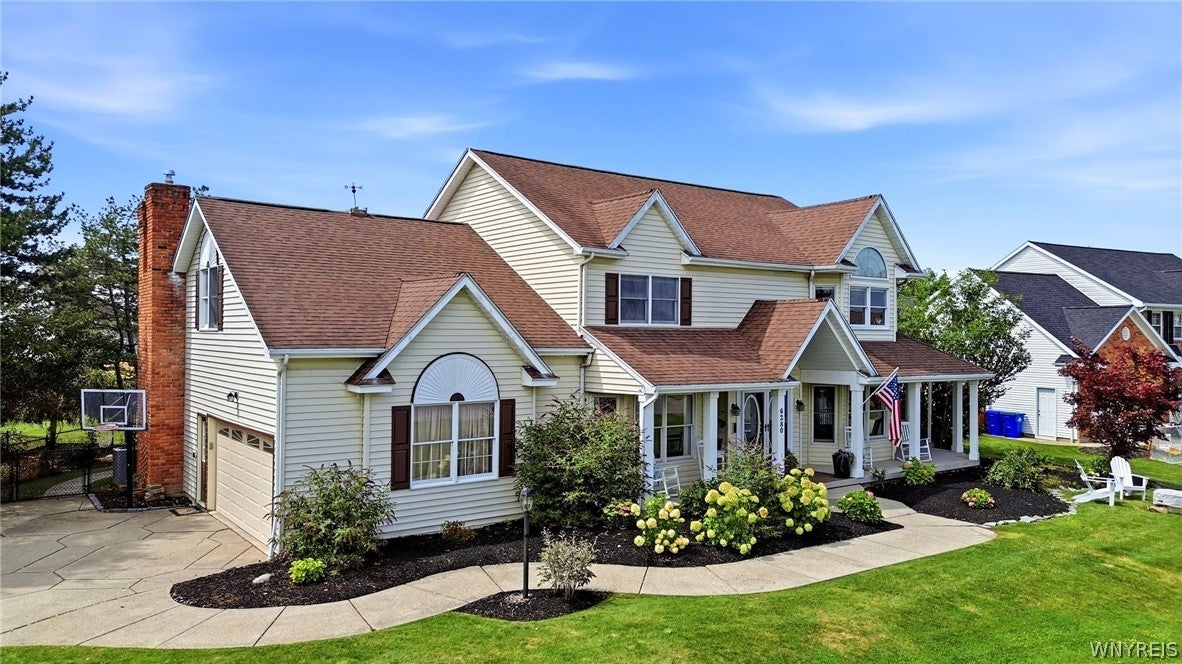
Save
Ask
Tour
Hide
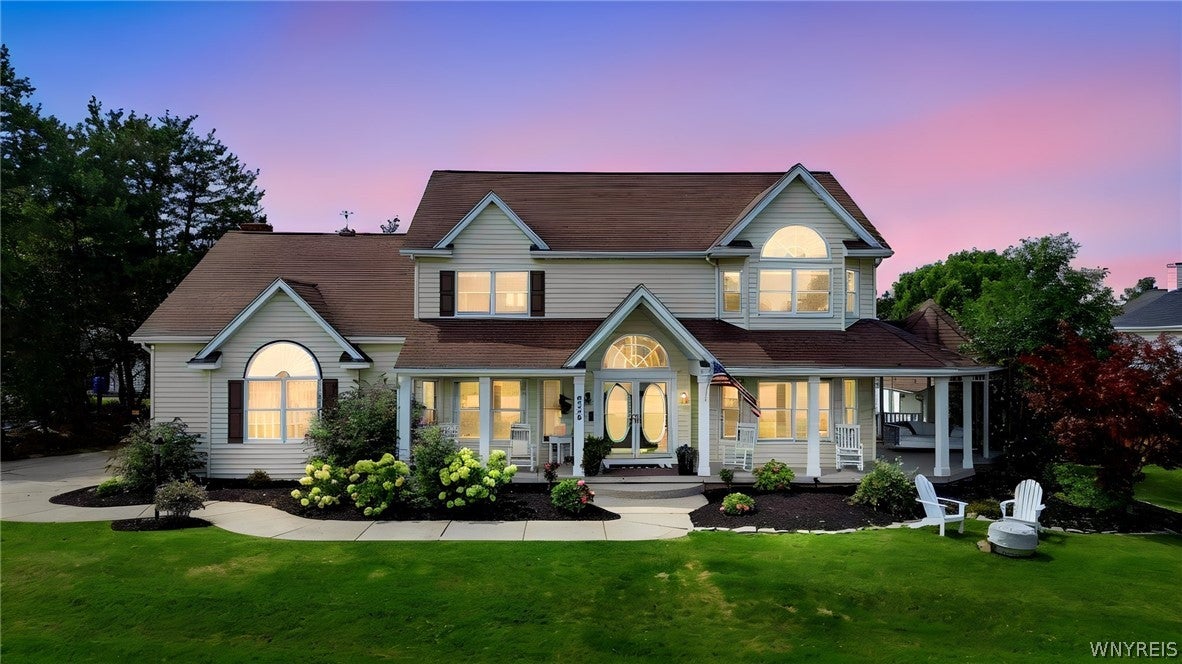
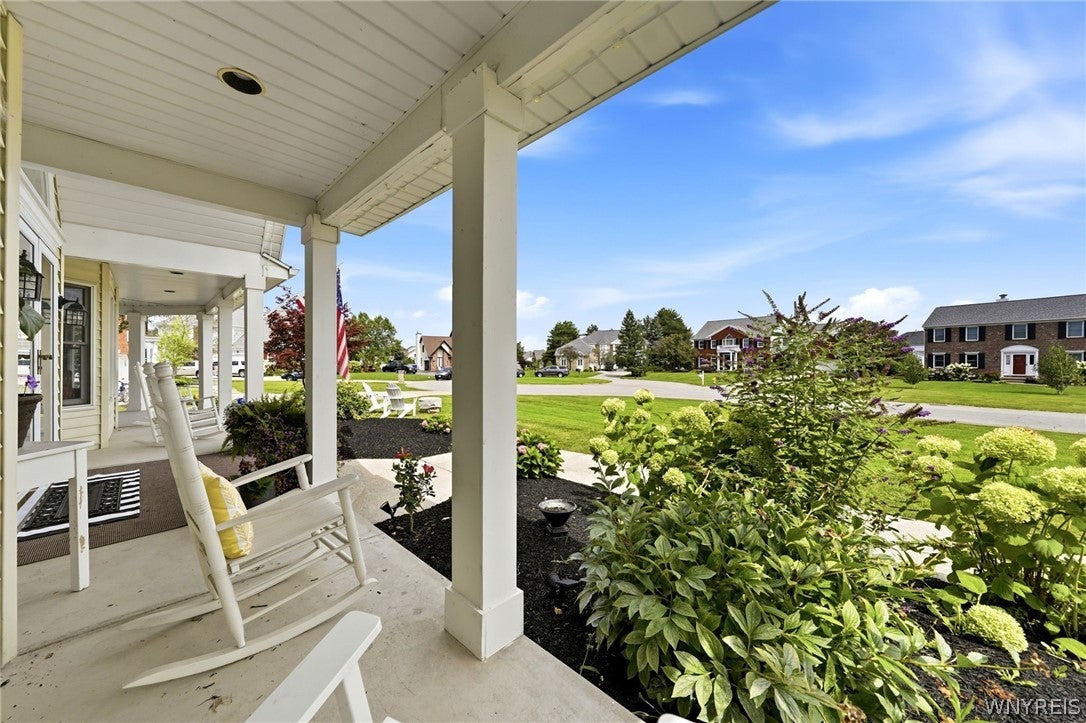
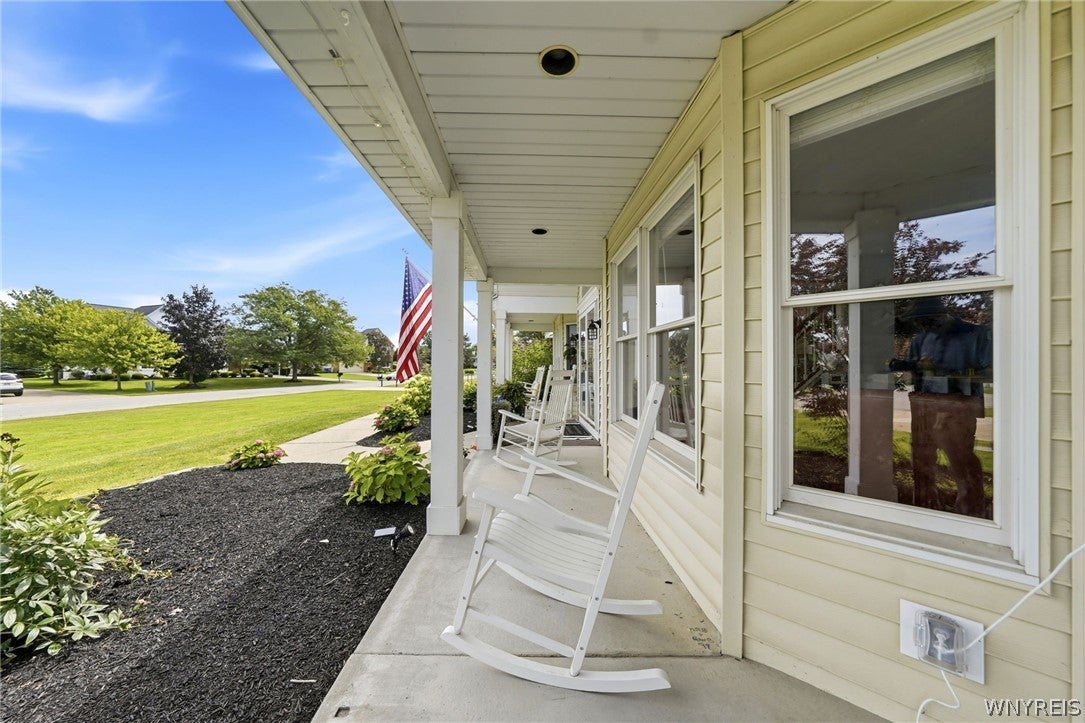
WELCOME TO THIS ONE-OF-A KIND TESMER-BUILT SHOW HOME, originally featured in Western New York Builders Association Home Show Walking Tour. Beautifully situated on a desirable cul-de-sac lot within the highly sought-after Clarence Central School District. Ideally located just minutes from the Clarence bike path and MeadowLakes Park, this home offers timeless character and extraordinary entertainment spaces. The striking Victorian-inspired exterior welcomes you with a charming wraparound porch. Enjoy your morning coffee on the wonderful porch swing under the covered Gazebo right off the front living room. Step inside the grand two-story foyer, where an abundance of natural light sets the tone for the spacious interior. The first floor features a private den, formal D/R, and inviting living room with an abundance of windows. The expansive kitchen features, cherry cabinetry, granite countertops, and a full complement of appliances. Step down into the impressive two-story family room, where gorgeous sunlight beams through the dramatic wall of windows. A gas fireplace warms the room and creates the perfect gathering space to enjoy. The beautiful turned staircase leads to the second floor, where you'll find a spacious primary suite & bath featuring a whirlpool tub. Three additional bedrooms, a lofted area, and an abundance of closet space provide plenty of room for family and guests. The true showstopper awaits downstairs. The professionally designed lower level, created by renowned Buffalo-area designer Mark DiVincenzo, is an entertainer's dream. Step back in time into your own 1950s-inspired movie theater, complete with theater style seating and a popcorn machine. Just outside the theater is a sophisticated speakeasy-style bar and lounge featuring a fireplace and the perfect atmosphere for entertaining. Afterward, settle into the theater for your favorite movies, television shows, or, of course, Buffalo Bills games. The backyard is fully fenced featuring a great water view and a maintenance free deck. A truly special home w/ unforgettable spaces. Don't miss the opportunity to make it yours. Showings begin Wednesday 8/26/26.
Save
Ask
Tour
Hide
Listing Snapshot
Price
$729,000
Days On Site
21 Days
Bedrooms
4
Inside Area (SqFt)
3,001 sqft
Total Baths
3
Full Baths
2
Partial Baths
1
Lot Size
0.44 Acres
Year Built
1989
MLS® Number
B1709302
Status
Pending
Property Tax
$10,138
HOA/Condo/Coop Fees
N/A
Sq Ft Source
Public Records
Friends & Family
Recent Activity
| 2 weeks ago | Status changed to Pending | |
| 2 weeks ago | Listing updated with changes from the MLS® | |
| 3 weeks ago | Listing first seen on site |
General Features
Acres
0.44
Attached Garage
Yes
Cross Street
Bridlewood
Garage
Yes
Garage Spaces
2.5
Levels
Two
Number Of Stories
2
Parking
AttachedGarageGarage Door OpenerConcrete
Property Sub Type
Single Family Residence
Special Circumstances
Standard
SqFt Total
3001
Style
ColonialTwoStoryVictorian
Utilities
Cable AvailableSewer ConnectedWater Connected
Water Source
Public
Interior Features
Appliances
DishwasherFree-Standing RangeGas CooktopDisposalGas OvenGas RangeGas Water HeaterMicrowaveOvenRefrigeratorWater Heater
Basement
FullFinishedSump Pump
Cooling
Ceiling Fan(s)Central Air
Electric
Circuit Breakers
Flooring
CarpetCeramic TileHardwoodTileVariesVinyl
Heating
Natural GasForced Air
Interior
Wet BarCeiling Fan(s)Cathedral Ceiling(s)Central VacuumEntrance FoyerEat-in KitchenGranite CountersKitchen IslandPantryBarNatural WoodworkHigh Speed Internet
Laundry Features
Main Level
Window Features
Skylight(s)
Save
Ask
Tour
Hide
Exterior Features
Construction Details
Vinyl Siding
Fencing
FencedFull
Lot Features
Cul-De-SacIrregular LotNear Public Transit
Patio And Porch
DeckCoveredPorch
Pool Features
Above GroundOutdoor PoolPrivate
Private Pool
Yes
Road Frontage
City Street
Roof
AsphaltShingle
View
Water
Waterfront Features
Pond
Waterview
Water
Windows/Doors
Skylight(s)
Community Features
Accessibility Features
Therapeutic Whirlpool
MLS Area
Clarence-143200
School District
Clarence
Township
Not Applicable
Financing Terms Available
CashConventional
Schools
School District
Clarence
Elementary School
Sheridan Hill Elementary
Middle School
Clarence Middle
High School
Clarence Senior High
Listing courtesy of Andrea L Griebner of Howard Hanna WNY Inc. (716) 866-5745
![]()
The data relating to real estate on this website comes in part from the Internet Data Exchange (IDX) Program of NYSAMLS’s. Real estate listings held by firms other than are marked with the IDX logo and detailed information about them includes the Listing Broker’s Firm Name.
All information deemed reliable but not guaranteed and should be independently verified. All properties are subject to prior sale, change, or withdrawal. Neither the listing broker(s) nor shall be responsible for any typographical errors, misinformation, misprints, and shall be held totally harmless. © Last checked: 2026-09-16 11:24 AM UTC CNYIS, UNYREIS, WNYREIS. All rights reserved.
The data relating to real estate on this website comes in part from the Internet Data Exchange (IDX) Program of NYSAMLS’s. Real estate listings held by firms other than are marked with the IDX logo and detailed information about them includes the Listing Broker’s Firm Name.
All information deemed reliable but not guaranteed and should be independently verified. All properties are subject to prior sale, change, or withdrawal. Neither the listing broker(s) nor shall be responsible for any typographical errors, misinformation, misprints, and shall be held totally harmless. © Last checked: 2026-09-16 11:24 AM UTC CNYIS, UNYREIS, WNYREIS. All rights reserved.
Neighborhood & Commute
Source: Walkscore
Disclosure: Community information and market data powered by Constellation Data Labs. Information is deemed reliable but not guaranteed.
Save
Ask
Tour
Hide
Did you know? You can invite friends and family to your search. They can join your search, rate and discuss listings with you.