


We’ve built our reputation by keeping our promise that we will always put our clients’ best interests, ahead of our own.
Save
Ask
Tour
Hide
$589,900
25 Days On Site
26 Hidden Meadow CrossingLancaster, NY 14086
Single Family Residence|Pending
4
Beds
4
Total Baths
2
Full Baths
2
Partial Baths
2,202
SqFt
$268
/SqFt
2018
Built
Subdivision:
Buffalo Crk Reservation
County:
Erie
Listing courtesy of Timothy D Maciejewski of Keller Williams Realty Lancaster (716) 989-7440
Call Now: 716-207-2994
Is this the listing for you? We can help make it yours.
716-207-2994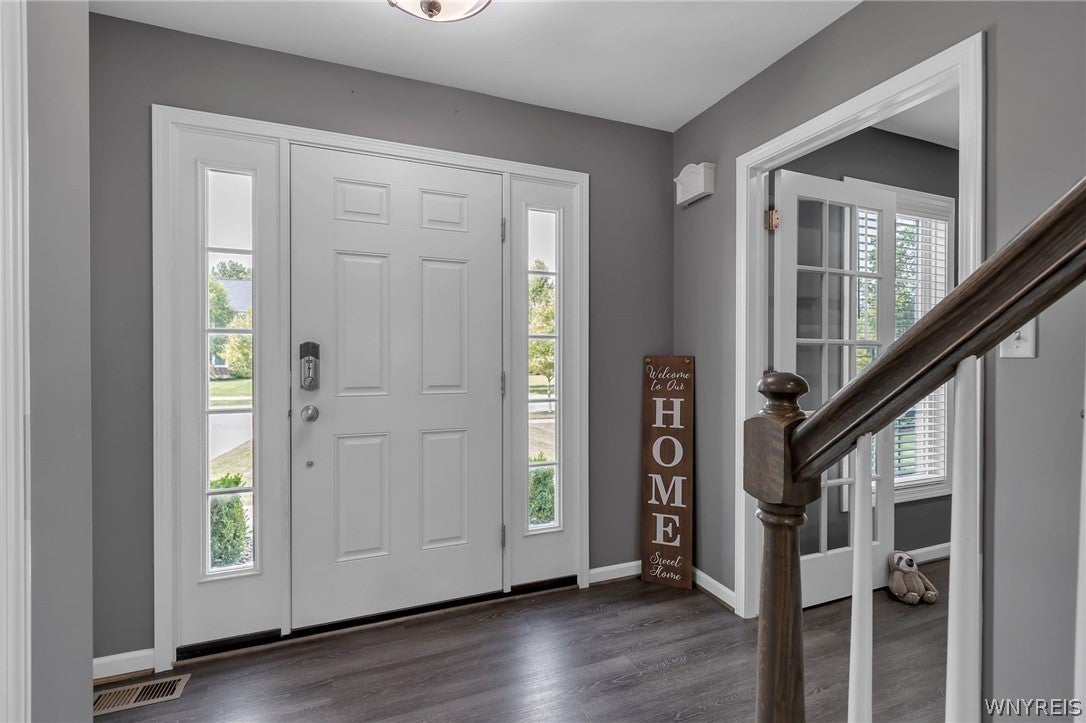
Save
Ask
Tour
Hide
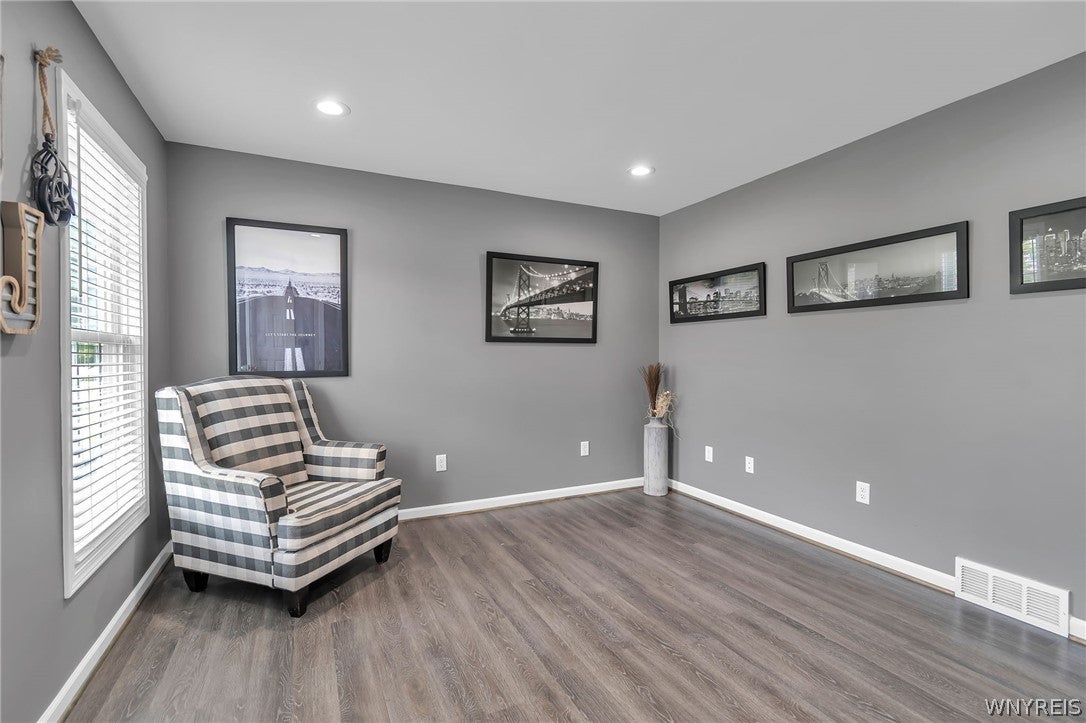
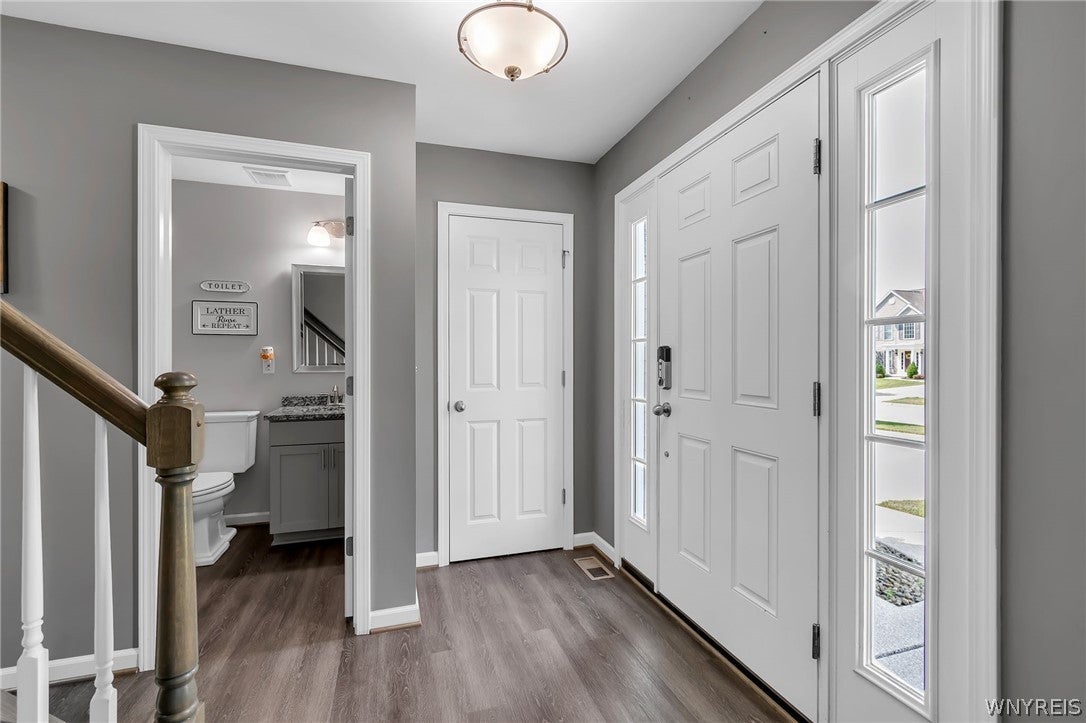
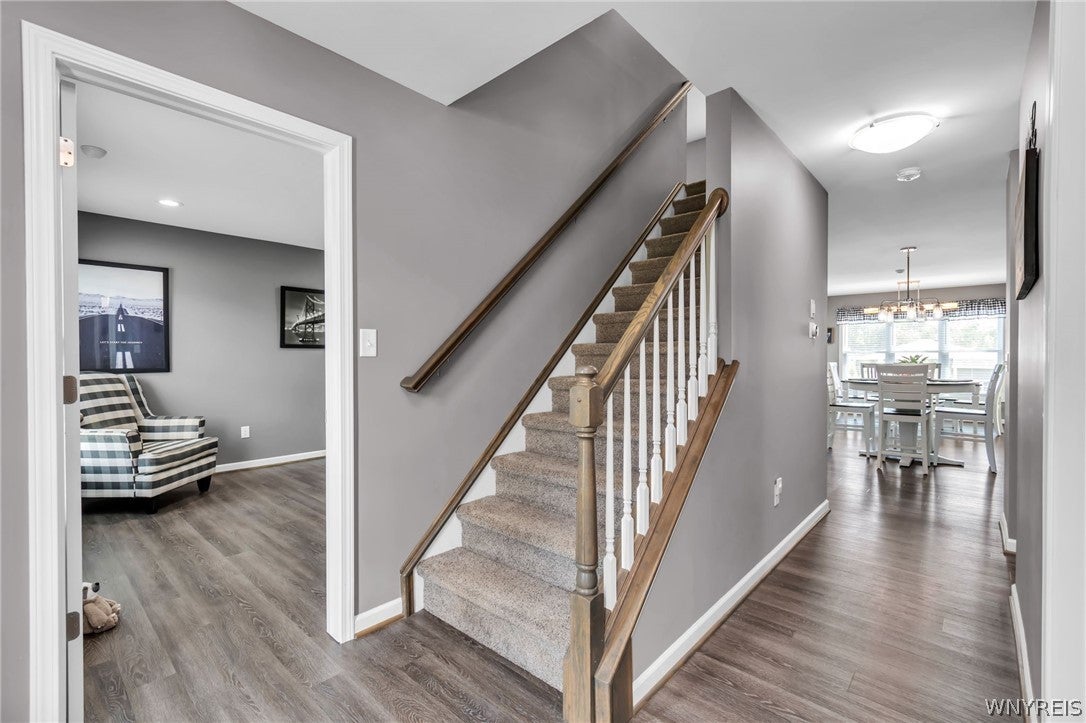
Gorgeous, move-in ready and loaded with smart upgrades, this 4-bedroom, 2 full and 2 half bath home offers 2,202 sq. ft. plus approximately 765 sq. ft. of finished living space in the basement. Located in an in-demand Lancaster neighborhood, this beautifully maintained 2019 home was designed for entertaining inside and out. The first floor features a den or home office, half bath and an impressive open-concept kitchen, breakfast room and family room. The huge kitchen offers abundant white cabinetry, granite countertops, center island with seating, pantry, stainless appliances and plenty of space for gathering. The family room features a gas fireplace, while the sun-filled breakfast room has a sliding glass door leading outside. Upstairs, the primary suite features a private full bath and walk-in closet, plus 3 additional bedrooms, another full bath and convenient second-floor laundry. Downstairs, approximately 765 sq. ft. of finished living space with an egress window and half bath provides exceptional flexibility for a recreation area, home theater, game room or additional living space. The outdoor living space is a showstopper! An expansive stamped concrete patio with an 18x24 Kohler awning and ceiling fans creates a covered outdoor living and dining area overlooking the community pond. Relax in the 6-person Vita Spa hot tub or enjoy the beautifully maintained yard and 12x16 shed. Even the garage was designed to be enjoyed with an epoxy floor, ceiling fan, cabinetry and garage door screen with walk-through door, creating another indoor/outdoor gathering space. Smart upgrades include a 16kW Generac whole-home generator, lawn irrigation, underground pet containment, owned security/home automation and video surveillance systems. Beautifully maintained, thoughtfully upgraded and truly move-in ready! All offers are due by 3pm on Monday, August 31st.
Save
Ask
Tour
Hide
Listing Snapshot
Price
$589,900
Days On Site
25 Days
Bedrooms
4
Inside Area (SqFt)
2,202 sqft
Total Baths
4
Full Baths
2
Partial Baths
2
Lot Size
0.2958 Acres
Year Built
2018
MLS® Number
B1709266
Status
Pending
Property Tax
$10,671
HOA/Condo/Coop Fees
N/A
Sq Ft Source
Public Records
Friends & Family
Recent Activity
| a week ago | Status changed to Pending | |
| a week ago | Listing updated with changes from the MLS® | |
| 4 weeks ago | Listing first seen on site |
General Features
Acres
0.2958
Attached Garage
Yes
Cross Street
Aurora
Garage
Yes
Garage Spaces
2
Levels
Two
Number Of Stories
2
Parking
AttachedGarageGarage Door OpenerConcrete
Property Sub Type
Single Family Residence
Security
Security System Owned
Special Circumstances
Standard
SqFt Total
2202
Style
ColonialTraditional
Utilities
Cable AvailableElectricity ConnectedSewer ConnectedWater Connected
Water Source
Public
Interior Features
Appliances
DryerDishwasherFree-Standing RangeGas Water HeaterMicrowaveOvenRefrigeratorWasherWater Heater
Basement
FullPartially FinishedSump Pump
Cooling
Ceiling Fan(s)Central Air
Electric
Circuit Breakers
Fireplace
Yes
Fireplaces
1
Flooring
CarpetCeramic TileVariesVinyl
Heating
Natural GasForced Air
Interior
Ceiling Fan(s)Entrance FoyerEat-in KitchenGranite CountersKitchen IslandHigh Speed Internet
Laundry Features
Upper Level
Spa
Yes
Save
Ask
Tour
Hide
Exterior Features
Construction Details
Vinyl Siding
Exterior
Awning(s)
Lot Features
Rectangular Lot
Other Structures
Shed(s)Storage
Patio And Porch
Patio
Road Frontage
City Street
Spa
Yes
Windows/Doors
Sliding Doors
Community Features
MLS Area
Lancaster-145289
School District
Lancaster
Township
Not Applicable
Financing Terms Available
CashConventionalFHAVA Loan
Schools
School District
Lancaster
Elementary School
Unknown
Middle School
Lancaster Middle
High School
Lancaster High
Listing courtesy of Timothy D Maciejewski of Keller Williams Realty Lancaster (716) 989-7440
![]()
The data relating to real estate on this website comes in part from the Internet Data Exchange (IDX) Program of NYSAMLS’s. Real estate listings held by firms other than are marked with the IDX logo and detailed information about them includes the Listing Broker’s Firm Name.
All information deemed reliable but not guaranteed and should be independently verified. All properties are subject to prior sale, change, or withdrawal. Neither the listing broker(s) nor shall be responsible for any typographical errors, misinformation, misprints, and shall be held totally harmless. © Last checked: 2026-09-19 09:29 AM UTC CNYIS, UNYREIS, WNYREIS. All rights reserved.
The data relating to real estate on this website comes in part from the Internet Data Exchange (IDX) Program of NYSAMLS’s. Real estate listings held by firms other than are marked with the IDX logo and detailed information about them includes the Listing Broker’s Firm Name.
All information deemed reliable but not guaranteed and should be independently verified. All properties are subject to prior sale, change, or withdrawal. Neither the listing broker(s) nor shall be responsible for any typographical errors, misinformation, misprints, and shall be held totally harmless. © Last checked: 2026-09-19 09:29 AM UTC CNYIS, UNYREIS, WNYREIS. All rights reserved.
Neighborhood & Commute
Source: Walkscore
Disclosure: Community information and market data powered by Constellation Data Labs. Information is deemed reliable but not guaranteed.
Save
Ask
Tour
Hide
Did you know? You can invite friends and family to your search. They can join your search, rate and discuss listings with you.