


We’ve built our reputation by keeping our promise that we will always put our clients’ best interests, ahead of our own.
Save
Ask
Tour
Hide
$599,900
22 Days On Site
50 Chicory LaneEast Amherst, NY 14051
Single Family Residence|Pending
4
Beds
3
Total Baths
2
Full Baths
1
Partial Bath
2,943
SqFt
$204
/SqFt
1985
Built
Subdivision:
Wellington North Ph 02
County:
Erie
Listing courtesy of Debra M Sheehan of HUNT Real Estate ERA (716) 713-5039
Call Now: 716-207-2994
Is this the listing for you? We can help make it yours.
716-207-2994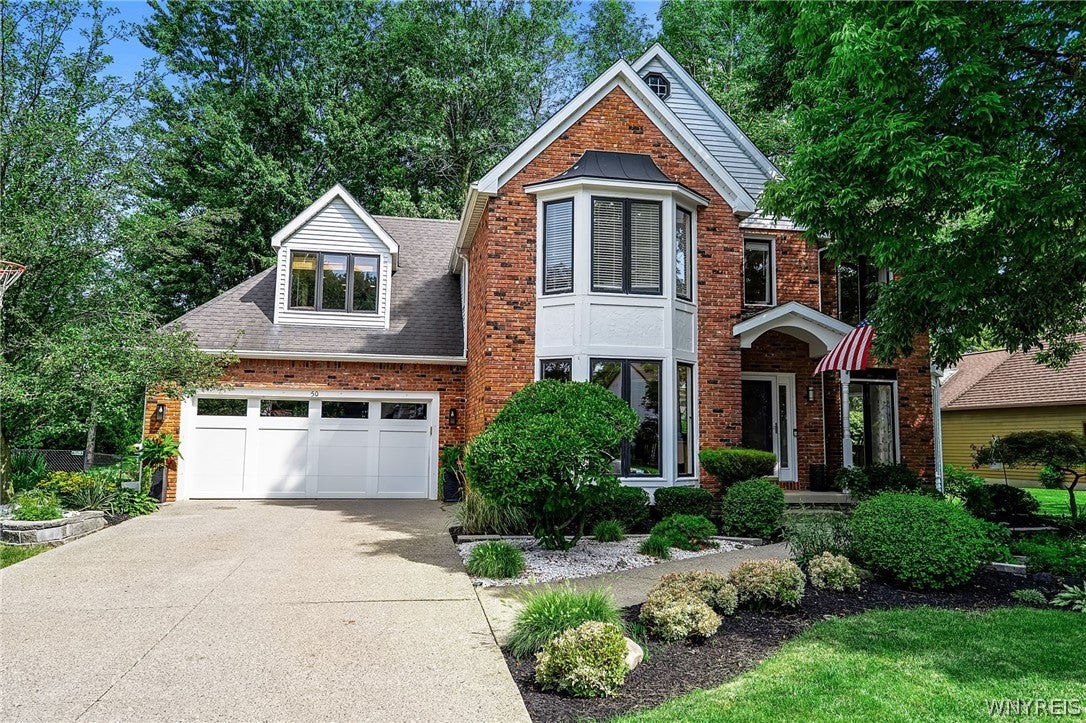
Save
Ask
Tour
Hide
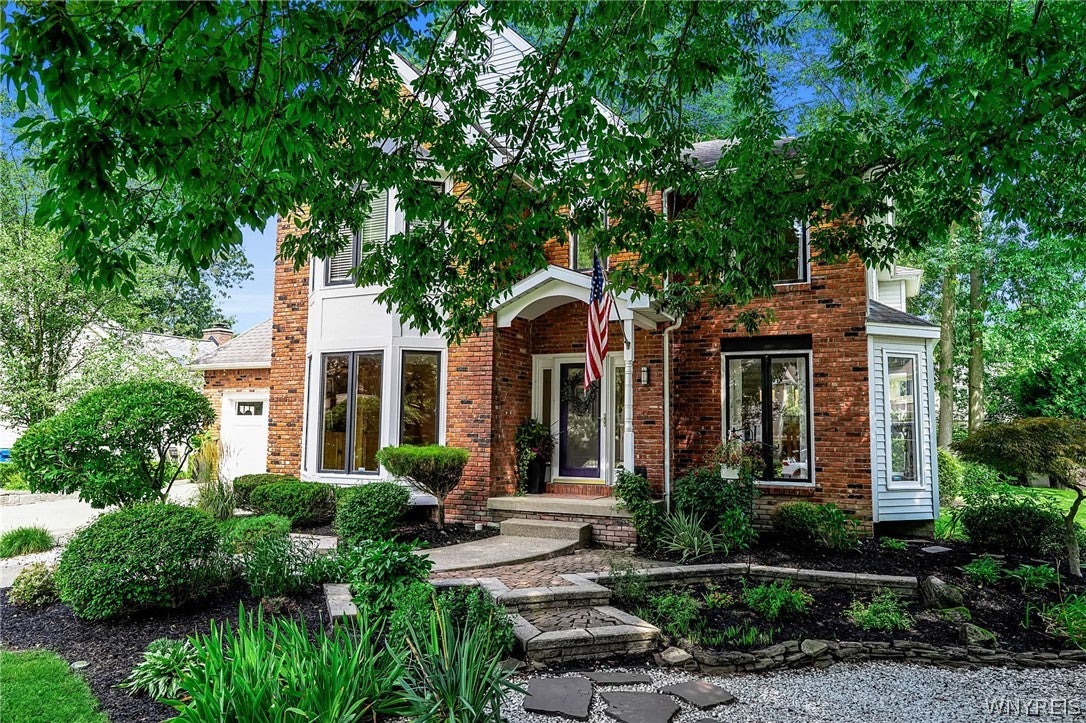
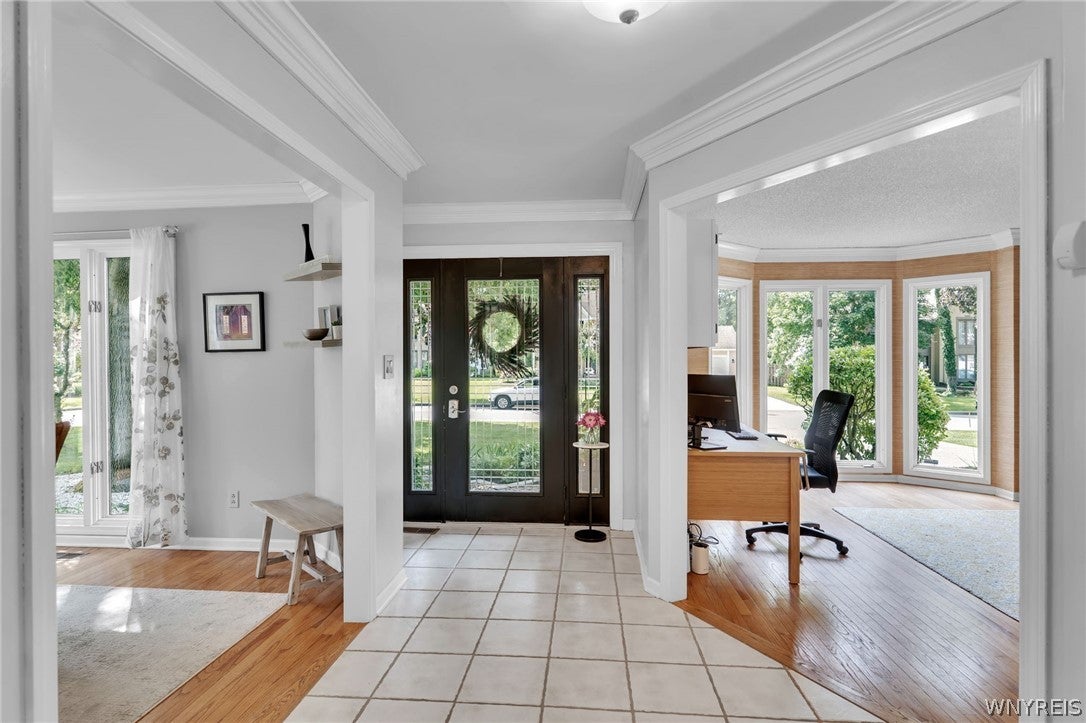
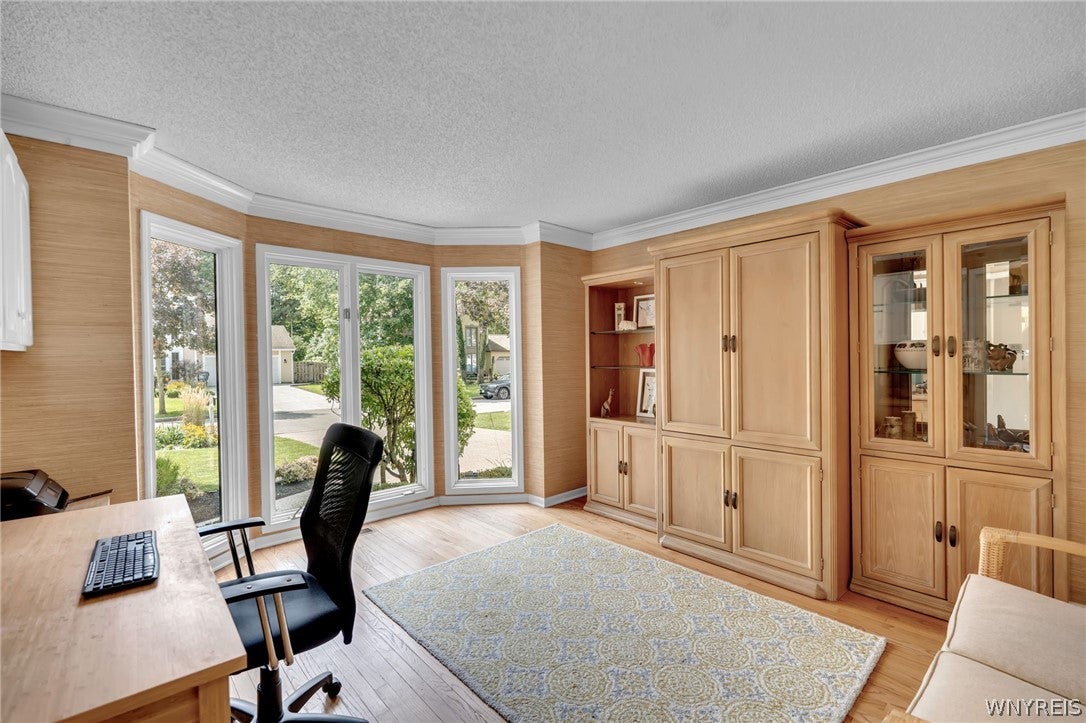
Welcome to this beautifully maintained Tesmer Builders home, ideally situated on a desirable cul-de-sac. This spacious 4-bedroom, 2.5-bath home offers an abundance of living space & thoughtful updates throughout. The bright ceramic-tile foyer leads to a large den/office featuring oversized windows, while the formal dining room showcases beautiful hardwood flooring. The fabulous kitchen features ceramic tile flooring, solid-surface countertops, stainless steel appliances including double ovens & an electric induction cooktop, plus an abundance of cabinetry & a convenient built-in desk. The L-shaped island with seating is perfect for casual dining & entertaining. The adjoining eating area overlooks the expansive sliding glass door leading to a beautiful deck, stamped-concrete patio & park-like backyard with gorgeous landscaping & fountain. The spacious two-story great room is a true focal point, featuring a beautiful stone gas fireplace, neutral carpeting & a built-in bar ideal for entertaining. A first-floor mudroom with California Closets provides additional storage space. Upstairs are four generously sized bedrooms. The primary suite includes a walk-in closet & an updated private bath with a huge shower, skylight & heated flooring. The fourth bedroom is currently being used as a large closet & second-floor laundry room but offers plenty of space to also use as a bedroom. The partially finished lower level adds even more versatility with a pool table area, second office space & built-in safe. Furnace & C/A 2018, Central Vac & Gutter Guards. An attractive exposed-aggregate driveway & beautiful outdoor living space completes this wonderful home.
Save
Ask
Tour
Hide
Listing Snapshot
Price
$599,900
Days On Site
22 Days
Bedrooms
4
Inside Area (SqFt)
2,943 sqft
Total Baths
3
Full Baths
2
Partial Baths
1
Lot Size
0.27 Acres
Year Built
1985
MLS® Number
B1709183
Status
Pending
Property Tax
$9,477
HOA/Condo/Coop Fees
N/A
Sq Ft Source
Public Records
Friends & Family
Recent Activity
| 2 weeks ago | Status changed to Pending | |
| 2 weeks ago | Listing updated with changes from the MLS® | |
| 3 weeks ago | Listing first seen on site |
General Features
Acres
0.27
Attached Garage
Yes
Cross Street
Wood Acres
Garage
Yes
Garage Spaces
2
Levels
Two
Number Of Stories
2
Parking
AttachedGarageGarage Door OpenerConcrete
Property Sub Type
Single Family Residence
Security
Security System Owned
Special Circumstances
Standard
SqFt Total
2943
Style
ColonialTraditional
Utilities
Electricity ConnectedSewer ConnectedWater Connected
Water Source
Public
Interior Features
Appliances
Built-In RangeConvection OvenDouble OvenDryerDishwasherElectric CooktopDisposalGas Water HeaterMicrowaveRefrigeratorWasherOvenWater Heater
Basement
FullPartially FinishedSump Pump
Cooling
Ceiling Fan(s)Central Air
Electric
Circuit Breakers
Fireplace
Yes
Fireplaces
1
Flooring
CarpetCeramic TileHardwoodLaminateVaries
Heating
Natural GasForced Air
Interior
Ceiling Fan(s)Cathedral Ceiling(s)Central VacuumEntrance FoyerEat-in KitchenKitchen Island
Laundry Features
Upper Level
Window Features
Skylight(s)
Save
Ask
Tour
Hide
Exterior Features
Construction Details
BrickVinyl Siding
Lot Features
Cul-De-SacRectangular Lot
Patio And Porch
DeckPatio
Road Frontage
City Street
Roof
Shingle
Windows/Doors
Skylight(s)
Community Features
MLS Area
Amherst-142289
School District
Williamsville
Township
Not Applicable
Financing Terms Available
CashConventionalVA Loan
Schools
School District
Williamsville
Elementary School
Maple East Elementary
Middle School
Transit Middle
High School
Williamsville East High
Listing courtesy of Debra M Sheehan of HUNT Real Estate ERA (716) 713-5039
![]()
The data relating to real estate on this website comes in part from the Internet Data Exchange (IDX) Program of NYSAMLS’s. Real estate listings held by firms other than are marked with the IDX logo and detailed information about them includes the Listing Broker’s Firm Name.
All information deemed reliable but not guaranteed and should be independently verified. All properties are subject to prior sale, change, or withdrawal. Neither the listing broker(s) nor shall be responsible for any typographical errors, misinformation, misprints, and shall be held totally harmless. © Last checked: 2026-09-16 10:40 AM UTC CNYIS, UNYREIS, WNYREIS. All rights reserved.
The data relating to real estate on this website comes in part from the Internet Data Exchange (IDX) Program of NYSAMLS’s. Real estate listings held by firms other than are marked with the IDX logo and detailed information about them includes the Listing Broker’s Firm Name.
All information deemed reliable but not guaranteed and should be independently verified. All properties are subject to prior sale, change, or withdrawal. Neither the listing broker(s) nor shall be responsible for any typographical errors, misinformation, misprints, and shall be held totally harmless. © Last checked: 2026-09-16 10:40 AM UTC CNYIS, UNYREIS, WNYREIS. All rights reserved.
Neighborhood & Commute
Source: Walkscore
Disclosure: Community information and market data powered by Constellation Data Labs. Information is deemed reliable but not guaranteed.
Save
Ask
Tour
Hide