


We’ve built our reputation by keeping our promise that we will always put our clients’ best interests, ahead of our own.
Save
Ask
Tour
Hide
$349,900
26 Days On Site
60 Pleasant View DriveLancaster, NY 14086
Single Family Residence|Pending
4
Beds
2
Total Baths
2
Full Baths
2,654
SqFt
$132
/SqFt
1870
Built
County:
Erie
Listing courtesy of Timothy D Maciejewski of Keller Williams Realty Lancaster (716) 989-7440
Call Now: 716-207-2994
Is this the listing for you? We can help make it yours.
716-207-2994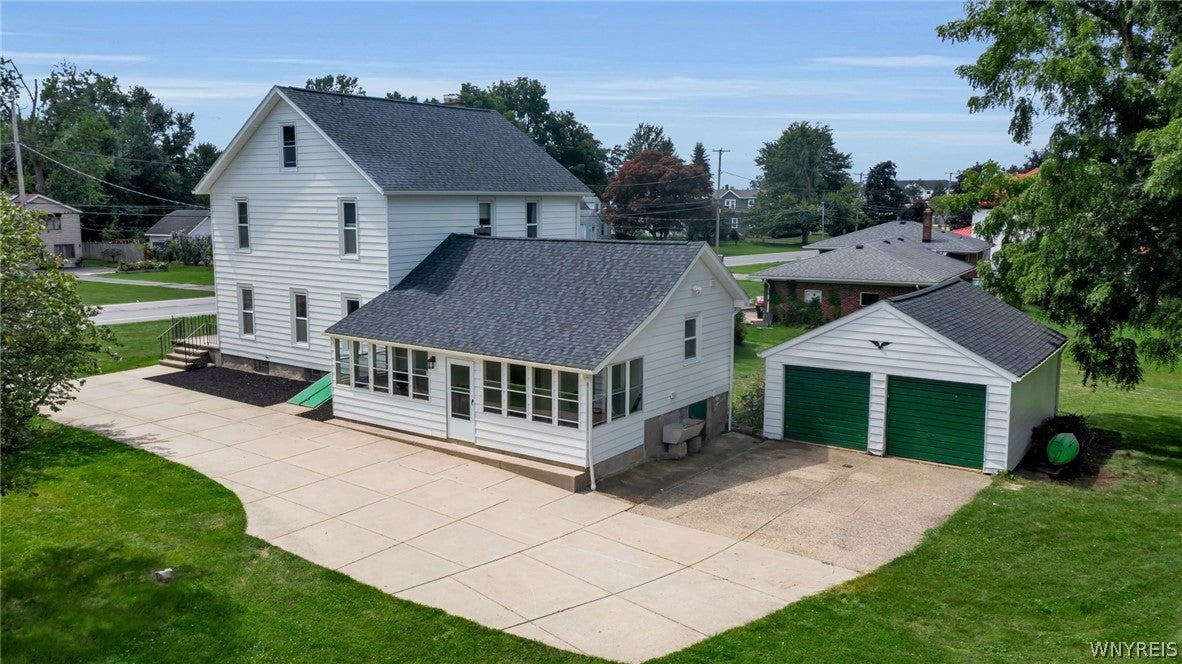
Save
Ask
Tour
Hide
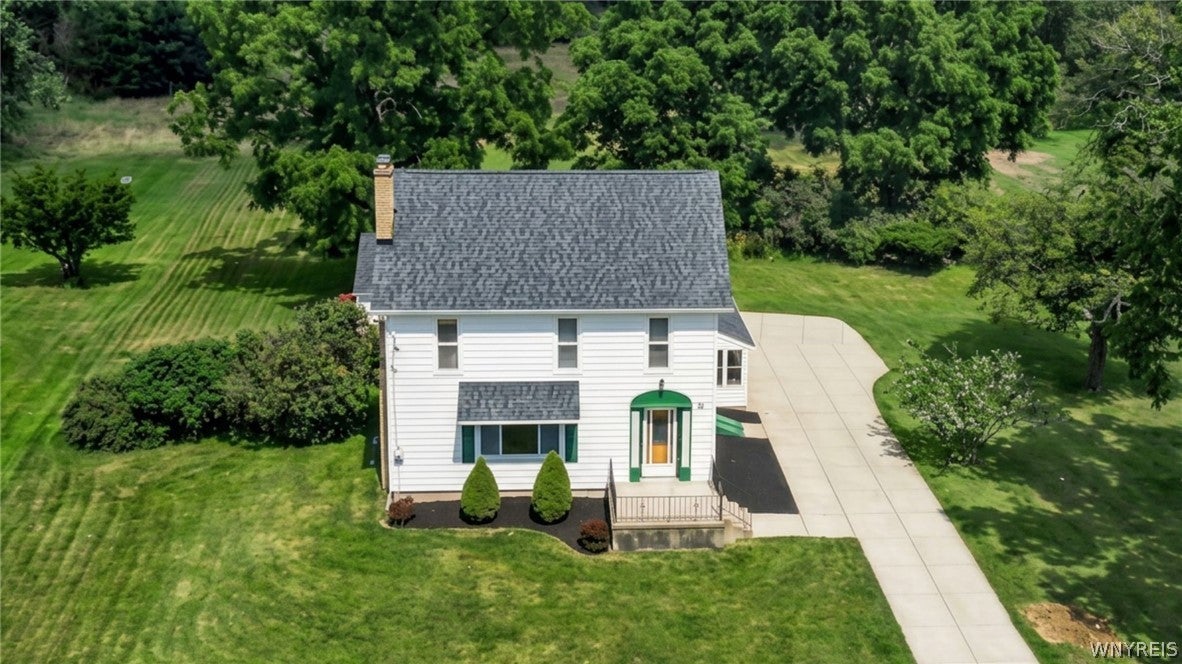
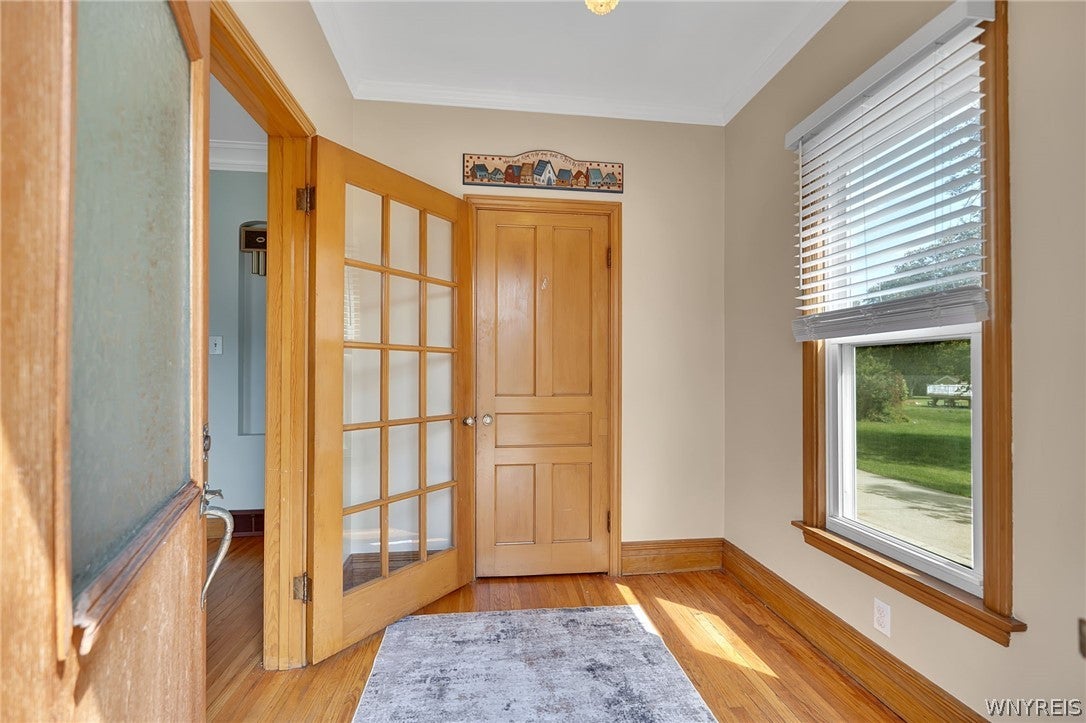
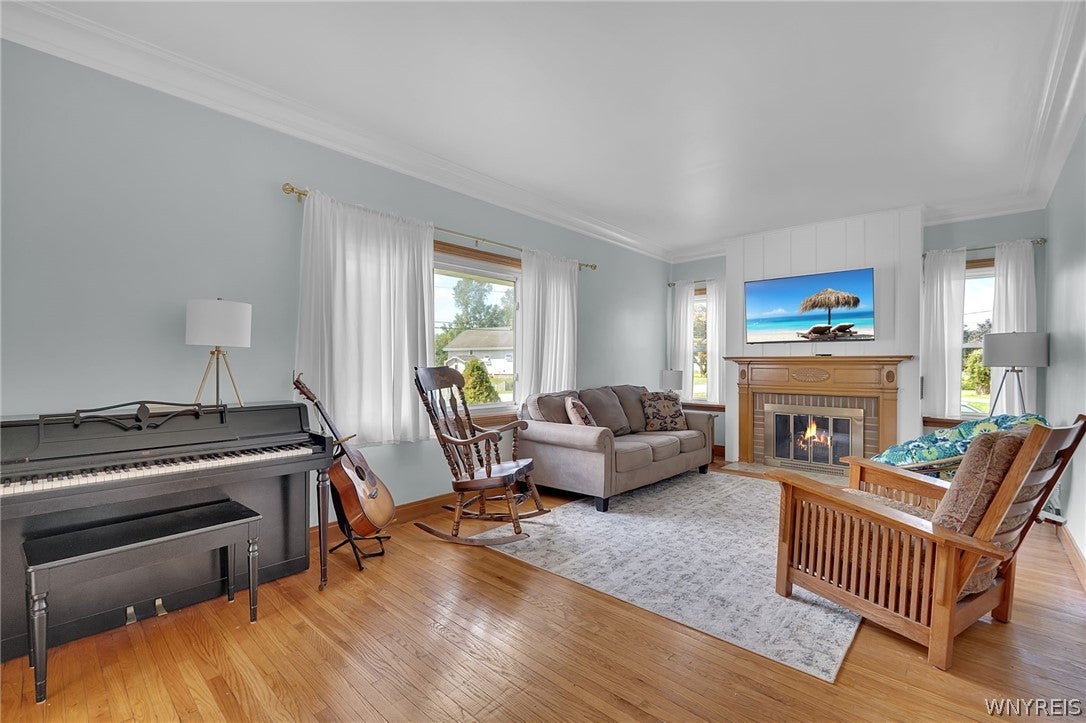
Welcome to this charming, classic Lancaster home offering 2,100+ sq. ft., 4 beds, 2 baths and a nearly 1-acre lot with no rear neighbors! Beautifully maintained & tastefully updated, this special home is filled with craftsmanship rarely found today, including rich natural woodwork, built-ins, crown molding & gorgeous hardwood floors. The inviting open front porch offers a welcoming place to sit and relax, while the spacious formal entry hall makes a beautiful first impression. The large living room (21x17) and dining room (14x14) both showcase stunning woodwork, crown molding & beautiful hardwood floors, with a fireplace adding warmth and character to the living room. The huge eat-in kitchen (14x14) offers abundant cabinetry & workspace, creating a wonderful flow for everyday living & entertaining. A first-floor bedroom (11x12) and beautifully remodeled wheelchair-accessible bath (2026) with ceramic tile floor and shower surround provide added flexibility. The expansive sunroom (27x8) overlooking the side yard offers a place to relax, while the rear entrance features a convenient mudroom/first-floor laundry area with new washer & dryer (2025). Upstairs are 3 additional spacious bedrooms, including a 17x12 primary with loads of closet space, plus a refreshed full bath with built-ins, new vanity & LVP flooring (2026). One bedroom was also updated (2026) with the original paneling removed, new drywall and crown molding added. A full walk-up attic offers excellent storage & future possibilities, while the walkout basement includes office space with a cabinetry wall. Outside, enjoy the expansive yard, firepit and no rear neighbors, plus a detached 2-car garage. Additional updates include roof & gutters (2025), professional exterior painting (2025), interior paint (2023), attic windows (2026), hot water tank (2026), dishwasher (2026), washer, dryer and refrigerator (2023). Located on Pleasant View just off Transit Rd., close to everything Lancaster has to offer and within walking distance of Hillview Elementary & Playground. A wonderful blend of classic character, generous space, thoughtful updates and convenience! All offers are due by 3pm on Monday, August 31st.
Save
Ask
Tour
Hide
Listing Snapshot
Price
$349,900
Days On Site
26 Days
Bedrooms
4
Inside Area (SqFt)
2,654 sqft
Total Baths
2
Full Baths
2
Partial Baths
N/A
Lot Size
0.83 Acres
Year Built
1870
MLS® Number
B1709116
Status
Pending
Property Tax
$7,769
HOA/Condo/Coop Fees
N/A
Sq Ft Source
Public Records
Friends & Family
Recent Activity
| 2 weeks ago | Status changed to Pending | |
| 2 weeks ago | Listing updated with changes from the MLS® | |
| 4 weeks ago | Listing first seen on site |
General Features
Acres
0.83
Cross Street
Transit Road
Foundation
Stone
Garage
Yes
Garage Spaces
2
Levels
Two
Number Of Stories
2
Parking
DetachedGarageWorkshop in GarageConcrete
Property Sub Type
Single Family Residence
Special Circumstances
Standard
SqFt Total
2654
Style
ColonialFarmhouseHistoricAntiqueTwoStory
Utilities
Cable AvailableElectricity ConnectedSewer ConnectedWater Connected
Water Source
Public
Interior Features
Appliances
DryerDishwasherFree-Standing RangeGas Water HeaterMicrowaveOvenWasherWater Heater
Basement
Exterior EntryPartialPartially FinishedWalk-Up AccessSump Pump
Cooling
Ceiling Fan(s)Central Air
Electric
Circuit Breakers
Fireplace
Yes
Fireplaces
1
Flooring
Ceramic TileHardwoodVariesVinyl
Heating
Natural GasForced Air
Interior
Ceiling Fan(s)Entrance FoyerEat-in KitchenOtherSee RemarksNatural WoodworkHigh Speed Internet
Laundry Features
Main Level
Main Level Bedrooms
1
Save
Ask
Tour
Hide
Exterior Features
Construction Details
Aluminum Siding
Exterior
Private Yard
Lot Features
Near Public TransitRectangular Lot
Patio And Porch
Porch
Roof
Asphalt
Community Features
Association Amenities
None
MLS Area
Lancaster-145289
School District
Lancaster
Township
Not Applicable
Financing Terms Available
CashConventionalFHAVA Loan
Schools
School District
Lancaster
Elementary School
Unknown
Middle School
Lancaster Middle
High School
Lancaster High
Listing courtesy of Timothy D Maciejewski of Keller Williams Realty Lancaster (716) 989-7440
![]()
The data relating to real estate on this website comes in part from the Internet Data Exchange (IDX) Program of NYSAMLS’s. Real estate listings held by firms other than are marked with the IDX logo and detailed information about them includes the Listing Broker’s Firm Name.
All information deemed reliable but not guaranteed and should be independently verified. All properties are subject to prior sale, change, or withdrawal. Neither the listing broker(s) nor shall be responsible for any typographical errors, misinformation, misprints, and shall be held totally harmless. © Last checked: 2026-09-20 11:04 AM UTC CNYIS, UNYREIS, WNYREIS. All rights reserved.
The data relating to real estate on this website comes in part from the Internet Data Exchange (IDX) Program of NYSAMLS’s. Real estate listings held by firms other than are marked with the IDX logo and detailed information about them includes the Listing Broker’s Firm Name.
All information deemed reliable but not guaranteed and should be independently verified. All properties are subject to prior sale, change, or withdrawal. Neither the listing broker(s) nor shall be responsible for any typographical errors, misinformation, misprints, and shall be held totally harmless. © Last checked: 2026-09-20 11:04 AM UTC CNYIS, UNYREIS, WNYREIS. All rights reserved.
Neighborhood & Commute
Source: Walkscore
Disclosure: Community information and market data powered by Constellation Data Labs. Information is deemed reliable but not guaranteed.
Save
Ask
Tour
Hide
Did you know? You can invite friends and family to your search. They can join your search, rate and discuss listings with you.