


We’ve built our reputation by keeping our promise that we will always put our clients’ best interests, ahead of our own.
Save
Ask
Tour
Hide
$599,900
25 Days On Site
6811 Rivera WayEast Amherst, NY 14051
Single Family Residence|Pending
2
Beds
2
Total Baths
2
Full Baths
2,314
SqFt
$259
/SqFt
2016
Built
Subdivision:
Holland Land Company's Su
County:
Erie
Listing courtesy of Beth H Klipfel of HUNT Real Estate ERA (716) 390-0533
Call Now: 716-207-2994
Is this the listing for you? We can help make it yours.
716-207-2994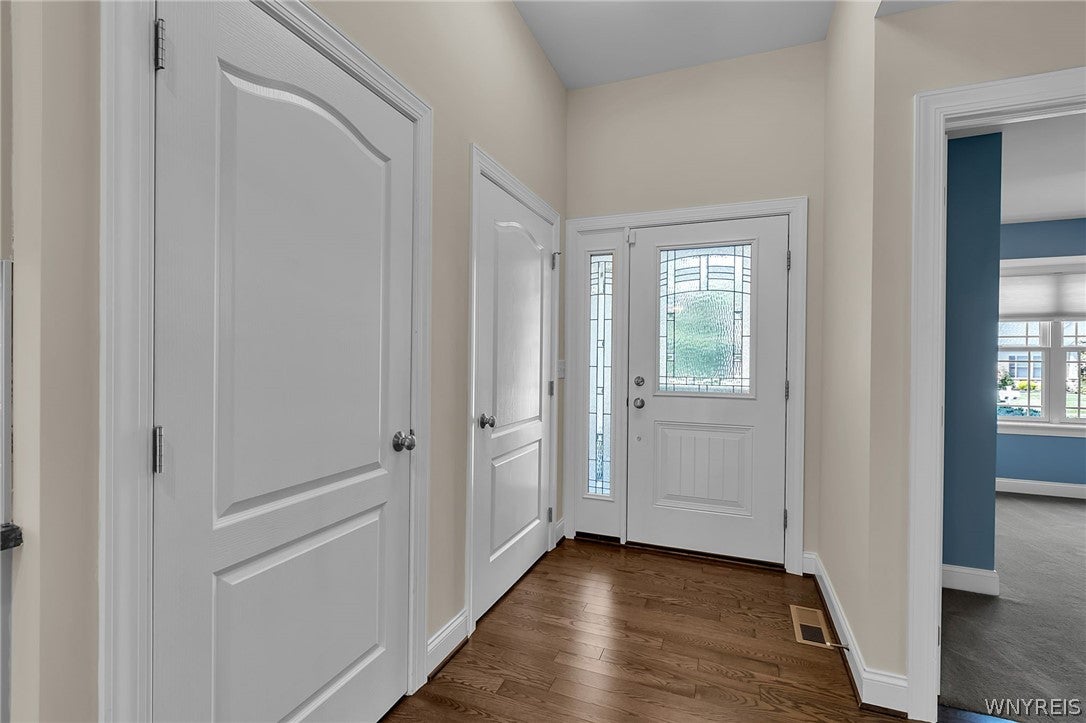
Save
Ask
Tour
Hide
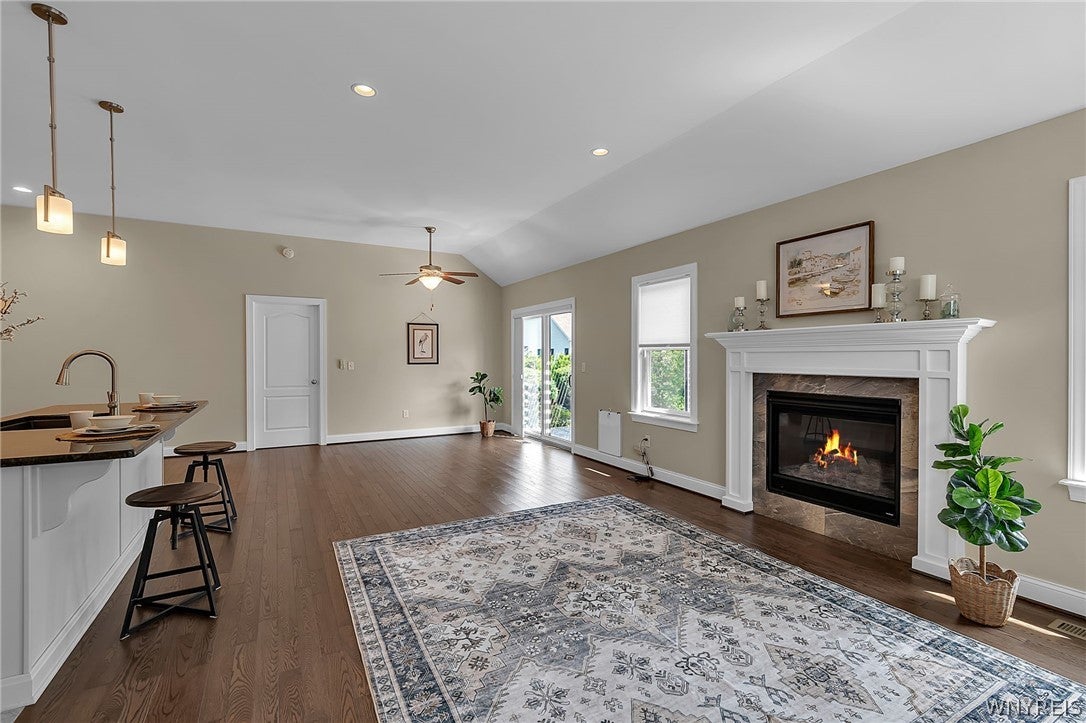
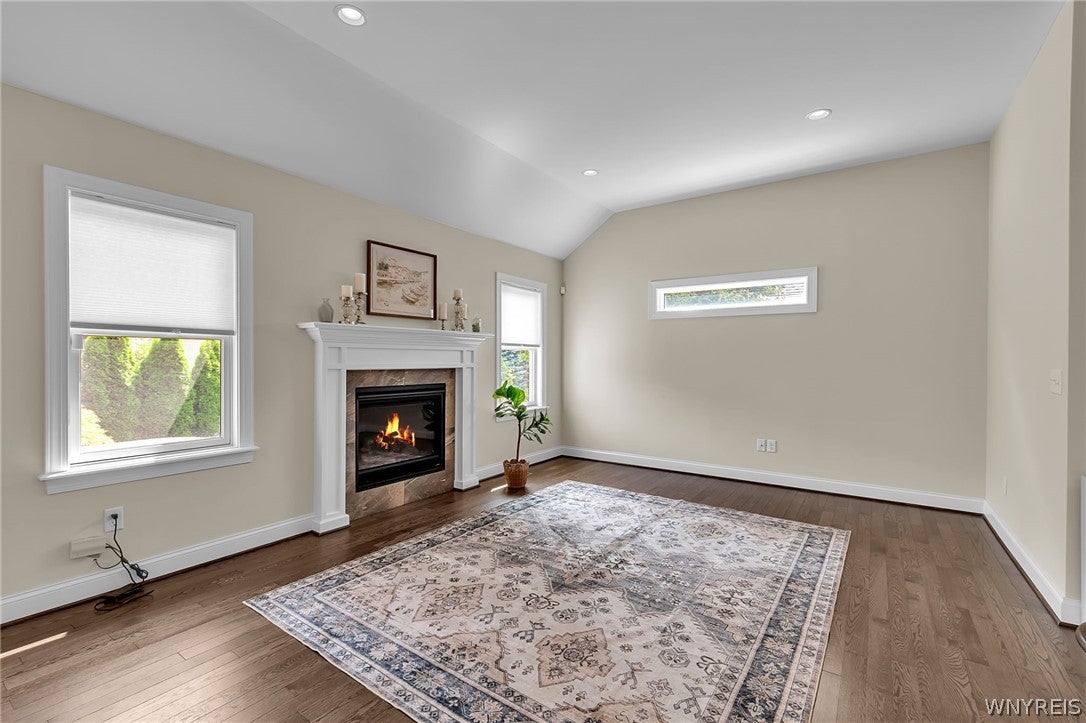
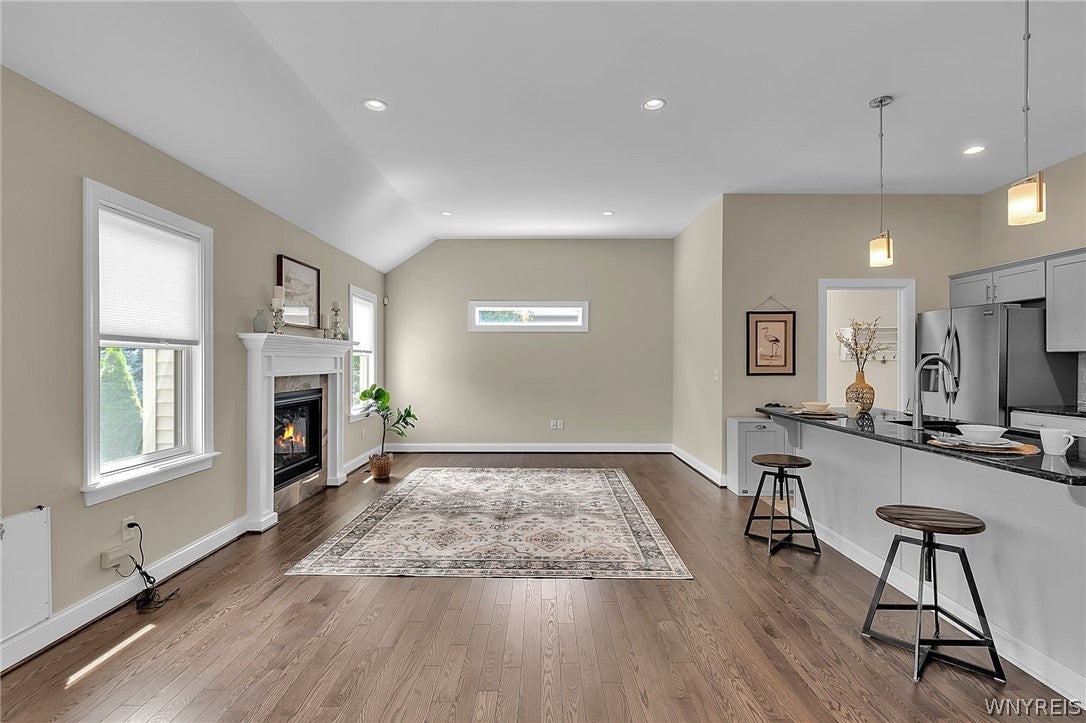
Welcome to this charming Natale built patio home/ranch, built in 2016 in the lovely Rivera Green community! Featuring an open floor plan with hardwood floors in the hall, great room, and dining room. The fully [stainless] applianced kitchen has granite counters and gorgeous subway tiles as well as an oversized island. Great Room is inviting with a gas fireplace and 10' ceilings. 2 lovely bedrooms and 2 full baths; the primary ensuite features a walk-in closet and full bath with double sinks and walk-in shower, newer Toto toilet. Basement is partially finished with a 25 x 21 recreation room and a 15 x 15 den/possible 3rd bedroom, complete with egress window and lots of storage!! The patio and yard are a dream, enhanced by an oversized stamped concrete patio and metal pergola that operates electronically with drop down shades, and a hot tub [2025]; the yard is fully fenced, and the professional landscaping gives this retreat a very private sanctuary feel! The 2 car attached garage is complete with epoxy flooring and walks into a lovely mudroom and 1st floor laundry. Additional features include sprinkler system & whole house generator, newer Speed Queen washer & gas dryer; ducts were recently cleaned, freshly painted. Not a single detail has been missed! For discerning buyers, this is a must see! New York State's first Green community! Professional interior photos forthcoming. Square footage based on appraisal. Total is 2,314 sq. ft.; above grade: 1,390 sq. ft.; basement finished is 924 sq. ft. Offers, if any, due Friday August 28th by 2:00.
Save
Ask
Tour
Hide
Listing Snapshot
Price
$599,900
Days On Site
25 Days
Bedrooms
2
Inside Area (SqFt)
2,314 sqft
Total Baths
2
Full Baths
2
Partial Baths
N/A
Lot Size
0.18 Acres
Year Built
2016
MLS® Number
B1708951
Status
Pending
Property Tax
$8,424
HOA/Condo/Coop Fees
$83.33 monthly
Sq Ft Source
Appraiser
Friends & Family
Recent Activity
| 3 weeks ago | Status changed to Pending | |
| 3 weeks ago | Listing updated with changes from the MLS® | |
| 4 weeks ago | Listing first seen on site |
General Features
Acres
0.18
Attached Garage
Yes
Cross Street
County Rd
Garage
Yes
Garage Spaces
2
Levels
One
Number Of Stories
1
Parking
AttachedGarageGarage Door OpenerConcrete
Property Sub Type
Single Family Residence
Security
Security System Owned
Special Circumstances
Standard
SqFt Total
2314
Style
Ranch
Utilities
Cable AvailableElectricity ConnectedSewer ConnectedWater Connected
Water Source
Public
Interior Features
Appliances
DryerDishwasherFree-Standing RangeGas OvenGas RangeGas Water HeaterMicrowaveOvenRefrigeratorWasherWater Heater
Basement
FullPartially FinishedSump Pump
Cooling
Central Air
Electric
Circuit Breakers
Fireplace
Yes
Fireplaces
1
Flooring
CarpetCeramic TileHardwoodVariesVinyl
Heating
Natural GasForced Air
Interior
Breakfast BarEntrance FoyerKitchen IslandHigh Speed InternetMaster Downstairs
Laundry Features
Main Level
Main Level Bedrooms
2
Spa
Yes
Save
Ask
Tour
Hide
Exterior Features
Construction Details
OtherStoneVinyl Siding
Fencing
FencedFull
Lot Features
Cul-De-SacRectangular Lot
Patio And Porch
Patio
Road Frontage
City Street
Roof
Shingle
Spa
Yes
Windows/Doors
Sliding Doors
Community Features
Association Fee
$1000.0
Association Fee Frequency
Annually
MLS Area
Clarence-143200
School District
Williamsville
Township
Not Applicable
Financing Terms Available
CashConventionalVA Loan
Schools
School District
Williamsville
Elementary School
Unknown
Middle School
Unknown
High School
Unknown
Listing courtesy of Beth H Klipfel of HUNT Real Estate ERA (716) 390-0533
![]()
The data relating to real estate on this website comes in part from the Internet Data Exchange (IDX) Program of NYSAMLS’s. Real estate listings held by firms other than are marked with the IDX logo and detailed information about them includes the Listing Broker’s Firm Name.
All information deemed reliable but not guaranteed and should be independently verified. All properties are subject to prior sale, change, or withdrawal. Neither the listing broker(s) nor shall be responsible for any typographical errors, misinformation, misprints, and shall be held totally harmless. © Last checked: 2026-09-16 11:24 AM UTC CNYIS, UNYREIS, WNYREIS. All rights reserved.
The data relating to real estate on this website comes in part from the Internet Data Exchange (IDX) Program of NYSAMLS’s. Real estate listings held by firms other than are marked with the IDX logo and detailed information about them includes the Listing Broker’s Firm Name.
All information deemed reliable but not guaranteed and should be independently verified. All properties are subject to prior sale, change, or withdrawal. Neither the listing broker(s) nor shall be responsible for any typographical errors, misinformation, misprints, and shall be held totally harmless. © Last checked: 2026-09-16 11:24 AM UTC CNYIS, UNYREIS, WNYREIS. All rights reserved.
Neighborhood & Commute
Source: Walkscore
Disclosure: Community information and market data powered by Constellation Data Labs. Information is deemed reliable but not guaranteed.
Save
Ask
Tour
Hide
Did you know? You can invite friends and family to your search. They can join your search, rate and discuss listings with you.