


We’ve built our reputation by keeping our promise that we will always put our clients’ best interests, ahead of our own.
Save
Ask
Tour
Hide
$859,900
26 Days On Site
43 E Pinelake DriveAmherst, NY 14221
For Sale|Single Family Residence|Active
4
Beds
3
Total Baths
2
Full Baths
1
Partial Bath
3,661
SqFt
$235
/SqFt
1989
Built
County:
Erie
Listing courtesy of Bari L Spokane of HUNT Real Estate ERA (716) 830-3500
Call Now: 716-207-2994
Is this the listing for you? We can help make it yours.
716-207-2994Upcoming Open Houses
Sat, Sep 19, 1:00 PM - 3:00 PM
Sun, Sep 20, 1:00 PM - 3:00 PM
Save
Ask
Tour
Hide
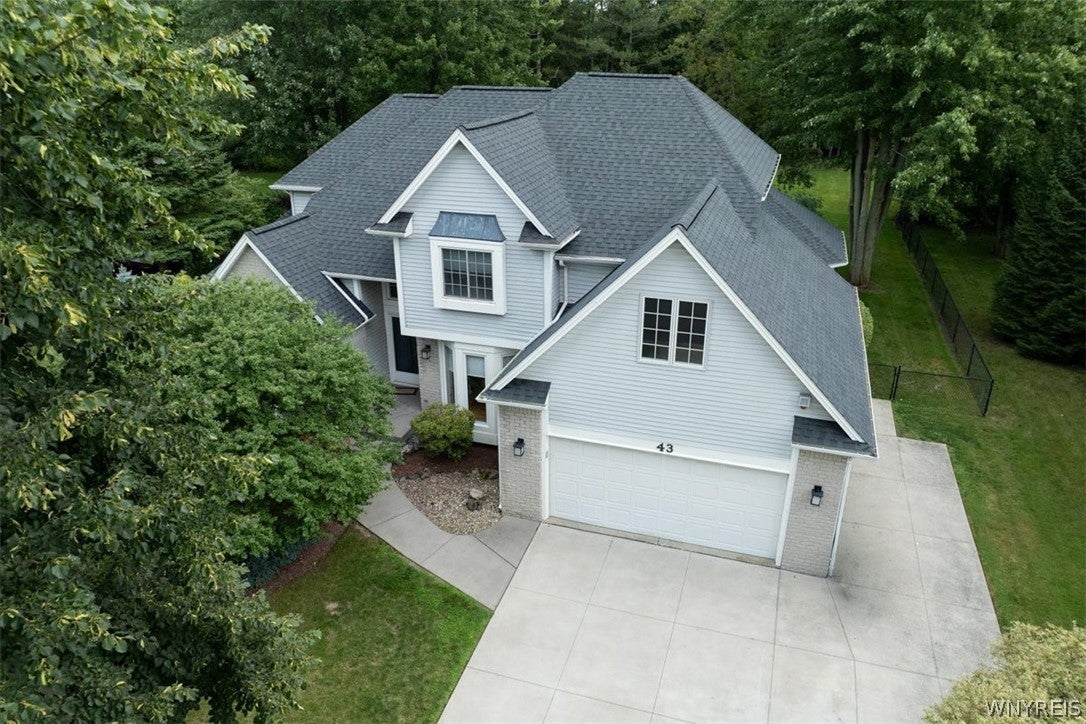
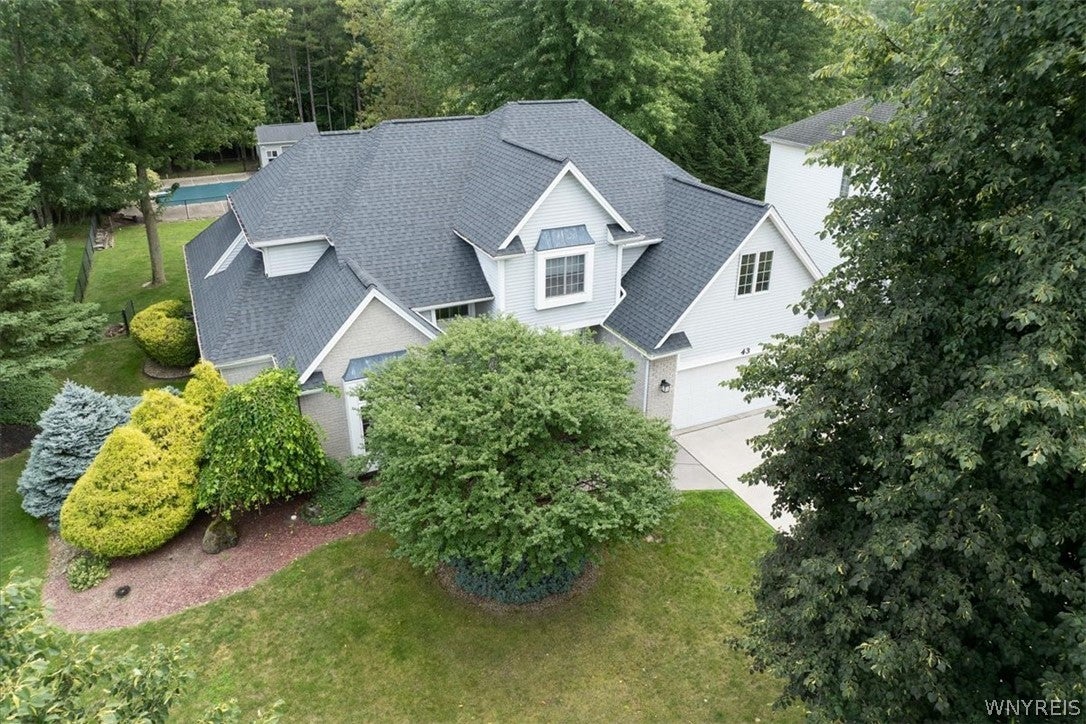
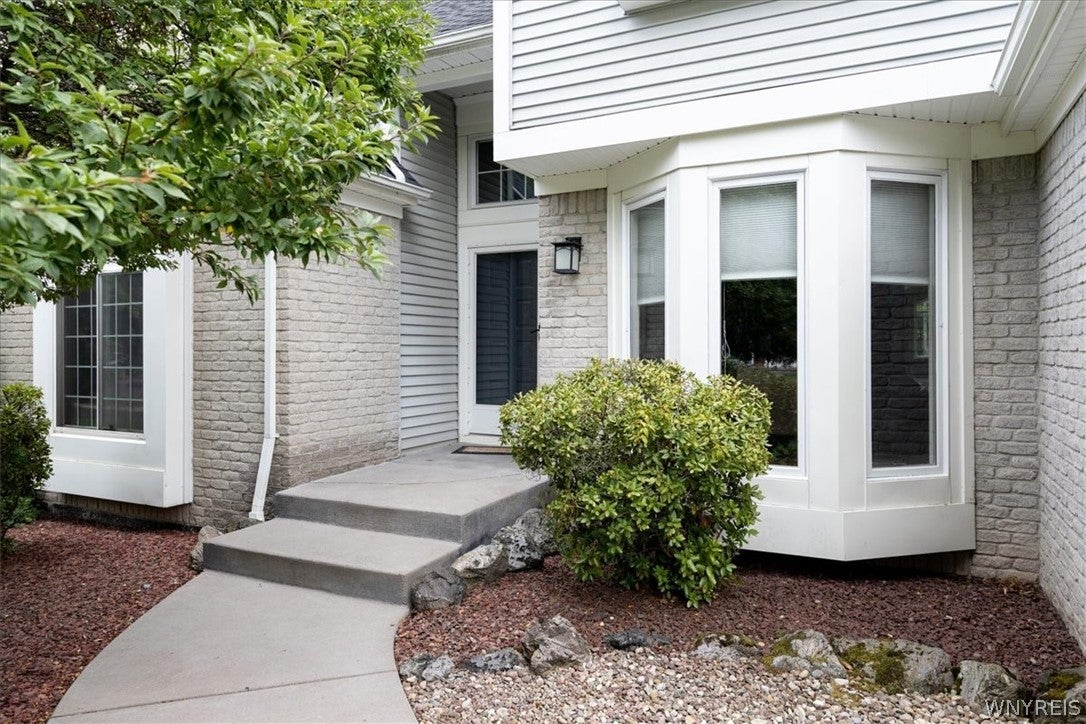
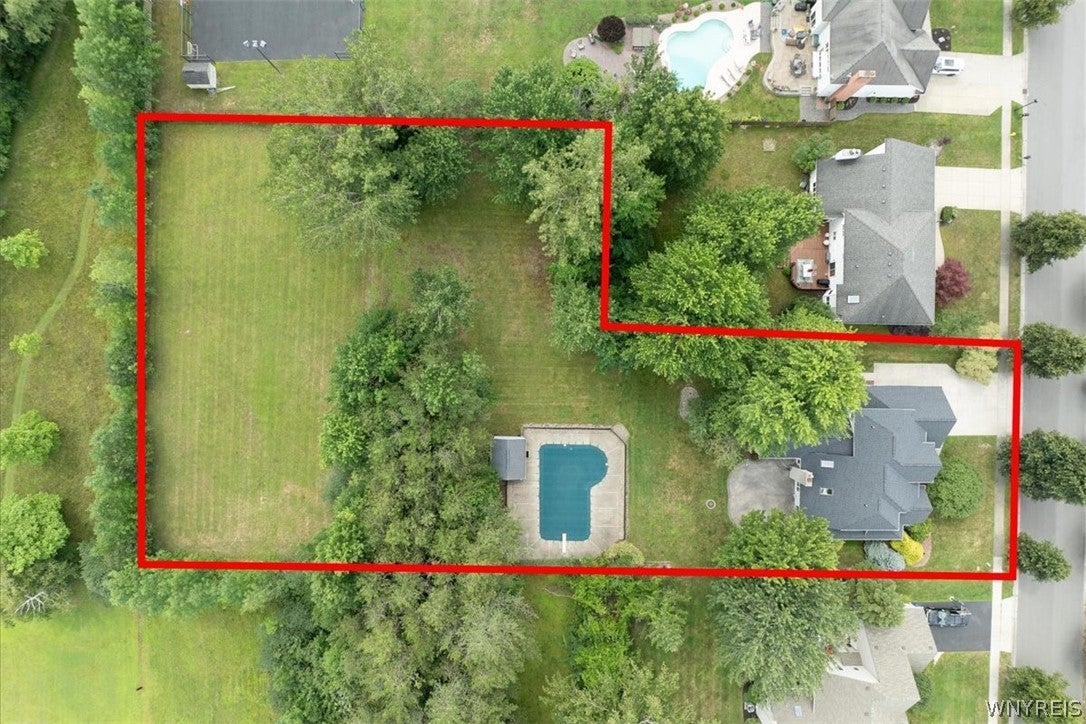
Your search is over. 1st floor primary suite with four bedrooms on second floor. Open floor plan, great for entertaining. Beautiful den with hardwoods, custom built in desk and cabinets. Bright, two story great room with floor to ceiling shelving, wood burning fireplace with stone surround. Custom kitchen cabinets, granite countertops, stainless steel appliances with professional gas stove. Large primary suite with private bath, commode room and large walk-in closet. Relax in the sunroom off the kitchen that overlooks the gorgeous yard with stamped concrete patio, Gunite pool, pool house with bathroom, and private land with extra lots. Endless options for your backyard activities. Formal dining, mudroom and first floor laundry with built in cubbies. Don't miss the loft area that can be accessed by ladder from three second floor rooms. Tons of closet space throughout. Finished basement with bar area with sink, beverage fridge and microwave. Spring of 2026 updates include: Architectural 30-year roof with transferrable warranty, New Sump Pump with backup system with alarm and freshly painted interior. 2 Hot water tanks-2020. Security system, sprinkler system, professionally landscaped throughout. Top rated Williamsville schools within walking distance. This home has it all, don't miss it! Square footage differs from tax records per appraisers floor plan sketch.
Save
Ask
Tour
Hide
Listing Snapshot
Price
$859,900
Days On Site
26 Days
Bedrooms
4
Inside Area (SqFt)
3,661 sqft
Total Baths
3
Full Baths
2
Partial Baths
1
Lot Size
0.72 Acres
Year Built
1989
MLS® Number
B1708273
Status
Active
Property Tax
$13,384
HOA/Condo/Coop Fees
N/A
Sq Ft Source
Plans
Friends & Family
Recent Activity
| a week ago | Price changed to $859,900 | |
| a week ago | Listing updated with changes from the MLS® | |
| 4 weeks ago | Listing first seen on site |
General Features
Acres
0.72
Attached Garage
Yes
Cross Street
Casey Rd
Garage
Yes
Garage Spaces
2.5
Levels
Two
Number Of Stories
2
Parking
AttachedGarageGarage Door OpenerConcrete
Property Sub Type
Single Family Residence
Security
Security System Owned
Special Circumstances
Standard
SqFt Total
3661
Style
TwoStory
Utilities
Cable AvailableSewer ConnectedWater Connected
Water Source
Public
Interior Features
Appliances
DryerDishwasherExhaust FanFreezerDisposalGas OvenGas RangeGas Water HeaterMicrowaveRefrigeratorRange HoodWasherHumidifierWater Heater
Basement
FinishedSump Pump
Cooling
Ceiling Fan(s)Central Air
Electric
Circuit Breakers
Fireplace
Yes
Fireplaces
1
Flooring
CarpetHardwoodTileVaries
Heating
Natural GasExhaust FanForced Air
Interior
Wet BarCeiling Fan(s)Cathedral Ceiling(s)Entrance FoyerEat-in KitchenKitchen IslandPantryHigh Speed InternetMaster DownstairsSmart Thermostat
Laundry Features
Main Level
Main Level Bedrooms
1
Window Features
Skylight(s)DrapesWindow Treatments
Save
Ask
Tour
Hide
Exterior Features
Construction Details
Blown-In InsulationBrickVinyl Siding
Exterior
Awning(s)
Fencing
FencedFull
Lot Features
Irregular Lot
Other Structures
Pool House
Patio And Porch
Patio
Pool Features
In GroundOutdoor PoolPrivate
Private Pool
Yes
Road Frontage
City Street
Roof
Shingle
Windows/Doors
Skylight(s)DrapesWindow Treatments
Community Features
MLS Area
Amherst-142289
School District
Williamsville
Township
Not Applicable
Financing Terms Available
CashConventionalFHAVA Loan
Schools
School District
Williamsville
Elementary School
Maple East Elementary
Middle School
Casey Middle
High School
Williamsville North High
Listing courtesy of Bari L Spokane of HUNT Real Estate ERA (716) 830-3500
![]()
The data relating to real estate on this website comes in part from the Internet Data Exchange (IDX) Program of NYSAMLS’s. Real estate listings held by firms other than are marked with the IDX logo and detailed information about them includes the Listing Broker’s Firm Name.
All information deemed reliable but not guaranteed and should be independently verified. All properties are subject to prior sale, change, or withdrawal. Neither the listing broker(s) nor shall be responsible for any typographical errors, misinformation, misprints, and shall be held totally harmless. © Last checked: 2026-09-16 09:15 AM UTC CNYIS, UNYREIS, WNYREIS. All rights reserved.
The data relating to real estate on this website comes in part from the Internet Data Exchange (IDX) Program of NYSAMLS’s. Real estate listings held by firms other than are marked with the IDX logo and detailed information about them includes the Listing Broker’s Firm Name.
All information deemed reliable but not guaranteed and should be independently verified. All properties are subject to prior sale, change, or withdrawal. Neither the listing broker(s) nor shall be responsible for any typographical errors, misinformation, misprints, and shall be held totally harmless. © Last checked: 2026-09-16 09:15 AM UTC CNYIS, UNYREIS, WNYREIS. All rights reserved.
Neighborhood & Commute
Source: Walkscore
Disclosure: Community information and market data powered by Constellation Data Labs. Information is deemed reliable but not guaranteed.
Save
Ask
Tour
Hide