


We’ve built our reputation by keeping our promise that we will always put our clients’ best interests, ahead of our own.
Save
Ask
Tour
Hide
$679,900
30 Days On Site
9479 Boxwood DriveClarence Center, NY 14032
For Sale|Single Family Residence|Active
3
Beds
3
Total Baths
2
Full Baths
1
Partial Bath
2,336
SqFt
$291
/SqFt
2003
Built
County:
Erie
Listing courtesy of John Santora III of Keller Williams Realty WNY (716) 908-4304
Call Now: 716-207-2994
Is this the listing for you? We can help make it yours.
716-207-2994Upcoming Open Houses
Sat, Sep 19, 1:00 PM - 3:00 PM
Save
Ask
Tour
Hide
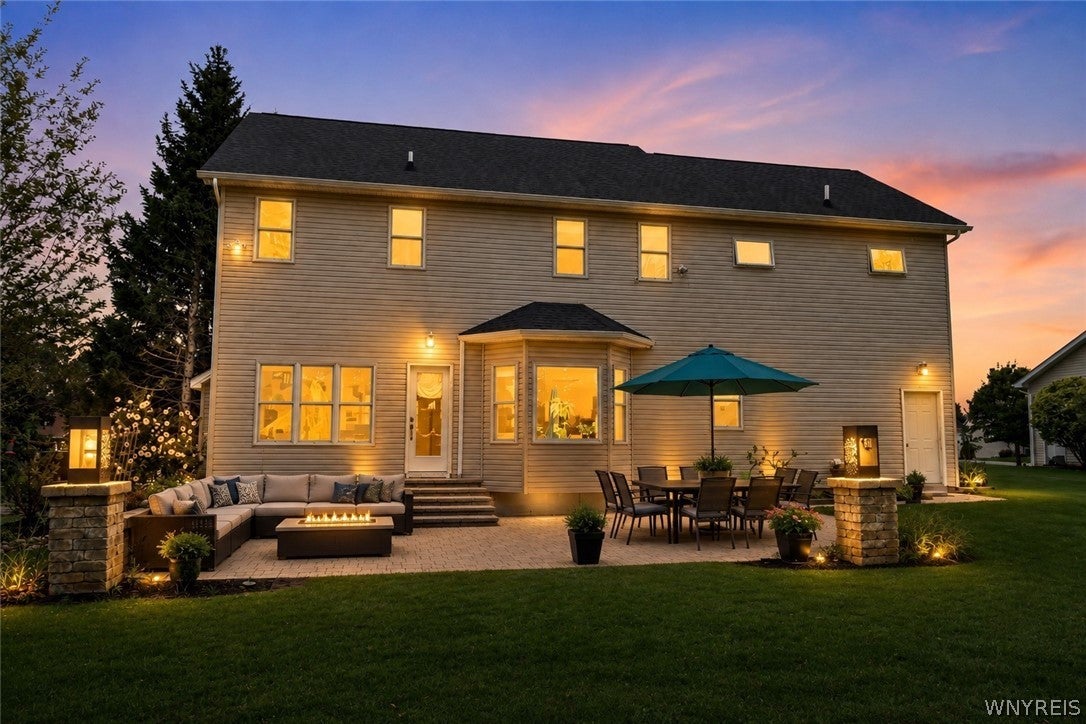
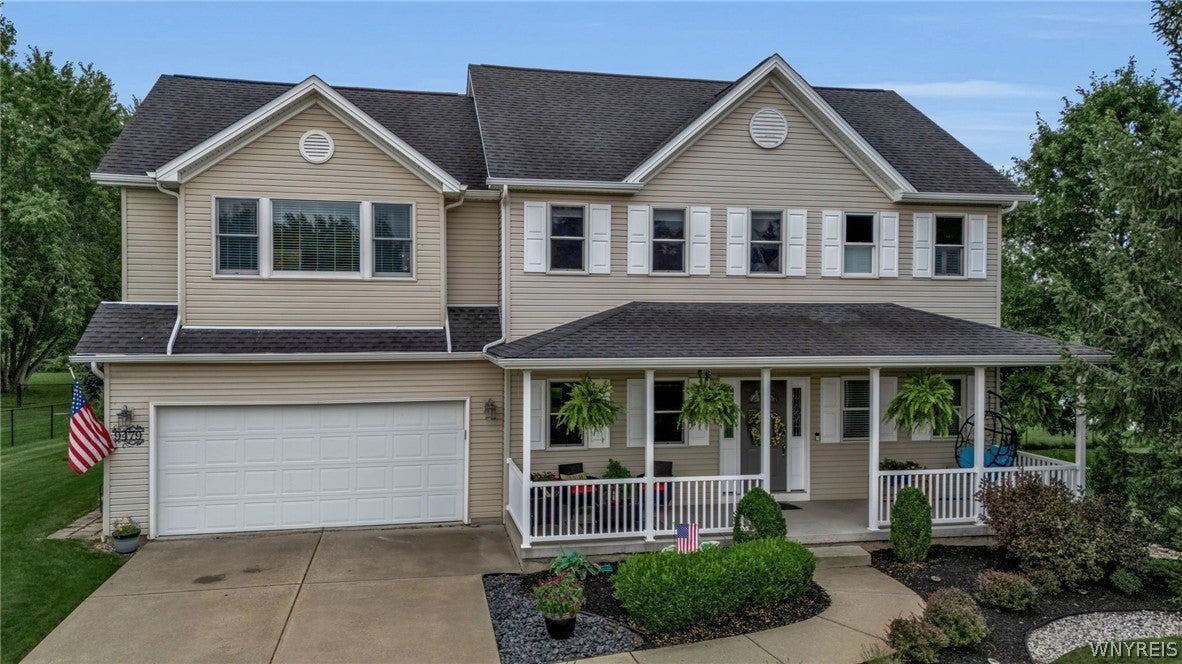
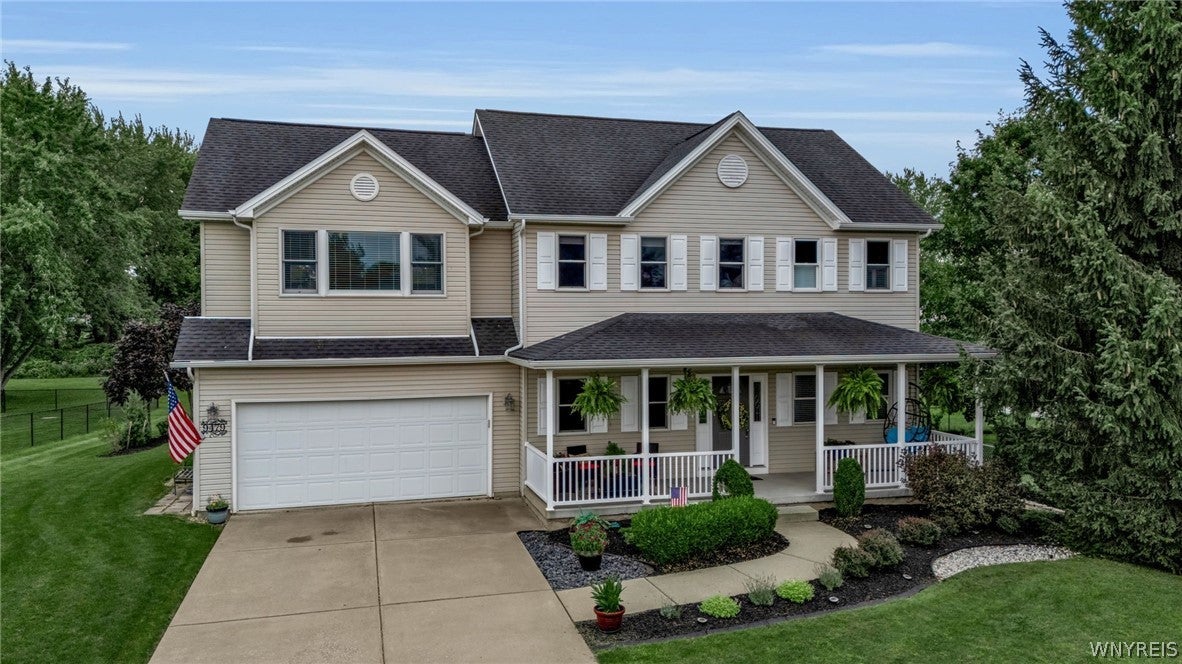
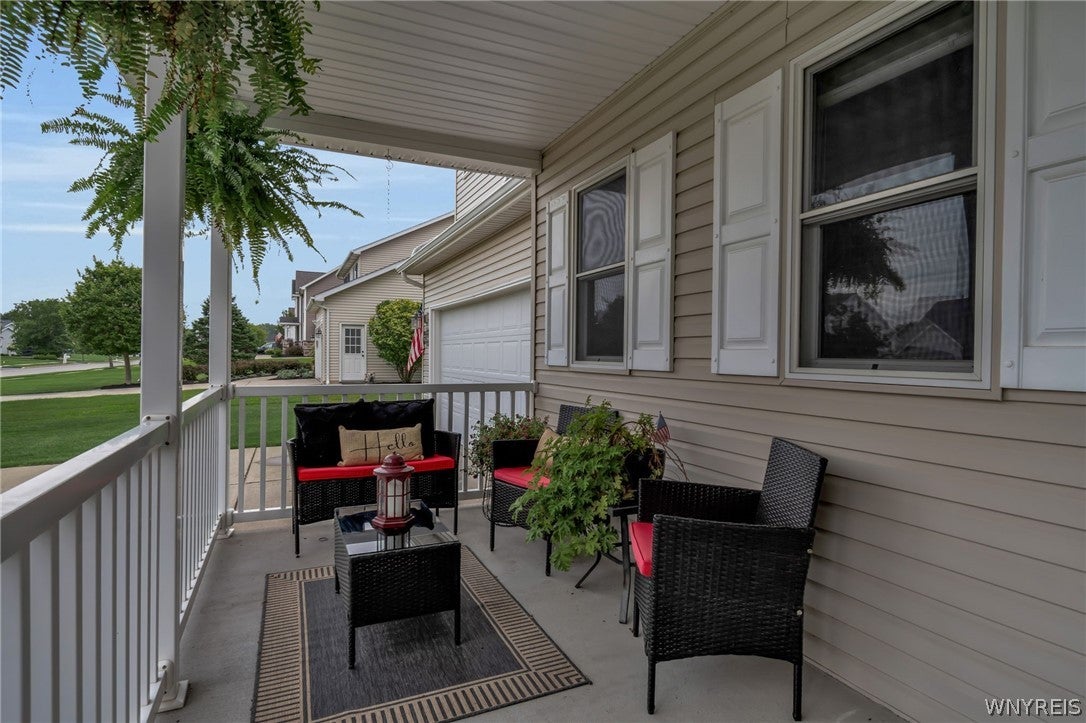
The Key To Your Dream Home is here at this beautifully updated 2003-built Colonial offering 2,336 sq ft, 3 bedrooms could be 4 possibly, 2.5 baths & an exceptional 2nd Floor 500 sqft bonus/flex space—all set on a spacious .31-acre lot. Location is incredible located in a neighborhood setting & within walking distance to Clarence Centers 4 Corners & the Clarence bike trail.Thoughtfully improved inside and out, this home blends a functional open layout with modern finishes and inviting indoor/outdoor living.Stunning curb appeal begins with all-new landscaping, a concrete driveway and walkway, maintenance-free siding, gutter guards and an oversized covered front porch with plenty of room for seating. Step inside to discover fresh paint, updated lighting and new wide-plank hardwood flooring throughout both the first and second floors.The bright, open-concept kitchen and living room create the heart of the home and flow seamlessly to the backyard patio oasis. The kitchen features reglazed cabinetry with new hardware, granite countertops, updated 2021 appliances, modern lighting and a large center island with seating. A formal dining room provides additional space for entertaining, while the updated first-floor powder room features a new quartz countertop.Upstairs, the primary suite offers a walk-in closet and beautifully updated spa bath with soaking tub, dual vanities with quartz countertops, tile flooring and walk-in shower. Two additional bedrooms share a hallway full bath with tub/shower combination and updated flooring.A truly unique feature is the approximately 500 sq ft second-floor flex room! Oversized windows and a built-in bench fill the flex space with natural light, making it ideal as a potential 4th bedroom, second living room, recreation room, home office or combination space.Enjoy the outdoors on the refinished paver patio with updated stairs, retaining wall, extensive new landscaping and plenty of green space. Additional improvements include a new back door and shed. Roof replaced in 2017. Updated throughout and designed for easy living, this move-in-ready Colonial offers the space, versatility and outdoor setting today’s buyers are looking for!
Save
Ask
Tour
Hide
Listing Snapshot
Price
$679,900
Days On Site
30 Days
Bedrooms
3
Inside Area (SqFt)
2,336 sqft
Total Baths
3
Full Baths
2
Partial Baths
1
Lot Size
0.31 Acres
Year Built
2003
MLS® Number
B1708219
Status
Active
Property Tax
$7,804
HOA/Condo/Coop Fees
N/A
Sq Ft Source
N/A
Friends & Family
Recent Activity
| 3 weeks ago | Price changed to $679,900 | |
| 3 weeks ago | Listing updated with changes from the MLS® | |
| a month ago | Listing first seen on site |
General Features
Acres
0.31
Attached Garage
Yes
Cross Street
Goodrich Road
Garage
Yes
Garage Spaces
2.5
Levels
Two
Number Of Stories
2
Parking
AttachedGarageGarage Door OpenerConcrete
Property Sub Type
Single Family Residence
Special Circumstances
Standard
SqFt Total
2336
Style
ColonialTwoStory
Utilities
Cable AvailableSewer ConnectedWater Connected
Water Source
Public
Interior Features
Appliances
DryerDishwasherDisposalGas OvenGas RangeGas Water HeaterMicrowaveRefrigeratorWater Heater
Basement
FullSump Pump
Cooling
Ceiling Fan(s)Central Air
Electric
Circuit Breakers
Fireplace
Yes
Fireplaces
1
Flooring
CarpetCeramic TileHardwoodLaminateVaries
Heating
Natural GasForced Air
Interior
Breakfast BarCeiling Fan(s)Entrance FoyerEat-in KitchenGranite CountersKitchen IslandPantryHigh Speed Internet
Laundry Features
Main Level
Save
Ask
Tour
Hide
Exterior Features
Construction Details
Vinyl Siding
Lot Features
Rectangular Lot
Other Structures
Shed(s)Storage
Patio And Porch
PatioCoveredPorch
Road Frontage
City Street
Roof
Asphalt
Community Features
Accessibility Features
Accessible Full BathTherapeutic Whirlpool
MLS Area
Clarence-143200
School District
Clarence
Township
Not Applicable
Financing Terms Available
CashConventionalFHAVA Loan
Schools
School District
Clarence
Elementary School
Clarence Center Elementary
Middle School
Clarence Middle
High School
Clarence Senior High
Listing courtesy of John Santora III of Keller Williams Realty WNY (716) 908-4304
![]()
The data relating to real estate on this website comes in part from the Internet Data Exchange (IDX) Program of NYSAMLS’s. Real estate listings held by firms other than are marked with the IDX logo and detailed information about them includes the Listing Broker’s Firm Name.
All information deemed reliable but not guaranteed and should be independently verified. All properties are subject to prior sale, change, or withdrawal. Neither the listing broker(s) nor shall be responsible for any typographical errors, misinformation, misprints, and shall be held totally harmless. © Last checked: 2026-09-19 10:48 AM UTC CNYIS, UNYREIS, WNYREIS. All rights reserved.
The data relating to real estate on this website comes in part from the Internet Data Exchange (IDX) Program of NYSAMLS’s. Real estate listings held by firms other than are marked with the IDX logo and detailed information about them includes the Listing Broker’s Firm Name.
All information deemed reliable but not guaranteed and should be independently verified. All properties are subject to prior sale, change, or withdrawal. Neither the listing broker(s) nor shall be responsible for any typographical errors, misinformation, misprints, and shall be held totally harmless. © Last checked: 2026-09-19 10:48 AM UTC CNYIS, UNYREIS, WNYREIS. All rights reserved.
Neighborhood & Commute
Source: Walkscore
Disclosure: Community information and market data powered by Constellation Data Labs. Information is deemed reliable but not guaranteed.
Save
Ask
Tour
Hide
Did you know? You can invite friends and family to your search. They can join your search, rate and discuss listings with you.