


We’ve built our reputation by keeping our promise that we will always put our clients’ best interests, ahead of our own.
Save
Ask
Tour
Hide
$269,999
30 Days On Site
261 Sanders RoadBuffalo, NY 14216
Single Family Residence|Pending
3
Beds
2
Total Baths
1
Full Bath
1
Partial Bath
1,408
SqFt
$192
/SqFt
1926
Built
County:
Erie
Listing courtesy of Melissa M Doerr of Howard Hanna WNY Inc (716) 472-3533
Call Now: 716-207-2994
Is this the listing for you? We can help make it yours.
716-207-2994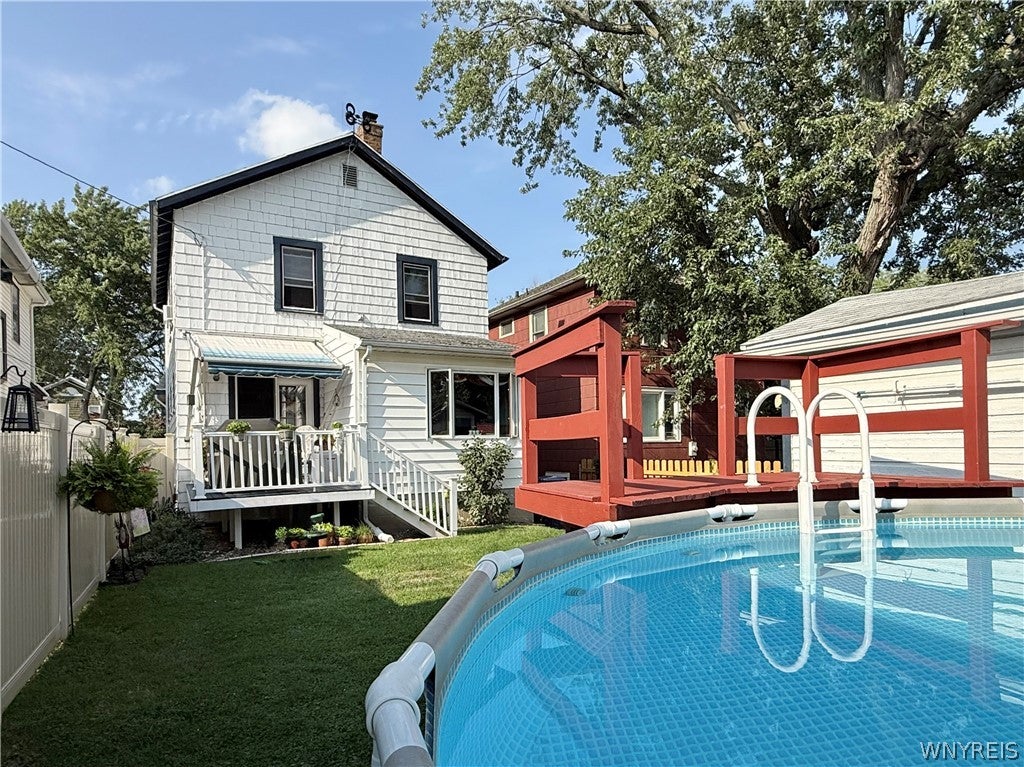
Save
Ask
Tour
Hide
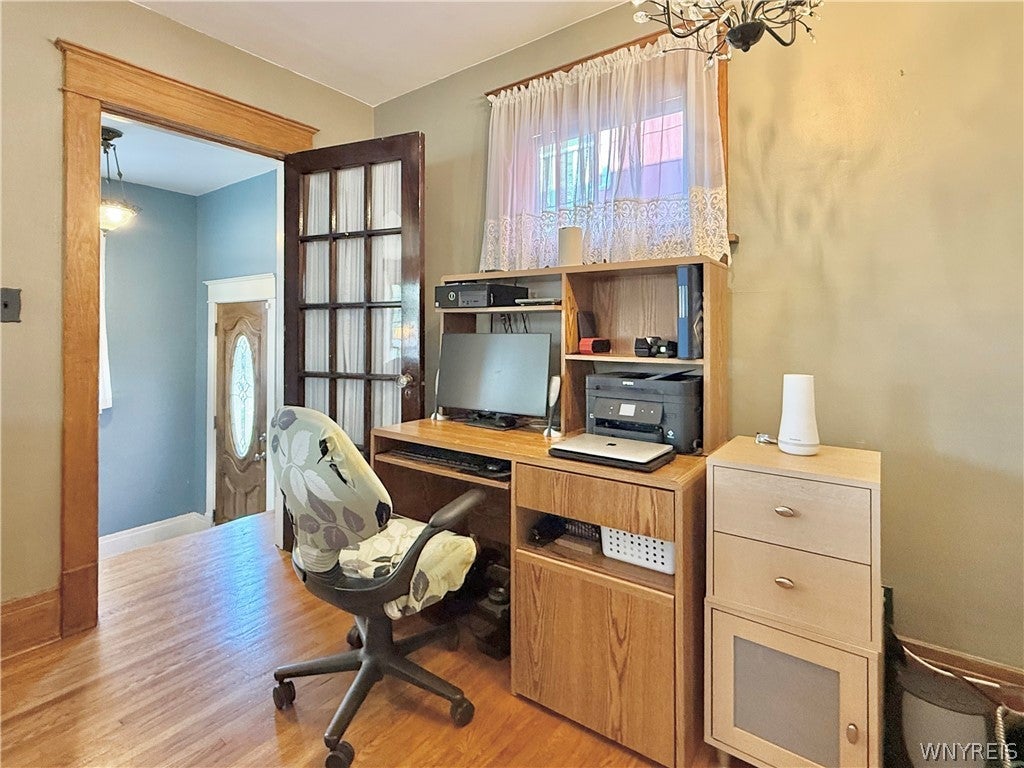
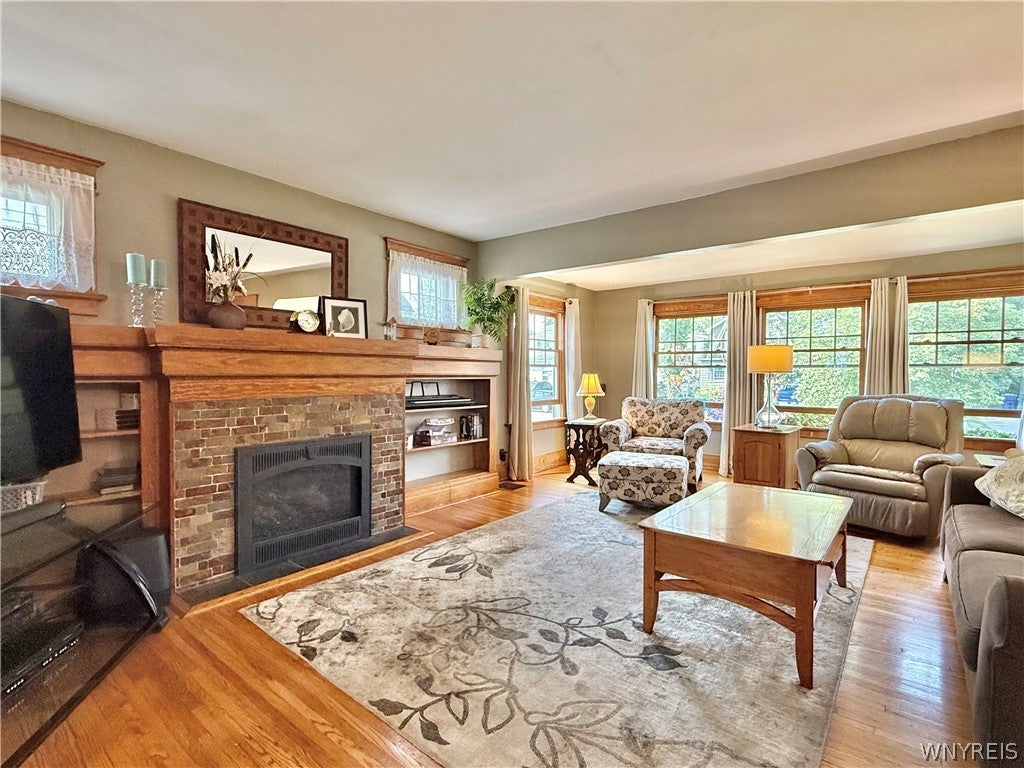
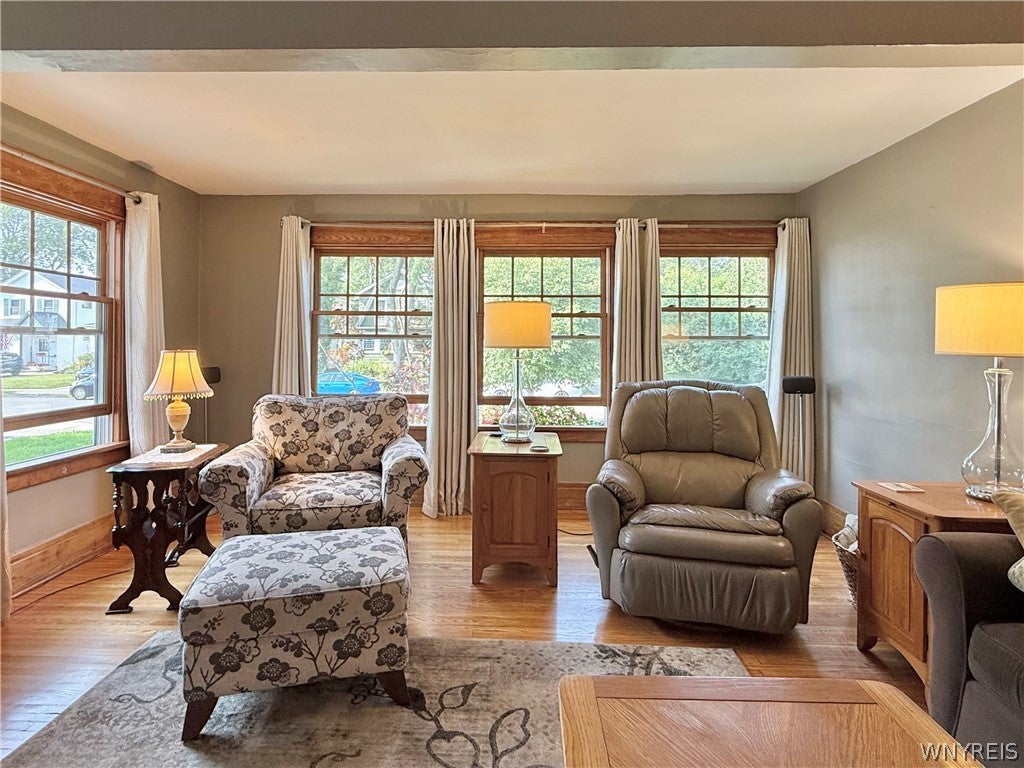
Welcome to 261 Sanders Rd, a charming 3-bedroom, 1.5-bath North Buffalo home, filled with character and comfort. Step inside to find nicely maintained hardwood floors, rich natural woodwork, and a warm, welcoming atmosphere throughout. The spacious living room features a gas fireplace (NRT) with built-in shelves on either side, making the room perfect place to spend time relaxing. The kitchen includes stainless steel appliances, a great eating nook with views of the backyard. Adjoining the kitchen is a full dining room, where you can host more formal meals and, and for your convenience, there is a half bath on the first floor. Upstairs, you’ll find a beautiful primary bedroom with access to a private upper porch, plus two additional bedrooms and a bright full bath. Outside is the perfect retreat, where you can enjoy the beautifully landscaped, fully fenced yard from your covered deck. The property also offers an above-ground pool, which can stay or go, that’s all up to the buyer! A one-car garage adds convenience and storage. All this is located in a desirable location, which is just minutes from shopping, schools, parks, and major roadways, making everyday living effortless. Offers will be reviewed as received, but seller reserves the right to set a deadline.
Save
Ask
Tour
Hide
Listing Snapshot
Price
$269,999
Days On Site
30 Days
Bedrooms
3
Inside Area (SqFt)
1,408 sqft
Total Baths
2
Full Baths
1
Partial Baths
1
Lot Size
0.09 Acres
Year Built
1926
MLS® Number
B1708181
Status
Pending
Property Tax
$2,740
HOA/Condo/Coop Fees
N/A
Sq Ft Source
Public Records
Friends & Family
Recent Activity
| 2 weeks ago | Status changed to Pending | |
| 2 weeks ago | Listing updated with changes from the MLS® | |
| a month ago | Listing first seen on site |
General Features
Acres
0.09
Cross Street
Colvin
Foundation
Block
Garage
Yes
Garage Spaces
1
Levels
Two
Number Of Stories
2
Parking
DetachedGarageAsphalt
Property Sub Type
Single Family Residence
SqFt Total
1408
Style
ColonialTwoStory
Utilities
Electricity ConnectedSewer ConnectedWater Connected
Water Source
Public
Interior Features
Appliances
DishwasherGas OvenGas RangeGas Water HeaterMicrowaveRefrigeratorWater Heater
Basement
FullPartially Finished
Cooling
Ceiling Fan(s)
Flooring
HardwoodTileVaries
Heating
Natural GasForced Air
Interior
Ceiling Fan(s)Entrance Foyer
Save
Ask
Tour
Hide
Exterior Features
Construction Details
Vinyl SidingWood Siding
Exterior
Awning(s)Private Yard
Fencing
FencedFull
Lot Features
Rectangular Lot
Patio And Porch
DeckPorch
Pool Features
Above GroundOutdoor PoolPrivate
Private Pool
Yes
Road Frontage
City Street
Roof
Shingle
Community Features
MLS Area
Buffalo City-140200
School District
Buffalo
Township
Not Applicable
Financing Terms Available
CashConventionalFHA
Schools
School District
Buffalo
Elementary School
Unknown
Middle School
Unknown
High School
Unknown
Listing courtesy of Melissa M Doerr of Howard Hanna WNY Inc (716) 472-3533
![]()
The data relating to real estate on this website comes in part from the Internet Data Exchange (IDX) Program of NYSAMLS’s. Real estate listings held by firms other than are marked with the IDX logo and detailed information about them includes the Listing Broker’s Firm Name.
All information deemed reliable but not guaranteed and should be independently verified. All properties are subject to prior sale, change, or withdrawal. Neither the listing broker(s) nor shall be responsible for any typographical errors, misinformation, misprints, and shall be held totally harmless. © Last checked: 2026-09-19 10:09 AM UTC CNYIS, UNYREIS, WNYREIS. All rights reserved.
The data relating to real estate on this website comes in part from the Internet Data Exchange (IDX) Program of NYSAMLS’s. Real estate listings held by firms other than are marked with the IDX logo and detailed information about them includes the Listing Broker’s Firm Name.
All information deemed reliable but not guaranteed and should be independently verified. All properties are subject to prior sale, change, or withdrawal. Neither the listing broker(s) nor shall be responsible for any typographical errors, misinformation, misprints, and shall be held totally harmless. © Last checked: 2026-09-19 10:09 AM UTC CNYIS, UNYREIS, WNYREIS. All rights reserved.
Neighborhood & Commute
Source: Walkscore
Disclosure: Community information and market data powered by Constellation Data Labs. Information is deemed reliable but not guaranteed.
Save
Ask
Tour
Hide
Did you know? You can invite friends and family to your search. They can join your search, rate and discuss listings with you.