


We’ve built our reputation by keeping our promise that we will always put our clients’ best interests, ahead of our own.
Save
Ask
Tour
Hide
$764,900
34 Days On Site
5740 Marthas VineyardClarence Center, NY 14032
For Sale|Single Family Residence|Active
4
Beds
3
Total Baths
2
Full Baths
1
Partial Bath
3,329
SqFt
$230
/SqFt
1996
Built
County:
Erie
Listing courtesy of Joseph M Farrauto of HUNT Real Estate ERA (716) 465-2063
Call Now: 716-207-2994
Is this the listing for you? We can help make it yours.
716-207-2994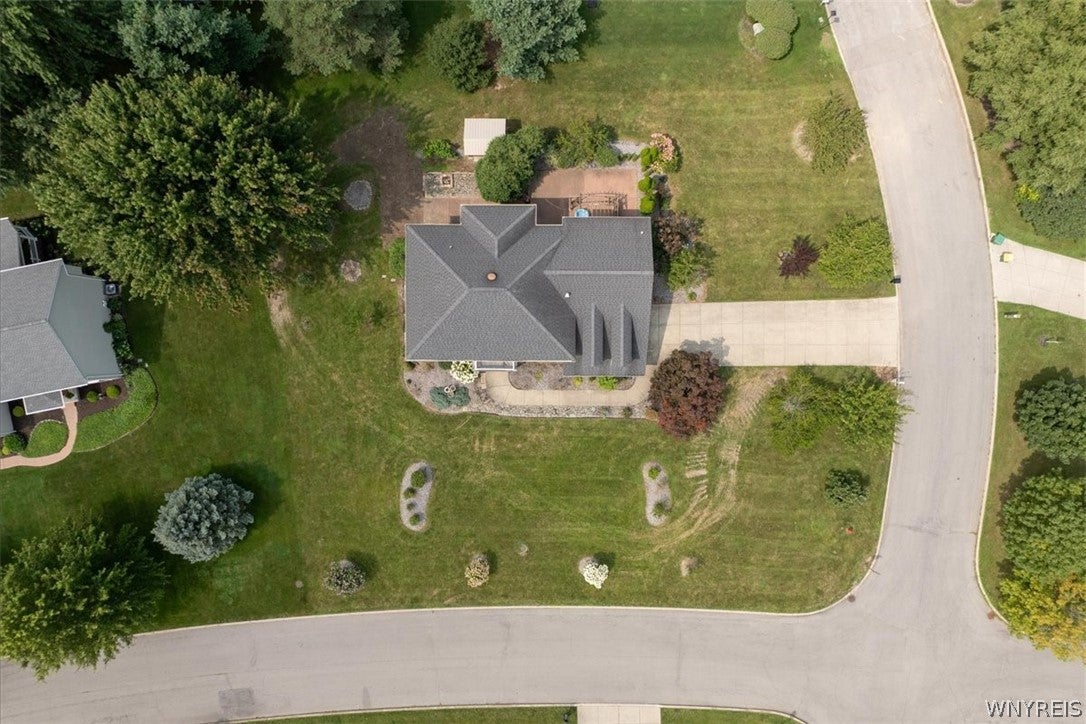
Save
Ask
Tour
Hide
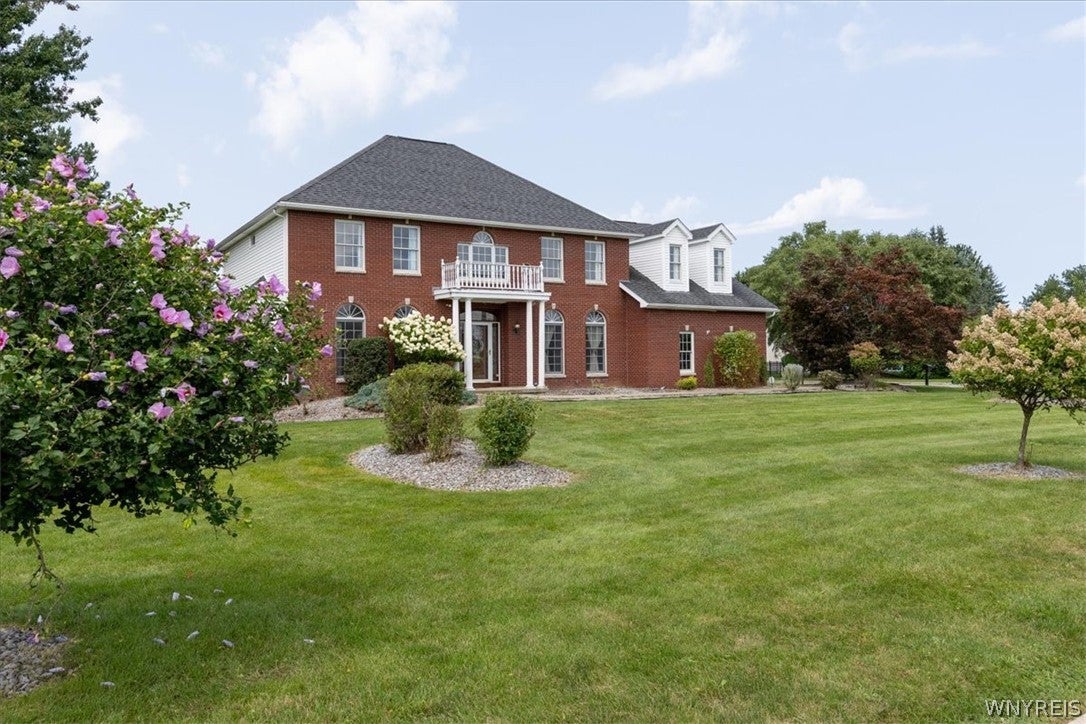
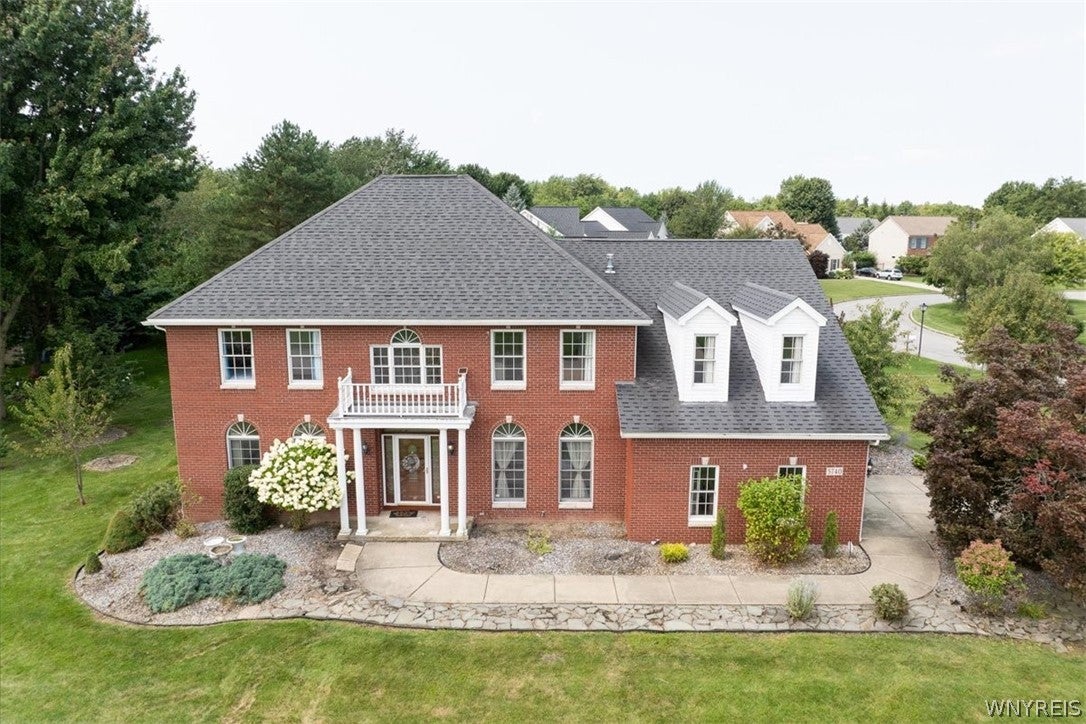
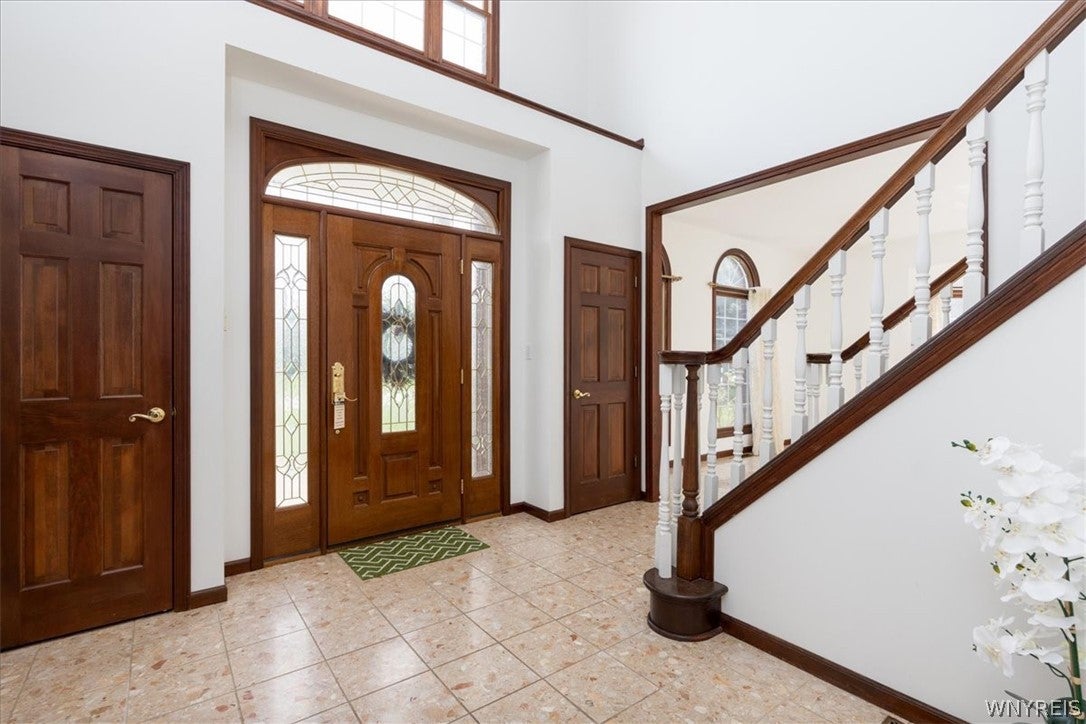
Welcome to 5740 Martha’s Vineyard, where modern elegance meets timeless style in one of Clarence’s desirable neighborhoods! Step inside the bright and inviting two-story foyer leading you to spacious formal living and dining rooms feature 9-foot ceilings and flow seamlessly into the impressive family room, complete with marble floors and a cozy gas fireplace. Kitchen is designed for both everyday living and entertaining, featuring white cabinetry, recessed lights, granite countertops, stainless steel appliances, a large pantry, and an island with a sink and bar seating. A convenient mudroom, first-floor laundry, and private office/den add functionality to the thoughtfully designed main level. Step outside to the patio and enjoy summer days and evenings in your own backyard! A beautiful modern staircase leads to the second floor, offering four generously sized bedrooms with spacious closets and gorgeous hardwood floors. The primary suite is a true retreat, featuring a walk-in closet, gas fireplace, and an four-piece ensuite bath, perfect for relaxing at the end of the day. Additional highlights include : perennial landscaping, a clean and dry fully insulated basement with tall ceilings; the roof was replaced in 2013, the furnace in 2015, the A/C in 2017, and there is a tankless HWT and new sprinkler system. Ideally located in the sought-after Martha’s Vineyard community and Clarence School District, this exceptional home offers space, style, and an incredible location on half acre lot.
Save
Ask
Tour
Hide
Listing Snapshot
Price
$764,900
Days On Site
34 Days
Bedrooms
4
Inside Area (SqFt)
3,329 sqft
Total Baths
3
Full Baths
2
Partial Baths
1
Lot Size
0.46 Acres
Year Built
1996
MLS® Number
B1707094
Status
Active
Property Tax
$10,278
HOA/Condo/Coop Fees
N/A
Sq Ft Source
Public Records
Friends & Family
Recent Activity
| a month ago | Listing first seen on site | |
| a month ago | Listing updated with changes from the MLS® |
General Features
Acres
0.46
Attached Garage
Yes
Cross Street
Bonnie Fay Drive
Garage
Yes
Garage Spaces
2.5
Levels
Two
Number Of Stories
2
Parking
AttachedGarageConcrete
Property Sub Type
Single Family Residence
Special Circumstances
Standard
SqFt Total
3329
Style
ColonialTwoStory
Utilities
Sewer AvailableSewer ConnectedWater Connected
Water Source
Public
Interior Features
Appliances
DryerDishwasherGas OvenGas RangeGas Water HeaterMicrowaveRefrigeratorTankless Water HeaterWasherWater Heater
Basement
Full
Cooling
Central Air
Electric
Circuit Breakers
Fireplace
Yes
Fireplaces
2
Flooring
Ceramic TileHardwoodMarbleVaries
Heating
Natural GasForced Air
Interior
Wet BarEntrance FoyerEat-in KitchenKitchen Island
Laundry Features
Main Level
Save
Ask
Tour
Hide
Exterior Features
Construction Details
Attic/Crawl Hatchway(s) InsulatedBrickVinyl Siding
Lot Features
Corner LotRectangular Lot
Other Structures
Shed(s)Storage
Patio And Porch
Patio
Road Frontage
City Street
Roof
Asphalt
Windows/Doors
French DoorsSliding Doors
Community Features
Accessibility Features
Therapeutic Whirlpool
MLS Area
Clarence-143200
School District
Clarence
Township
Not Applicable
Financing Terms Available
CashConventionalFHAVA Loan
Schools
School District
Clarence
Elementary School
Unknown
Middle School
Unknown
High School
Unknown
Listing courtesy of Joseph M Farrauto of HUNT Real Estate ERA (716) 465-2063
![]()
The data relating to real estate on this website comes in part from the Internet Data Exchange (IDX) Program of NYSAMLS’s. Real estate listings held by firms other than are marked with the IDX logo and detailed information about them includes the Listing Broker’s Firm Name.
All information deemed reliable but not guaranteed and should be independently verified. All properties are subject to prior sale, change, or withdrawal. Neither the listing broker(s) nor shall be responsible for any typographical errors, misinformation, misprints, and shall be held totally harmless. © Last checked: 2026-09-18 08:40 AM UTC CNYIS, UNYREIS, WNYREIS. All rights reserved.
The data relating to real estate on this website comes in part from the Internet Data Exchange (IDX) Program of NYSAMLS’s. Real estate listings held by firms other than are marked with the IDX logo and detailed information about them includes the Listing Broker’s Firm Name.
All information deemed reliable but not guaranteed and should be independently verified. All properties are subject to prior sale, change, or withdrawal. Neither the listing broker(s) nor shall be responsible for any typographical errors, misinformation, misprints, and shall be held totally harmless. © Last checked: 2026-09-18 08:40 AM UTC CNYIS, UNYREIS, WNYREIS. All rights reserved.
Neighborhood & Commute
Source: Walkscore
Disclosure: Community information and market data powered by Constellation Data Labs. Information is deemed reliable but not guaranteed.
Save
Ask
Tour
Hide
Did you know? You can invite friends and family to your search. They can join your search, rate and discuss listings with you.