


We’ve built our reputation by keeping our promise that we will always put our clients’ best interests, ahead of our own.
Save
Ask
Tour
Hide
$400,000
38 Days On Site
8200 Greiner RdClarence, NY 14221
For Sale|Single Family Residence|Active
4
Beds
3
Total Baths
3
Full Baths
2,464
SqFt
$162
/SqFt
1960
Built
County:
Erie
Listing courtesy of Kelly A Poulos of HUNT Real Estate ERA (716) 998-6826
Call Now: 716-207-2994
Is this the listing for you? We can help make it yours.
716-207-2994Upcoming Open Houses
Sat, Sep 19, 11:00 AM - 1:00 PM
Save
Ask
Tour
Hide
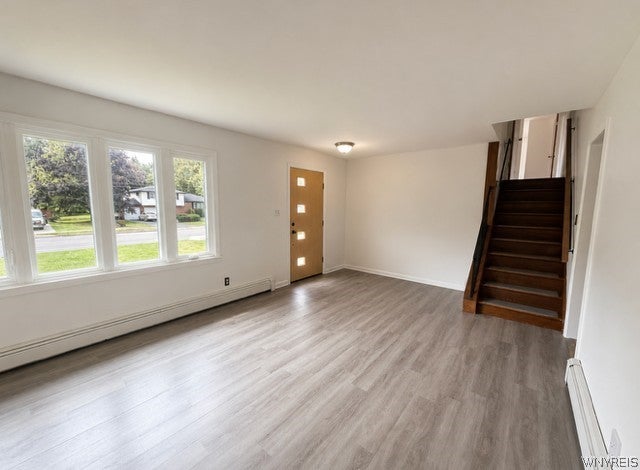
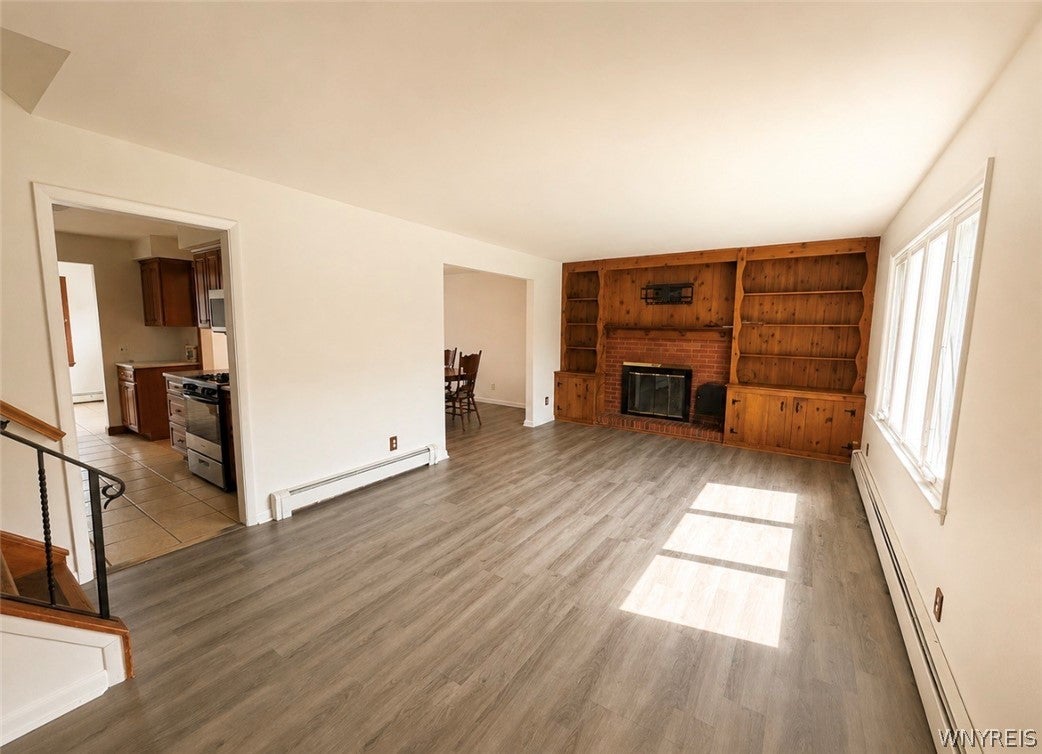
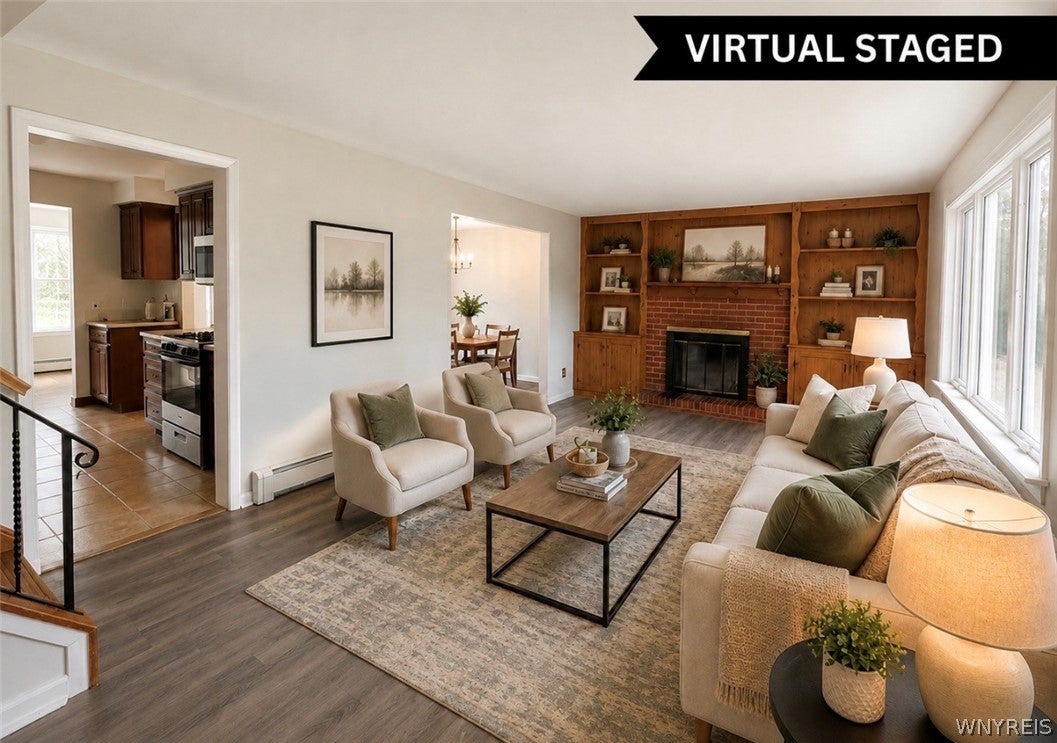
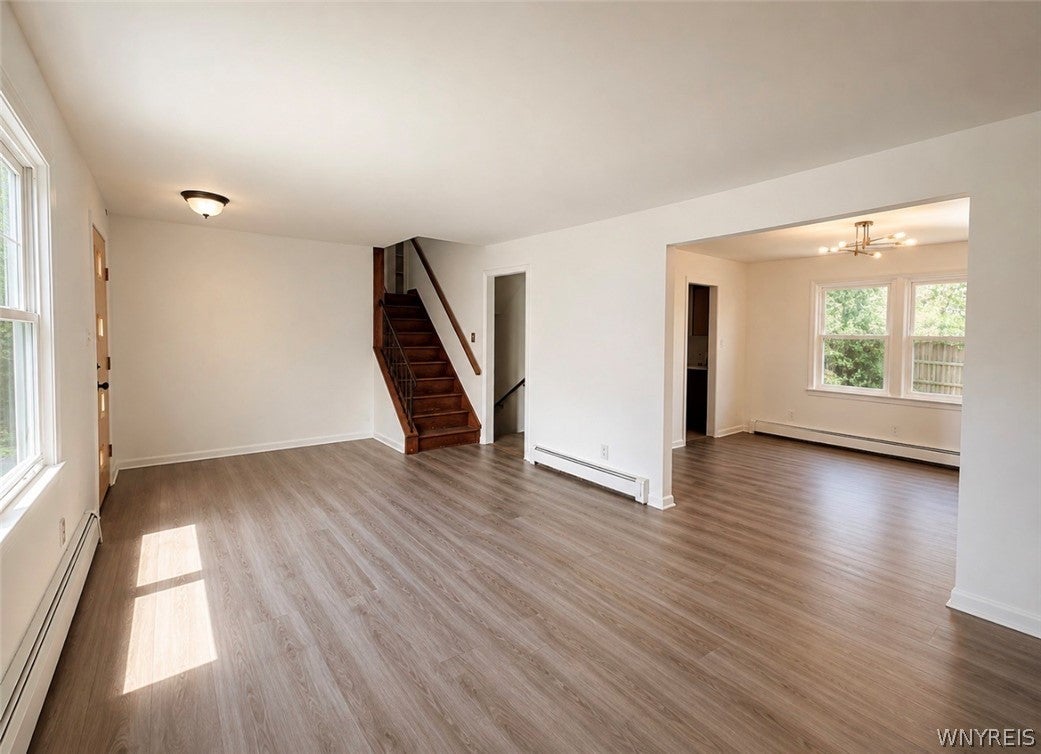
PRICE IMPROVED!!! OFFERS TO BE REVIEWED ON MONDAY, 9/21 AFTER 11 AM! OPEN HOUSE ON SATURDAY, 9/19 FROM 11 AM TO 1 PM! Lots of space both inside and out!!! Situated on a 3/4 acre lot, this spacious home features living room with woodburning fireplace (NWTC) flanked by built-ins, formal dining room, hardwood floors, remodeled kitchen with quartz countertops, ceramic tile floor, & all appliances (dishwasher 2026), breakfast nook (other room 2 size), and the second floor consists of 3 bedrooms - one of which is the primary with private bathroom & double closets. The lower level consists of large family room, bedroom, plus a bonus room with fireplace (NWTC), laundry room, plus the 3rd full bathroom - possibility of an in-law set up. The plenty of space for storage or workshops in the basement with sump pump - crawlspace was waterproofed in 2024, the boiler (2025) has 4 zones allowing for controlled heating, hot water tank (2022), & many replaced windows. There is a circular driveway plus double wide driveway to allow for plenty of parking, a portion of the backyard is fenced (2018) with concrete patio (2020), and plenty of extra yard behind fence with shed.
Save
Ask
Tour
Hide
Listing Snapshot
Price
$400,000
Days On Site
38 Days
Bedrooms
4
Inside Area (SqFt)
2,464 sqft
Total Baths
3
Full Baths
3
Partial Baths
N/A
Lot Size
0.76 Acres
Year Built
1960
MLS® Number
B1706528
Status
Active
Property Tax
$6,468
HOA/Condo/Coop Fees
N/A
Sq Ft Source
N/A
Friends & Family
Recent Activity
| 3 days ago | Price changed to $400,000 | |
| 3 days ago | Listing updated with changes from the MLS® | |
| a month ago | Status changed to Active | |
| a month ago | Listing first seen on site |
General Features
Acres
0.76
Cross Street
Eastbrooke Pl
Foundation
Block
Levels
Two
Number Of Stories
2
Parking
No GarageCircular DrivewayDrivewayConcrete
Property Sub Type
Single Family Residence
Special Circumstances
Standard
SqFt Total
2464
Style
ColonialSplitLevel
Utilities
Electricity ConnectedSewer ConnectedWater Connected
Water Source
Public
Interior Features
Appliances
DishwasherFree-Standing RangeGas Water HeaterMicrowaveOvenRefrigeratorWater Heater
Basement
Crawl SpacePartialSump Pump
Cooling
Zoned
Electric
Circuit Breakers
Fireplace
Yes
Fireplaces
3
Flooring
Ceramic TileHardwoodVariesVinyl
Heating
Natural GasZonedBaseboard
Laundry Features
Main Level
Main Level Bedrooms
1
Save
Ask
Tour
Hide
Exterior Features
Construction Details
BrickVinyl Siding
Fencing
FencedFull
Lot Features
Rectangular Lot
Other Structures
Shed(s)Storage
Road Frontage
City Street
Roof
Asphalt
Community Features
MLS Area
Clarence-143200
School District
Williamsville
Township
Not Applicable
Financing Terms Available
CashConventional
Schools
School District
Williamsville
Elementary School
Country Parkway Elementary
Middle School
Transit Middle
High School
Williamsville East High
Listing courtesy of Kelly A Poulos of HUNT Real Estate ERA (716) 998-6826
![]()
The data relating to real estate on this website comes in part from the Internet Data Exchange (IDX) Program of NYSAMLS’s. Real estate listings held by firms other than are marked with the IDX logo and detailed information about them includes the Listing Broker’s Firm Name.
All information deemed reliable but not guaranteed and should be independently verified. All properties are subject to prior sale, change, or withdrawal. Neither the listing broker(s) nor shall be responsible for any typographical errors, misinformation, misprints, and shall be held totally harmless. © Last checked: 2026-09-18 08:27 AM UTC CNYIS, UNYREIS, WNYREIS. All rights reserved.
The data relating to real estate on this website comes in part from the Internet Data Exchange (IDX) Program of NYSAMLS’s. Real estate listings held by firms other than are marked with the IDX logo and detailed information about them includes the Listing Broker’s Firm Name.
All information deemed reliable but not guaranteed and should be independently verified. All properties are subject to prior sale, change, or withdrawal. Neither the listing broker(s) nor shall be responsible for any typographical errors, misinformation, misprints, and shall be held totally harmless. © Last checked: 2026-09-18 08:27 AM UTC CNYIS, UNYREIS, WNYREIS. All rights reserved.
Neighborhood & Commute
Source: Walkscore
Disclosure: Community information and market data powered by Constellation Data Labs. Information is deemed reliable but not guaranteed.
Save
Ask
Tour
Hide
Did you know? You can invite friends and family to your search. They can join your search, rate and discuss listings with you.