


We’ve built our reputation by keeping our promise that we will always put our clients’ best interests, ahead of our own.
Save
Ask
Tour
Hide
$758,900
22 Days On Site
5319 Briannas Nook WayClarence, NY 14032
For Sale|Single Family Residence|Active
4
Beds
3
Total Baths
2
Full Baths
1
Partial Bath
2,342
SqFt
$324
/SqFt
2026
Built
Subdivision:
Northwoods
County:
Erie
Listing courtesy of Annette D Pellerin of Marrano/Marc Equity Corp (716) 481-5737
Call Now: 716-207-2994
Is this the listing for you? We can help make it yours.
716-207-2994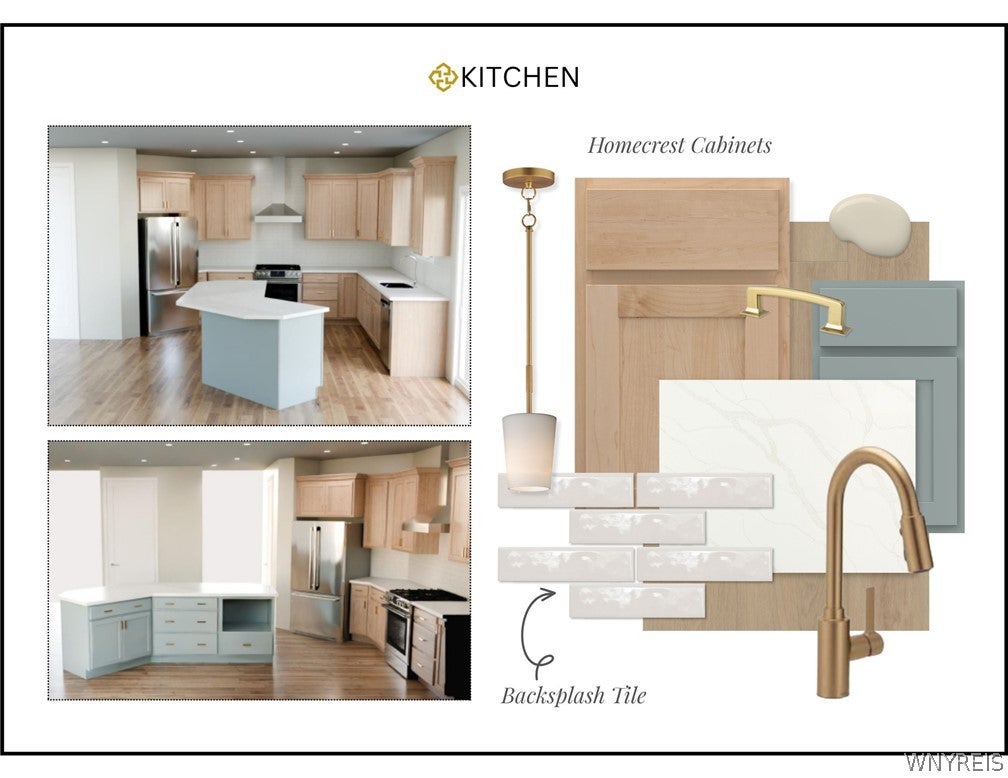
Save
Ask
Tour
Hide
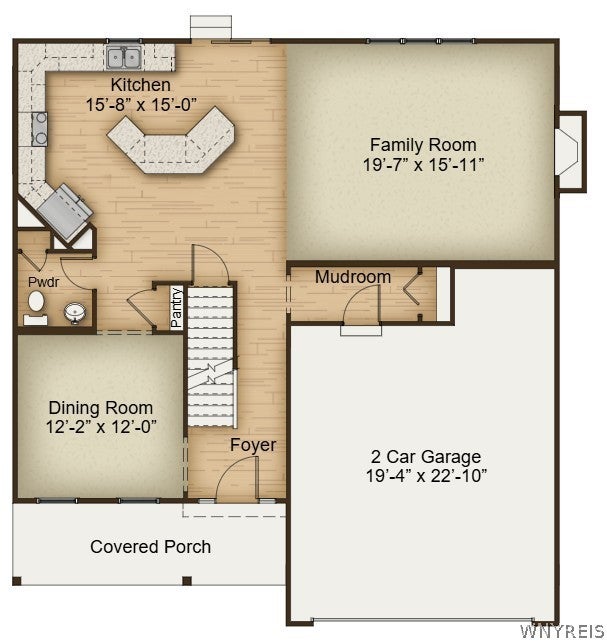
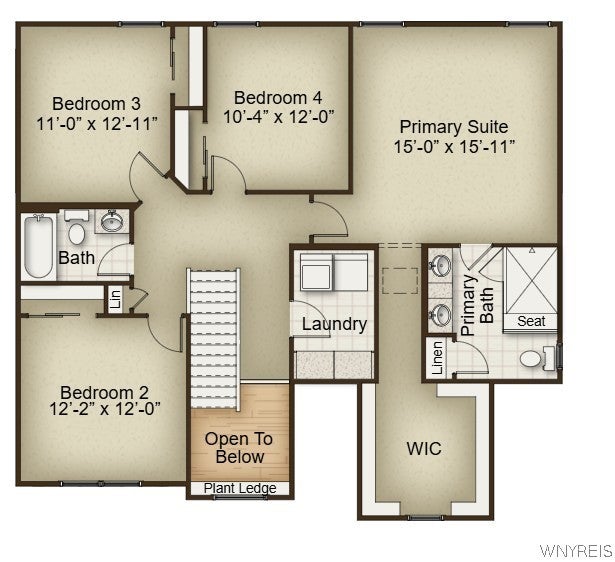
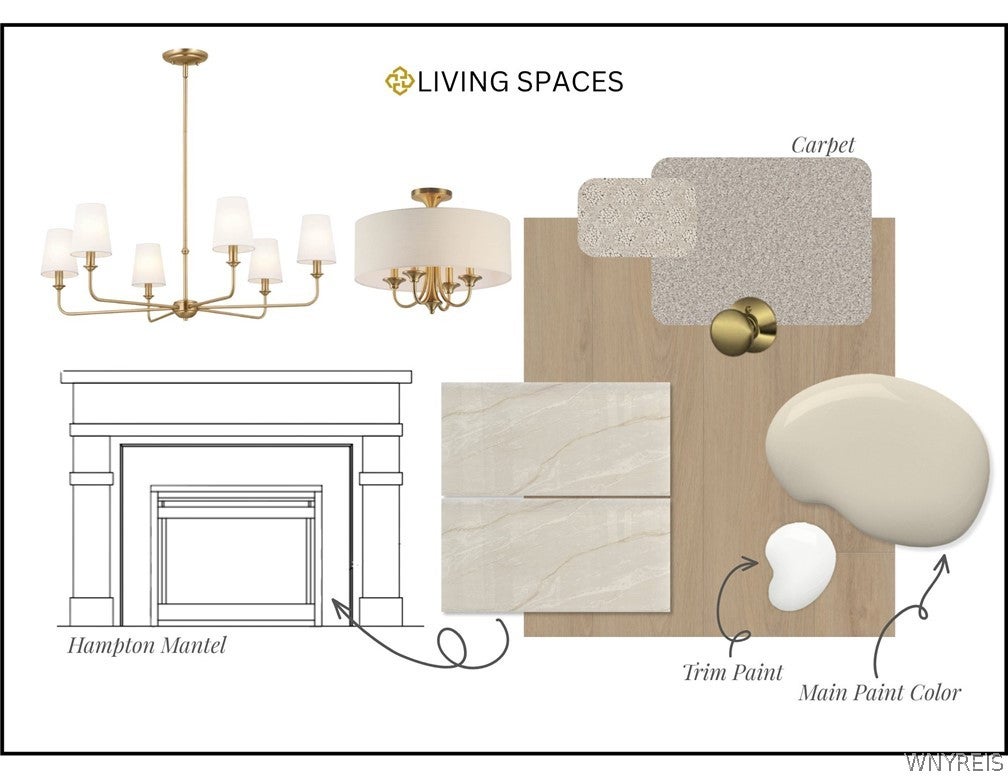
Welcome to Marrano's FINAL phase of Northwoods Estates in Clarence! This highly sought- after Discovery IX floor plan offers four spacious bedrooms and the convenience of a second floor laundry room with storage. The first floor features 9' ceilings and a thoughtfully designed open-concept layout that blends effortless flow with refined modern living and entertaining. The kitchen features 42" Homecrest cabinetry, quartz countertops and a striking 9-foot angled island-crafted to be both functional and inviting for gatherings. Upstairs, a spacious primary suite boasts a true retreat, complete with an amazing walk-in closet and a beautifully appointed spa-inspired bath featuring a 6' x 4' ceramic tile shower with a clean, luxurious finish. Additional highlights include a cozy gas fireplace, mudroom off the 2 car attached garage and a bright open kitchen and family room combination. This home is loaded with today's most desirable features! Home is in drywall and completion is Fall 2026. Don't miss your chance to own a home in one of Clarence's most popular neighborhoods!
Save
Ask
Tour
Hide
Listing Snapshot
Price
$758,900
Days On Site
22 Days
Bedrooms
4
Inside Area (SqFt)
2,342 sqft
Total Baths
3
Full Baths
2
Partial Baths
1
Lot Size
0.15 Acres
Year Built
2026
MLS® Number
B1705936
Status
Active
Property Tax
N/A
HOA/Condo/Coop Fees
$19.5 monthly
Sq Ft Source
Builder
Friends & Family
Recent Activity
| 3 weeks ago | Listing first seen on site | |
| 3 weeks ago | Listing updated with changes from the MLS® |
General Features
Acres
0.15
Attached Garage
Yes
Cross Street
Willyoungs Overlook
Garage
Yes
Garage Spaces
2
Levels
Two
Number Of Stories
2
Parking
AttachedGarageAsphalt
Property Condition
New Construction
Property Sub Type
Single Family Residence
Special Circumstances
Standard
SqFt Total
2342
Style
ColonialTwoStory
Utilities
Sewer ConnectedWater Connected
Water Source
Public
Interior Features
Appliances
DishwasherExhaust FanGas Water HeaterMicrowaveRange HoodWater Heater
Basement
Full
Cooling
Central Air
Fireplace
Yes
Fireplaces
1
Flooring
CarpetVariesVinyl
Heating
Natural GasExhaust FanForced Air
Interior
Entrance FoyerEat-in KitchenGranite CountersKitchen Island
Laundry Features
Upper Level
Save
Ask
Tour
Hide
Exterior Features
Construction Details
Attic/Crawl Hatchway(s) InsulatedFoam InsulationSpray Foam InsulationVinyl Siding
Lot Features
Pie Shaped Lot
Road Frontage
City Street
Roof
Asphalt
Community Features
Association Fee
$234.0
Association Fee Frequency
Annually
MLS Area
Clarence-143200
School District
Clarence
Township
Not Applicable
Financing Terms Available
CashConventionalVA Loan
Schools
School District
Clarence
Elementary School
Sheridan Hill Elementary
Middle School
Clarence Middle
High School
Clarence Senior High
Listing courtesy of Annette D Pellerin of Marrano/Marc Equity Corp (716) 481-5737
![]()
The data relating to real estate on this website comes in part from the Internet Data Exchange (IDX) Program of NYSAMLS’s. Real estate listings held by firms other than are marked with the IDX logo and detailed information about them includes the Listing Broker’s Firm Name.
All information deemed reliable but not guaranteed and should be independently verified. All properties are subject to prior sale, change, or withdrawal. Neither the listing broker(s) nor shall be responsible for any typographical errors, misinformation, misprints, and shall be held totally harmless. © Last checked: 2026-09-18 08:52 AM UTC CNYIS, UNYREIS, WNYREIS. All rights reserved.
The data relating to real estate on this website comes in part from the Internet Data Exchange (IDX) Program of NYSAMLS’s. Real estate listings held by firms other than are marked with the IDX logo and detailed information about them includes the Listing Broker’s Firm Name.
All information deemed reliable but not guaranteed and should be independently verified. All properties are subject to prior sale, change, or withdrawal. Neither the listing broker(s) nor shall be responsible for any typographical errors, misinformation, misprints, and shall be held totally harmless. © Last checked: 2026-09-18 08:52 AM UTC CNYIS, UNYREIS, WNYREIS. All rights reserved.
Neighborhood & Commute
Source: Walkscore
Disclosure: Community information and market data powered by Constellation Data Labs. Information is deemed reliable but not guaranteed.
Save
Ask
Tour
Hide