


We’ve built our reputation by keeping our promise that we will always put our clients’ best interests, ahead of our own.
Save
Ask
Tour
Hide
$449,900
43 Days On Site
26 Rollingwood DriveLancaster, NY 14086
For Sale|Single Family Residence|Active
4
Beds
3
Total Baths
2
Full Baths
1
Partial Bath
2,082
SqFt
$216
/SqFt
1982
Built
County:
Erie
Listing courtesy of Cindy A Jones of Howard Hanna WNY Inc. (716) 480-9669
Call Now: 716-207-2994
Is this the listing for you? We can help make it yours.
716-207-2994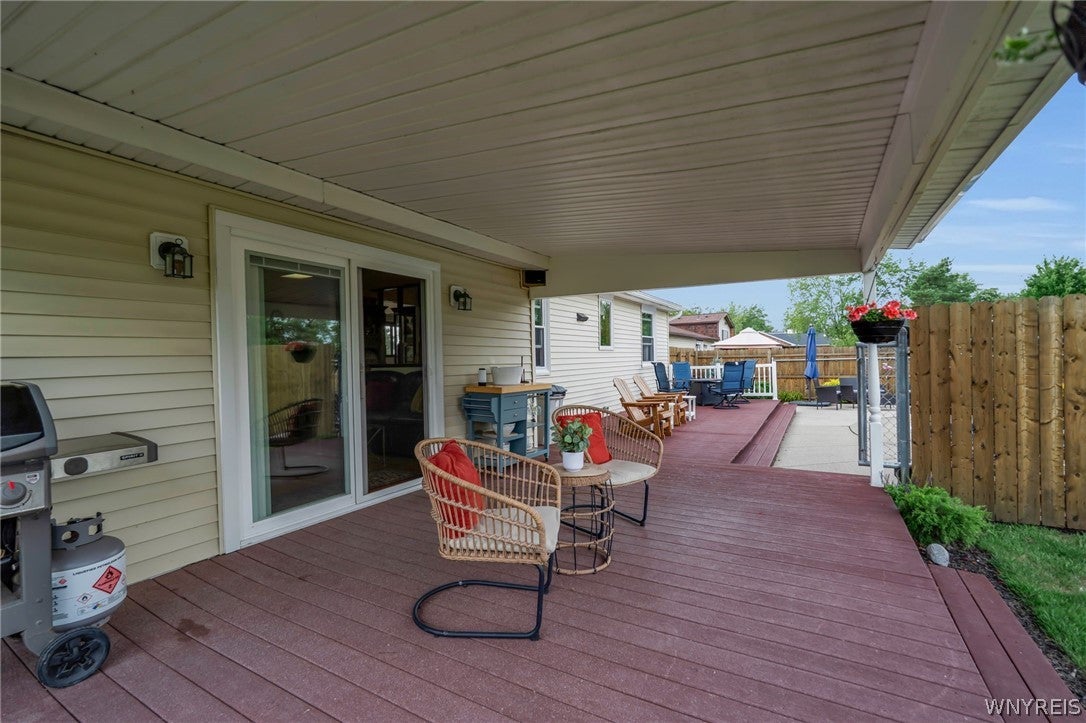
Save
Ask
Tour
Hide
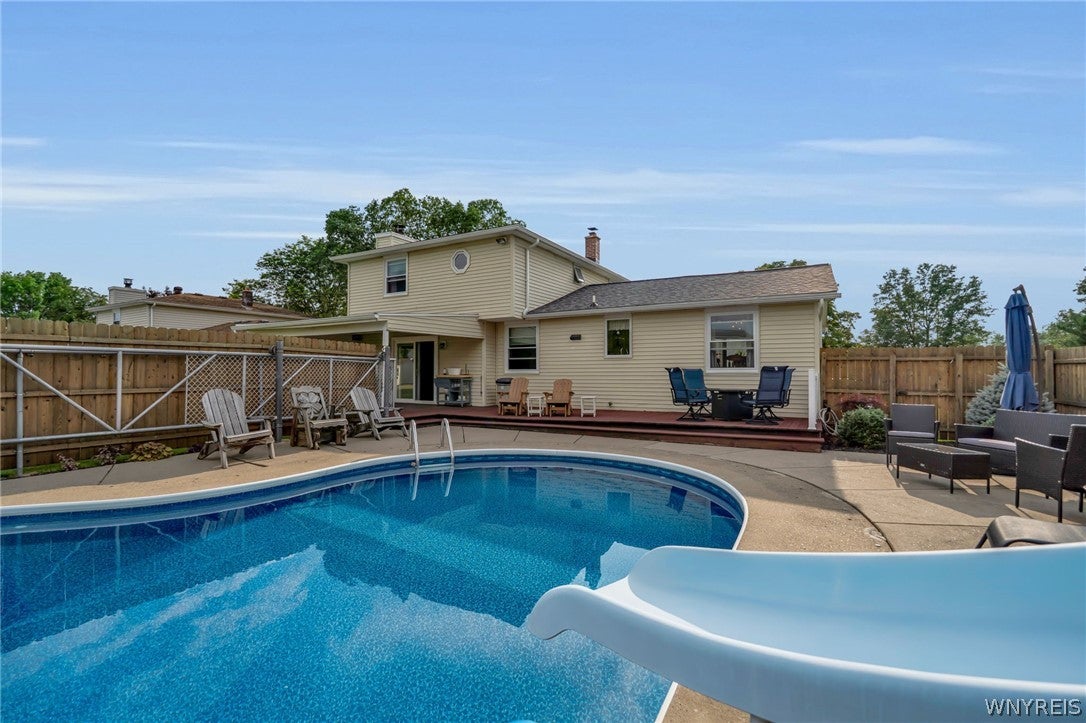
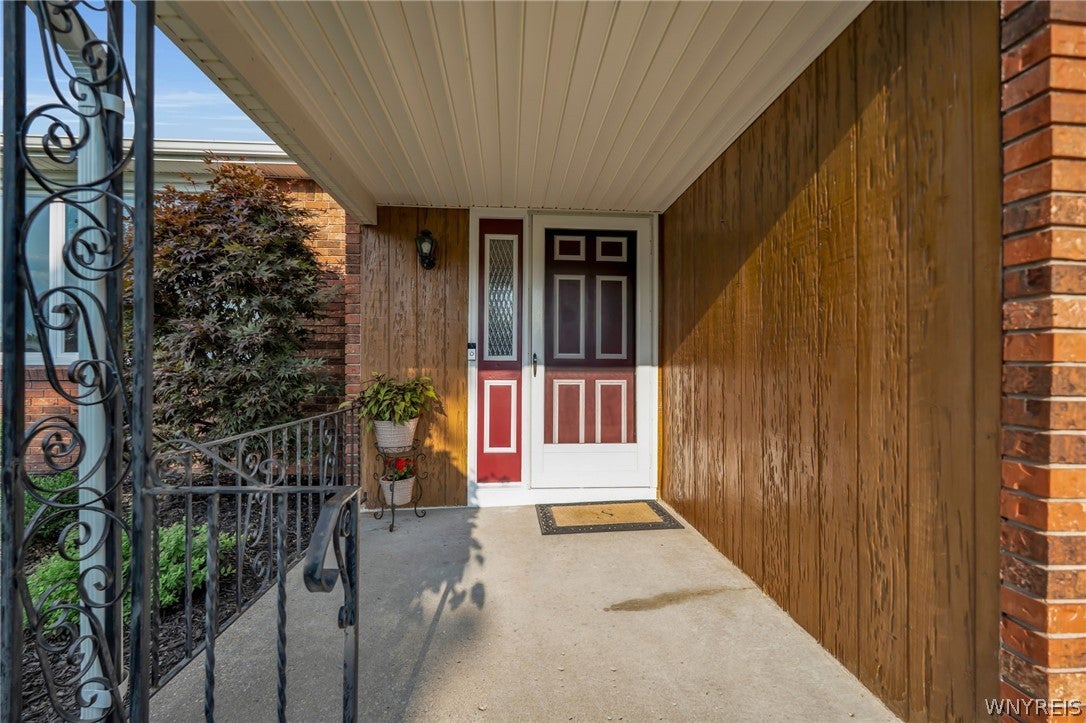
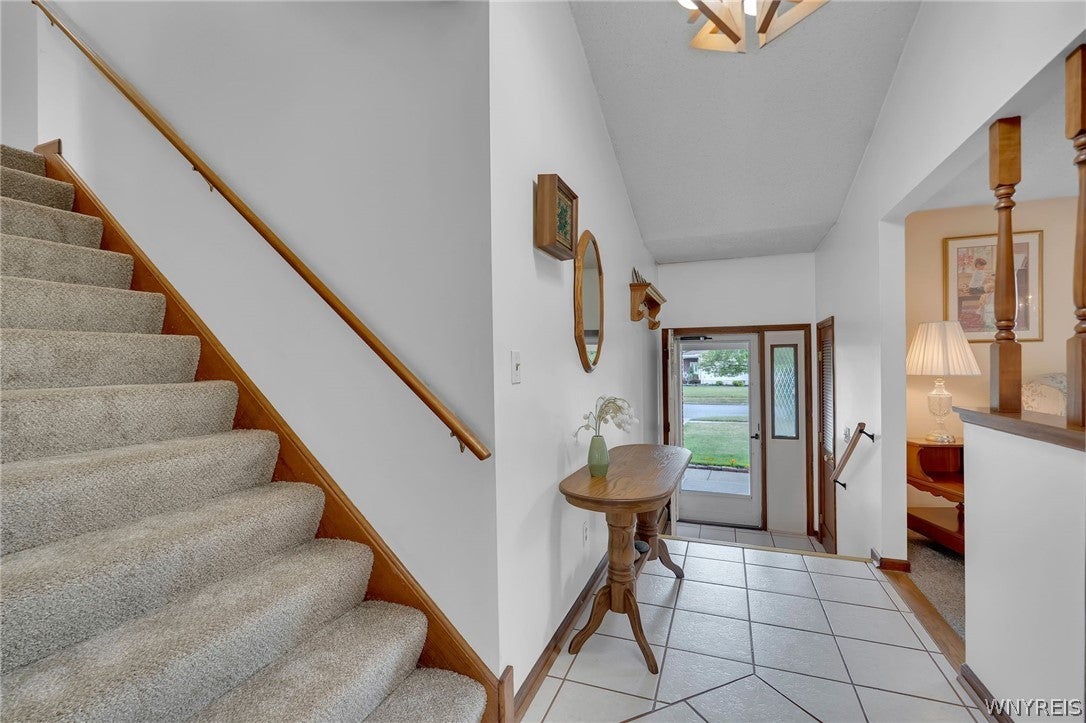
4 bdrm/2.5 baths..Private cul-de-sac in the town of Lancaster in the desirable Lancaster school district, this 4 bedroom, 2.5-bath home features many updates including: windows, baths, brand new carpet August 2026, New Tear-off roof, gutters & gutter guards 2026, trash compactor 2026, furnace & hot water tank under 10 yrs old, shed 2025, Pool liner 2 yrs old, heater, filter and pump under 5 yrs. The main living areas have a practical layout for everyday living & entertaining. The basement provides valuable extra space w/ a finished rec room plus add'l room for storage, hobbies, or future use. The foyer is a good size w/ tile flooring leading to the spacious living room w/ brand new carpeting. The formal dining room has stunning hardwood floor & a window overlooking the yard & inground pool. The fully applianced kitchen is a good size w/the perfect amount of space for the master chef. This eat-in kitchen gives you the option for using the formal dining rm as a flex room to suit your needs as there is plenty of room for your family meals. Step down to the family rm w/hardwood floor & enjoy the warmth of the wood burning fireplace & the convenience of the sliding doors to the covered back patio/maintenance free deck. There is also a 1/2 bath off the family room. The backyard oasis is a dream and the perfect staycation. Enjoy those hot summer days in the beautiful inground pool. There is plenty of concrete around the pool for several lounge chairs, you'll feel like you're on vacation every day! Upstairs, there are 4 good sized bedrooms. The primary bedroom has a huge walk-in closet and private bath w/walk-in shower. The 3 secondary bedrooms have good sized closets and there is an updated bath with tub shower. This home has been meticulously maintained and tastefully decorated with pride of ownership evident in every room. Public records indicate 3 bdrms but there are 4 bdrms/2.5 baths. The attached garage has an opener and there is a convenient sidewalk from the driveway to the back deck. A well-maintained home with comfortable living space, thoughtful updates, & inviting indoor /outdoor space.
Save
Ask
Tour
Hide
Listing Snapshot
Price
$449,900
Days On Site
43 Days
Bedrooms
4
Inside Area (SqFt)
2,082 sqft
Total Baths
3
Full Baths
2
Partial Baths
1
Lot Size
0.315 Acres
Year Built
1982
MLS® Number
B1705771
Status
Active
Property Tax
$7,445
HOA/Condo/Coop Fees
N/A
Sq Ft Source
Public Records
Friends & Family
Recent Activity
| 3 weeks ago | Price changed to $449,900 | |
| 3 weeks ago | Listing updated with changes from the MLS® | |
| a month ago | Listing first seen on site |
General Features
Acres
0.315
Attached Garage
Yes
Cross Street
William
Garage
Yes
Garage Spaces
2.5
Levels
Two
Number Of Stories
2
Parking
AttachedGarageGarage Door OpenerConcrete
Property Sub Type
Single Family Residence
Special Circumstances
Standard
SqFt Total
2082
Style
TwoStory
Utilities
Electricity ConnectedSewer ConnectedWater Connected
Water Source
Public
Interior Features
Appliances
DryerDishwasherGas OvenGas RangeGas Water HeaterMicrowaveRefrigeratorTrash CompactorWasherWater Heater
Basement
FullPartially FinishedSump Pump
Cooling
Ceiling Fan(s)
Electric
Circuit Breakers
Fireplace
Yes
Fireplaces
1
Flooring
CarpetHardwoodTileVaries
Heating
Natural GasBaseboard
Interior
Ceiling Fan(s)Entrance FoyerEat-in KitchenPantryNatural WoodworkHigh Speed Internet
Laundry Features
In Basement
Window Features
DrapesWindow Treatments
Save
Ask
Tour
Hide
Exterior Features
Construction Details
Vinyl Siding
Fencing
FencedFull
Lot Features
Rectangular Lot
Other Structures
Shed(s)Storage
Patio And Porch
DeckPatioCoveredPorch
Pool Features
In GroundOutdoor PoolPrivate
Private Pool
Yes
Road Frontage
City Street
Roof
AsphaltShingle
Windows/Doors
DrapesWindow Treatments
Community Features
MLS Area
Lancaster-145289
School District
Lancaster
Township
Not Applicable
Financing Terms Available
CashConventionalFHAVA Loan
Schools
School District
Lancaster
Elementary School
Unknown
Middle School
Lancaster Middle
High School
Lancaster High
Listing courtesy of Cindy A Jones of Howard Hanna WNY Inc. (716) 480-9669
![]()
The data relating to real estate on this website comes in part from the Internet Data Exchange (IDX) Program of NYSAMLS’s. Real estate listings held by firms other than are marked with the IDX logo and detailed information about them includes the Listing Broker’s Firm Name.
All information deemed reliable but not guaranteed and should be independently verified. All properties are subject to prior sale, change, or withdrawal. Neither the listing broker(s) nor shall be responsible for any typographical errors, misinformation, misprints, and shall be held totally harmless. © Last checked: 2026-09-24 12:48 AM UTC CNYIS, UNYREIS, WNYREIS. All rights reserved.
The data relating to real estate on this website comes in part from the Internet Data Exchange (IDX) Program of NYSAMLS’s. Real estate listings held by firms other than are marked with the IDX logo and detailed information about them includes the Listing Broker’s Firm Name.
All information deemed reliable but not guaranteed and should be independently verified. All properties are subject to prior sale, change, or withdrawal. Neither the listing broker(s) nor shall be responsible for any typographical errors, misinformation, misprints, and shall be held totally harmless. © Last checked: 2026-09-24 12:48 AM UTC CNYIS, UNYREIS, WNYREIS. All rights reserved.
Neighborhood & Commute
Source: Walkscore
Disclosure: Community information and market data powered by Constellation Data Labs. Information is deemed reliable but not guaranteed.
Save
Ask
Tour
Hide
Did you know? You can invite friends and family to your search. They can join your search, rate and discuss listings with you.