


We’ve built our reputation by keeping our promise that we will always put our clients’ best interests, ahead of our own.
Save
Ask
Tour
Hide
$499,900
27 Days On Site
35 High CourtAmherst, NY 14226
Single Family Residence|Pending
4
Beds
4
Total Baths
3
Full Baths
1
Partial Bath
2,695
SqFt
$185
/SqFt
1985
Built
County:
Erie
Listing courtesy of Michael D Olear of MJ Peterson Real Estate Inc. (716) 481-9959
Call Now: 716-207-2994
Is this the listing for you? We can help make it yours.
716-207-2994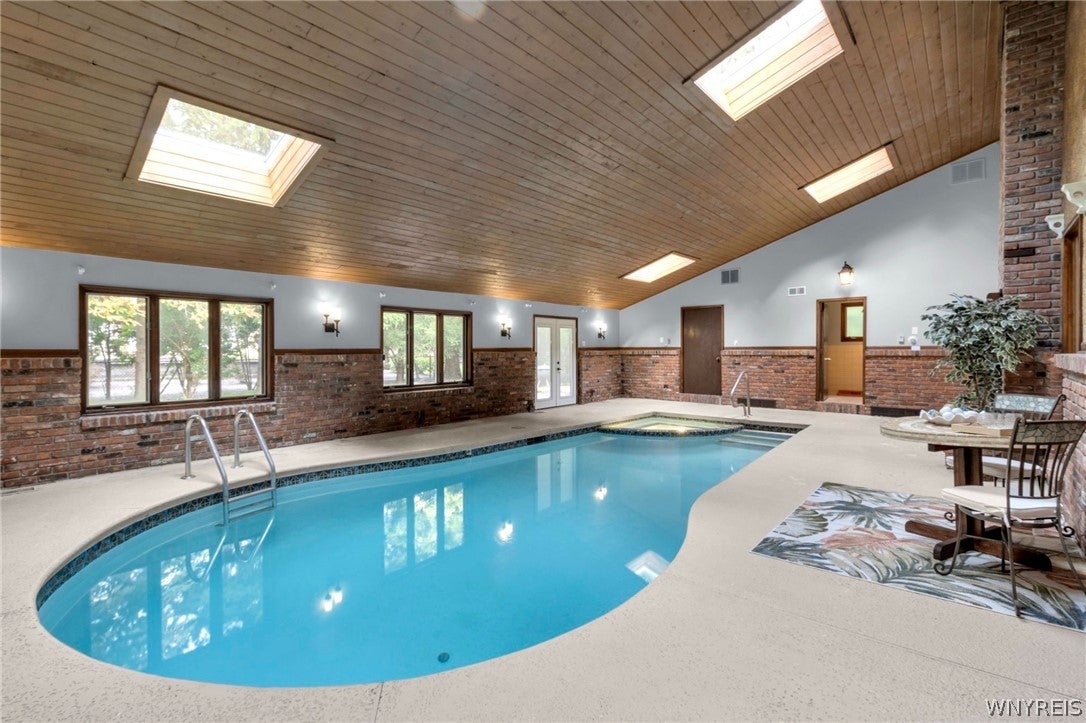
Save
Ask
Tour
Hide
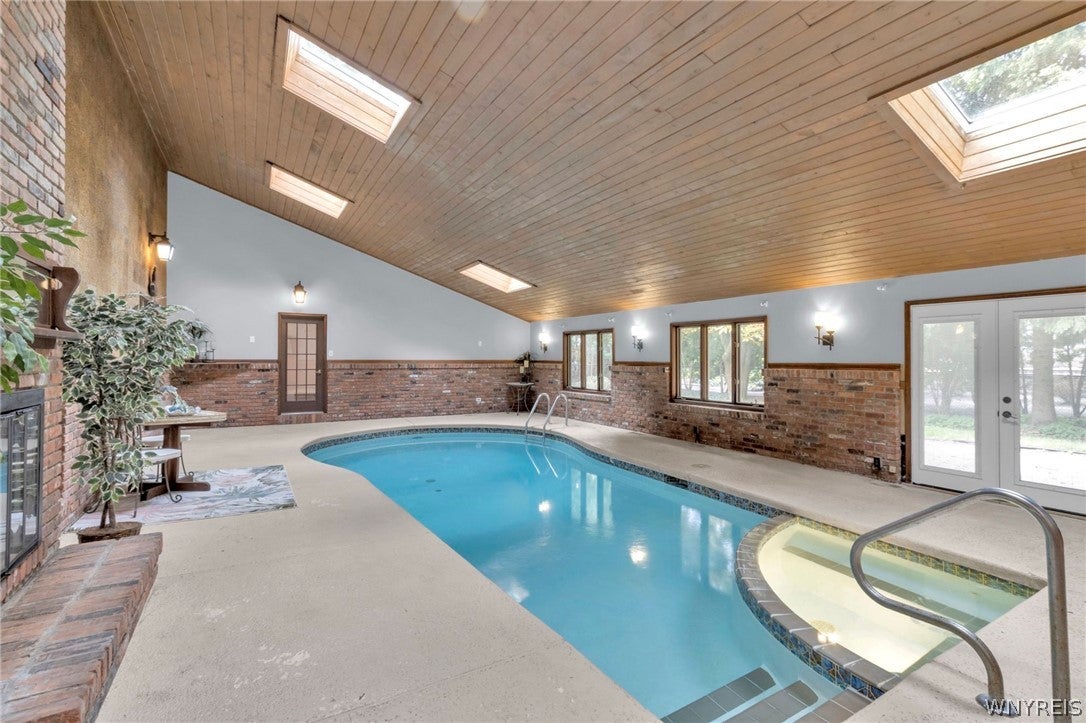
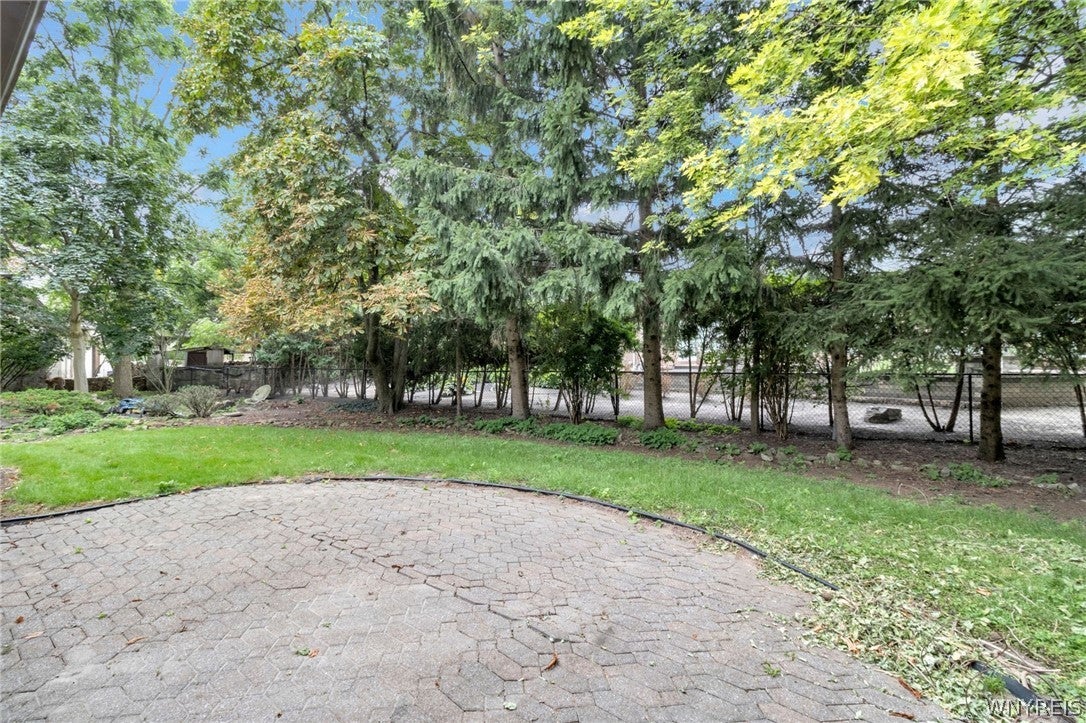
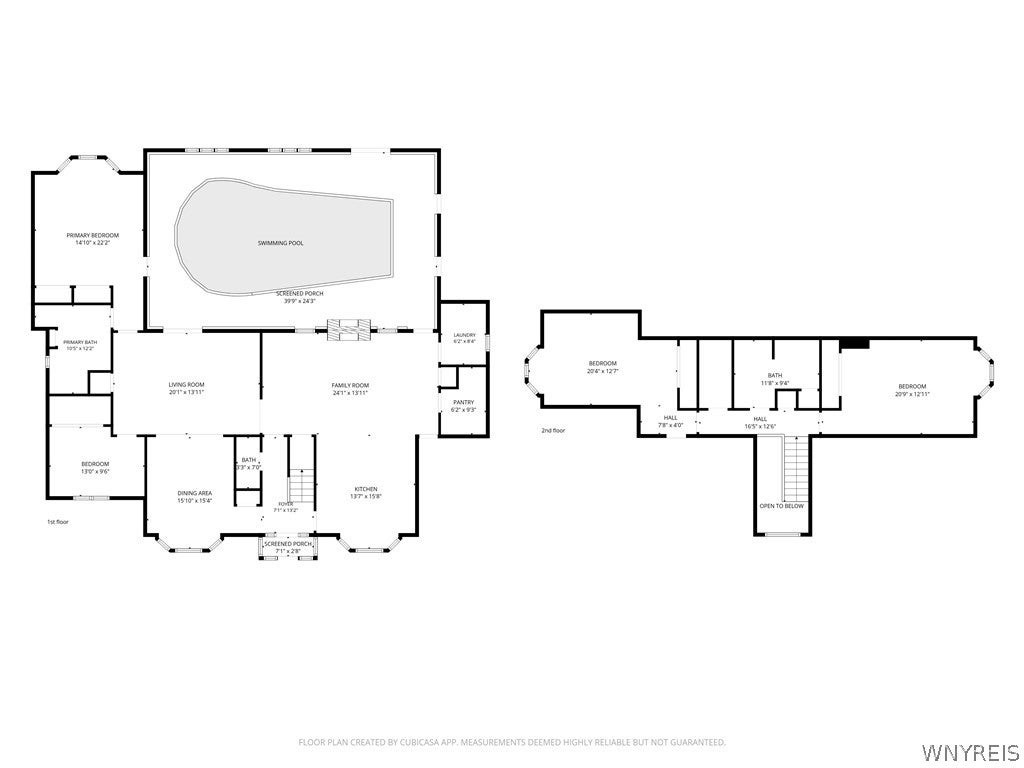
Discover a contemporary home with a truly exceptional feature: a 40-by-24-foot inground pool housed in its own separate, adjacent room that is connected to the outdoors with skylights and an abundance of glass. Designed for privacy and convenience, the pool area includes a dedicated full bathroom, creating a remarkable space for recreation, exercise, entertaining, or simply enjoying a private retreat at home. Rarely found in the local market, this impressive amenity sets the property apart. The thoughtfully designed interior with first floor primary bedroom suite, laundry, family and dining rooms as well as an additional bedroom and bath offers the added advantage of comfortable one-level living. Six panel, pocket and French doors as well as etched glass. 2nd floor bedrooms and full bath offer flexibility for family members, guests, a home office, or hobbies. There are two small walk in attic spaces. Fresh paint throughout most of the home gives the rooms a clean, welcoming feel, while beautiful hardwood floors extend across the first floor and bring warmth and character to the contemporary design. The home’s mechanical systems appear to be somewhat newer, offering a solid foundation for the next owner to personalize and enjoy. Outdoors, the private rear yard feels wonderfully secluded despite the home’s convenient residential setting. Mature greenery surrounds the patio and naturally screens it from view, providing a peaceful backdrop for morning coffee, outdoor dining, gardening, or quiet evenings at home. The combination of the sheltered patio and extraordinary pool facility makes this property especially well suited for both relaxed everyday living and memorable gatherings. Located on a small cul-de-sac just off a main street, the home benefits from minimal passing traffic while remaining easily accessible to nearby amenities. With its contemporary architecture, uncommon first-floor primary suite, attractive hardwood floors, private green surroundings, and one-of-a-kind pool structure, this distinctive property presents a rare opportunity to enjoy comfort, privacy, and resort-style recreation without leaving home. Deadline for offers is 8/24/26 at 12pm.
Save
Ask
Tour
Hide
Listing Snapshot
Price
$499,900
Days On Site
27 Days
Bedrooms
4
Inside Area (SqFt)
2,695 sqft
Total Baths
4
Full Baths
3
Partial Baths
1
Lot Size
0.1688 Acres
Year Built
1985
MLS® Number
B1703862
Status
Pending
Property Tax
$8,633
HOA/Condo/Coop Fees
N/A
Sq Ft Source
Public Records
Friends & Family
Recent Activity
| 2 weeks ago | Status changed to Pending | |
| 2 weeks ago | Listing updated with changes from the MLS® | |
| 4 weeks ago | Listing first seen on site |
General Features
Acres
0.1688
Attached Garage
Yes
Cross Street
Main Street
Garage
Yes
Garage Spaces
2
Number Of Stories
1
Parking
AttachedGarageGarage Door OpenerAsphalt
Property Sub Type
Single Family Residence
Special Circumstances
Standard
SqFt Total
2695
Style
ContemporaryColonialTwoStory
Utilities
Electricity ConnectedSewer ConnectedWater Connected
Water Source
Public
Interior Features
Appliances
Built-In RangeDryerDishwasherGas Water HeaterMicrowaveWasherOvenWater Heater
Basement
FullSump Pump
Cooling
Ceiling Fan(s)Central Air
Fireplace
Yes
Fireplaces
1
Flooring
Ceramic TileHardwoodLaminateVaries
Heating
Natural GasForced Air
Interior
Cedar Closet(s)Ceiling Fan(s)Eat-in KitchenHigh Speed InternetMaster Downstairs
Laundry Features
Main Level
Main Level Bedrooms
2
Spa
Yes
Window Features
Skylight(s)Insulated Windows
Save
Ask
Tour
Hide
Exterior Features
Construction Details
Aluminum SidingBrickCedarFrame
Lot Features
Cul-De-SacIrregular Lot
Other Structures
Pool House
Patio And Porch
Patio
Pool Features
IndoorIn GroundOutdoor PoolPrivate
Private Pool
Yes
Road Frontage
City Street
Roof
AsphaltShingle
Spa
Yes
Windows/Doors
Skylight(s)Insulated Windows
Community Features
MLS Area
Amherst-142289
School District
Amherst
Township
Not Applicable
Financing Terms Available
CashConventionalFHAVA Loan
Schools
School District
Amherst
Elementary School
Windermere Blvd
Middle School
Amherst Middle
High School
Amherst Central High
Listing courtesy of Michael D Olear of MJ Peterson Real Estate Inc. (716) 481-9959
![]()
The data relating to real estate on this website comes in part from the Internet Data Exchange (IDX) Program of NYSAMLS’s. Real estate listings held by firms other than are marked with the IDX logo and detailed information about them includes the Listing Broker’s Firm Name.
All information deemed reliable but not guaranteed and should be independently verified. All properties are subject to prior sale, change, or withdrawal. Neither the listing broker(s) nor shall be responsible for any typographical errors, misinformation, misprints, and shall be held totally harmless. © Last checked: 2026-09-16 11:19 AM UTC CNYIS, UNYREIS, WNYREIS. All rights reserved.
The data relating to real estate on this website comes in part from the Internet Data Exchange (IDX) Program of NYSAMLS’s. Real estate listings held by firms other than are marked with the IDX logo and detailed information about them includes the Listing Broker’s Firm Name.
All information deemed reliable but not guaranteed and should be independently verified. All properties are subject to prior sale, change, or withdrawal. Neither the listing broker(s) nor shall be responsible for any typographical errors, misinformation, misprints, and shall be held totally harmless. © Last checked: 2026-09-16 11:19 AM UTC CNYIS, UNYREIS, WNYREIS. All rights reserved.
Neighborhood & Commute
Source: Walkscore
Disclosure: Community information and market data powered by Constellation Data Labs. Information is deemed reliable but not guaranteed.
Save
Ask
Tour
Hide