


We’ve built our reputation by keeping our promise that we will always put our clients’ best interests, ahead of our own.
Save
Ask
Tour
Hide
$349,999
43 Days On Site
4685 Sawmill RoadClarence, NY 14031
Single Family Residence|Pending
4
Beds
3
Total Baths
2
Full Baths
1
Partial Bath
1,722
SqFt
$203
/SqFt
1966
Built
County:
Erie
Listing courtesy of Jackson Kostorowski of HUNT Real Estate ERA (716) 361-3012
Call Now: 716-207-2994
Is this the listing for you? We can help make it yours.
716-207-2994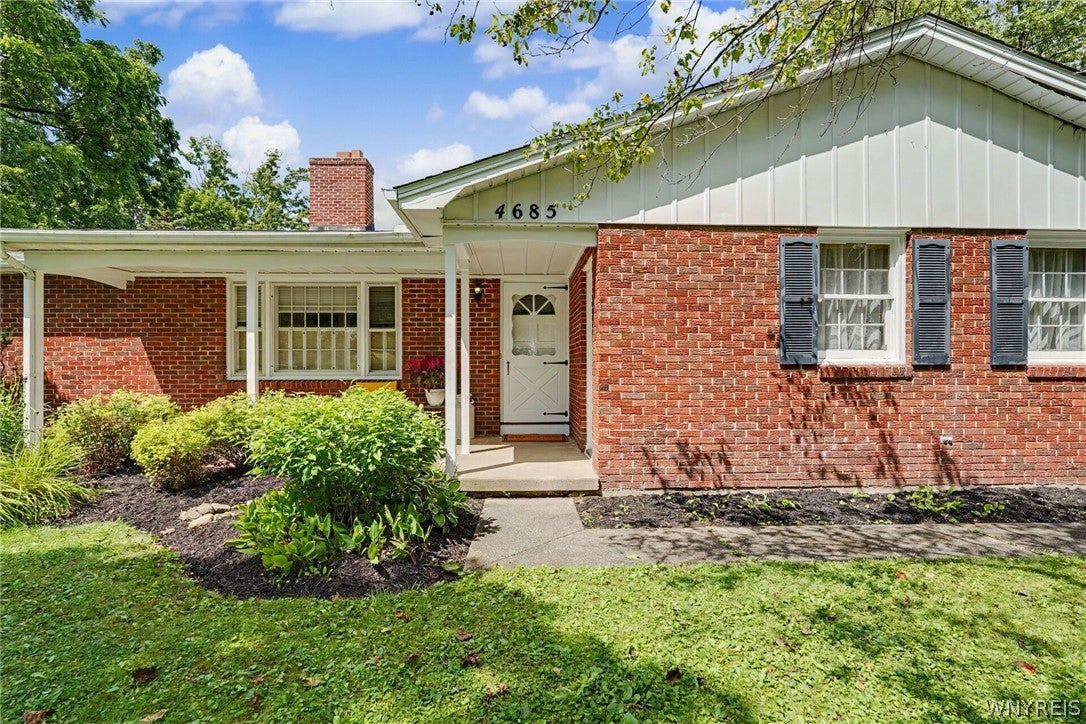
Save
Ask
Tour
Hide
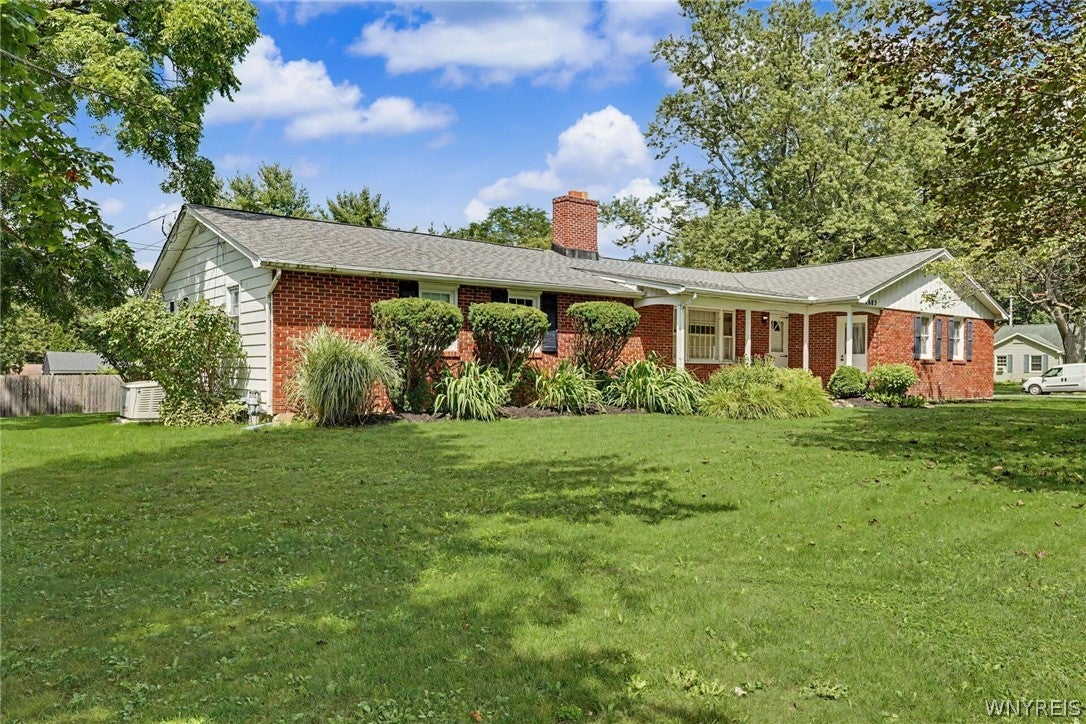
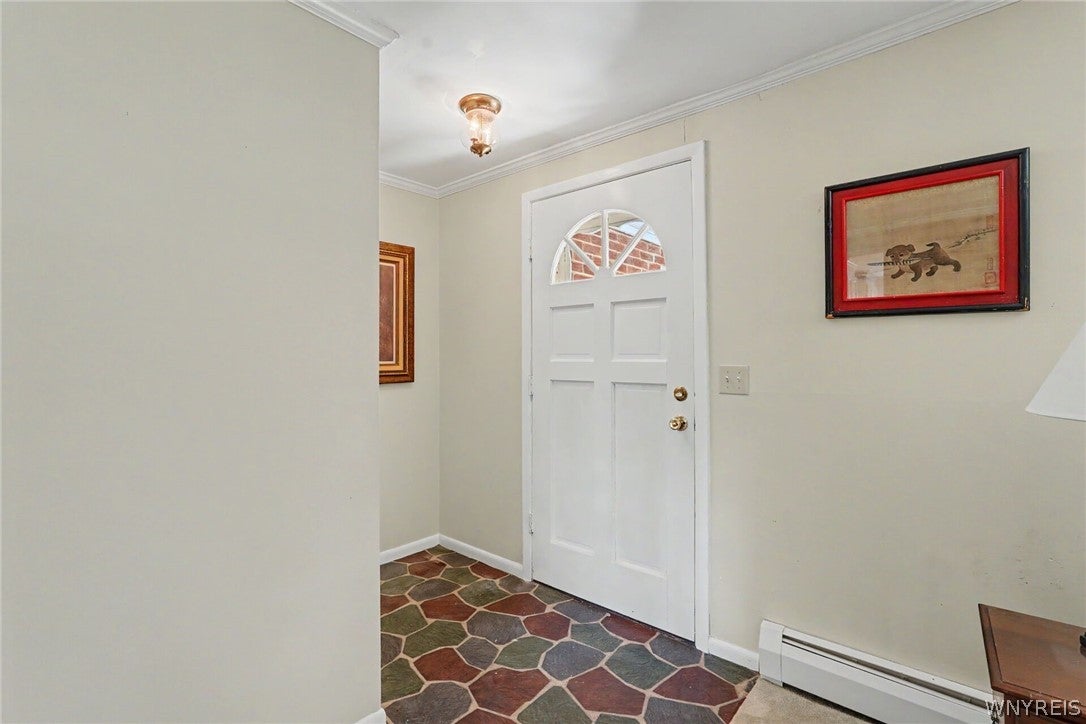
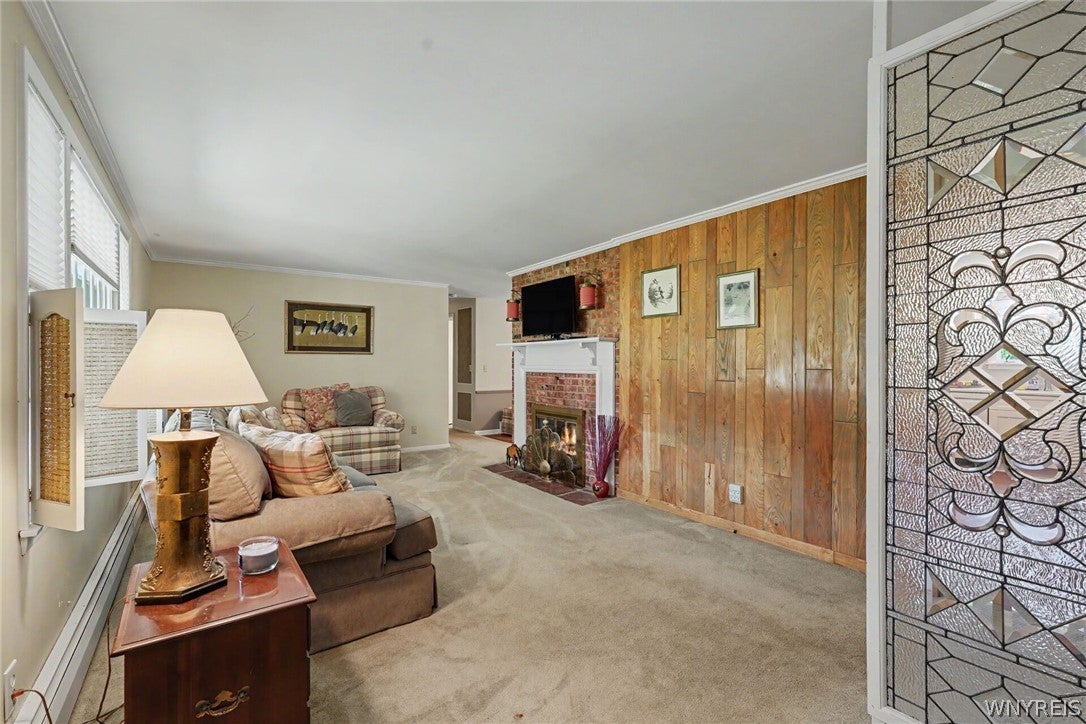
Solid brick-front ranch set on a mature, beautifully landscaped lot with a spacious backyard. This 4-bedroom, 2.5-bath home in Clarence Hollow offers a fully remodeled kitchen and three updated baths all completed within the last two years, and kitchen, a double-sided wood-burning fireplace, first-floor laundry, hardwood floors, a 34x16 paver patio with fire pit, whole-house generator, roof approximately 10 years old, and a 2-car attached garage. Move-in ready with the major work already done. A covered walkway leads to the foyer that opens into the main living space, where a double-sided wood-burning fireplace sits between the living room and dining room and serves both. Crown molding, a plank accent wall, and a wide picture window overlooking the front lawn round out the living room. The kitchen, which was fully remodeled within the last two years, accommodates white shaker cabinetry with crown detail, quartz counters, a contrasting island with seating, gas range with custom hood, and dishwasher. Pendant and schoolhouse fixtures light the space, and vinyl plant flooring carries through the open dining area, where sliding glass doors lead directly to the patio escape. The primary bedroom features hardwood floors, and a fully remodeled private bath with tiled walk-in shower, glass door, and stone-look vanity. The main bath has been remodeled as well, finished with beadboard wainscoting, and tub/shower. A separate half bath sits in the opposite wing near the first-floor laundry and a spacious extra room or fourth bedroom lined with floor-to-ceiling built-in shelving for anyone's needs. The full basement offers workshop space, laundry sink, and generous storage. With potential for finishing, and offering more home. Outside, a 34x16 paver patio with stacked-stone fire pit extends the living space into the backyard. Giving you plenty of space for relaxing or entertainment beyond the interior. All there is left to do is move in and make the home your own, and enjoy beautiful Clarence living! Welcome home. Seller reserves the right to set offer deadline date. Offers are now due by Tuesday, August 11th at 2 pm.
Save
Ask
Tour
Hide
Listing Snapshot
Price
$349,999
Days On Site
43 Days
Bedrooms
4
Inside Area (SqFt)
1,722 sqft
Total Baths
3
Full Baths
2
Partial Baths
1
Lot Size
0.4703 Acres
Year Built
1966
MLS® Number
B1703212
Status
Pending
Property Tax
$6,279
HOA/Condo/Coop Fees
N/A
Sq Ft Source
N/A
Friends & Family
Recent Activity
| 3 weeks ago | Status changed to Pending | |
| 3 weeks ago | Listing updated with changes from the MLS® | |
| a month ago | Listing first seen on site |
General Features
Acres
0.4703
Attached Garage
Yes
Cross Street
Stage Road
Garage
Yes
Garage Spaces
2.5
Levels
One
Number Of Stories
1
Parking
AttachedGarageAsphalt
Property Sub Type
Single Family Residence
Special Circumstances
Standard
SqFt Total
1722
Style
Ranch
Utilities
Cable AvailableElectricity ConnectedSewer ConnectedWater Connected
Water Source
Public
Interior Features
Appliances
Built-In RefrigeratorDryerDishwasherGas OvenGas RangeGas Water HeaterRefrigeratorWater Heater
Basement
FullSump Pump
Cooling
Ceiling Fan(s)
Electric
Circuit Breakers
Fireplace
Yes
Fireplaces
1
Flooring
CarpetCeramic TileVariesVinyl
Heating
Natural GasBaseboard
Interior
Ceiling Fan(s)Eat-in KitchenMaster Downstairs
Laundry Features
Main Level
Main Level Bedrooms
4
Save
Ask
Tour
Hide
Exterior Features
Construction Details
Aluminum SidingBrick
Lot Features
Corner LotCul-De-SacRectangular Lot
Patio And Porch
Patio
Road Frontage
City Street
Roof
Asphalt
Windows/Doors
Sliding Doors
Community Features
MLS Area
Clarence-143200
School District
Clarence
Township
Not Applicable
Financing Terms Available
CashConventionalFHAVA Loan
Schools
School District
Clarence
Elementary School
Harris Hill Elementary
Middle School
Clarence Middle
High School
Clarence Senior High
Listing courtesy of Jackson Kostorowski of HUNT Real Estate ERA (716) 361-3012
![]()
The data relating to real estate on this website comes in part from the Internet Data Exchange (IDX) Program of NYSAMLS’s. Real estate listings held by firms other than are marked with the IDX logo and detailed information about them includes the Listing Broker’s Firm Name.
All information deemed reliable but not guaranteed and should be independently verified. All properties are subject to prior sale, change, or withdrawal. Neither the listing broker(s) nor shall be responsible for any typographical errors, misinformation, misprints, and shall be held totally harmless. © Last checked: 2026-09-18 08:57 AM UTC CNYIS, UNYREIS, WNYREIS. All rights reserved.
The data relating to real estate on this website comes in part from the Internet Data Exchange (IDX) Program of NYSAMLS’s. Real estate listings held by firms other than are marked with the IDX logo and detailed information about them includes the Listing Broker’s Firm Name.
All information deemed reliable but not guaranteed and should be independently verified. All properties are subject to prior sale, change, or withdrawal. Neither the listing broker(s) nor shall be responsible for any typographical errors, misinformation, misprints, and shall be held totally harmless. © Last checked: 2026-09-18 08:57 AM UTC CNYIS, UNYREIS, WNYREIS. All rights reserved.
Neighborhood & Commute
Source: Walkscore
Disclosure: Community information and market data powered by Constellation Data Labs. Information is deemed reliable but not guaranteed.
Save
Ask
Tour
Hide
Did you know? You can invite friends and family to your search. They can join your search, rate and discuss listings with you.