


We’ve built our reputation by keeping our promise that we will always put our clients’ best interests, ahead of our own.
Save
Ask
Tour
Hide
$1,324,900
49 Days On Site
9123 Curry LnClarence Center, NY 14032
For Sale|Single Family Residence|Active
5
Beds
5
Total Baths
4
Full Baths
1
Partial Bath
6,176
SqFt
$215
/SqFt
2007
Built
Subdivision:
Waterford Estates
County:
Erie
Listing courtesy of Michelle C Winer of HUNT Real Estate ERA (716) 830-8266
Call Now: 716-207-2994
Is this the listing for you? We can help make it yours.
716-207-2994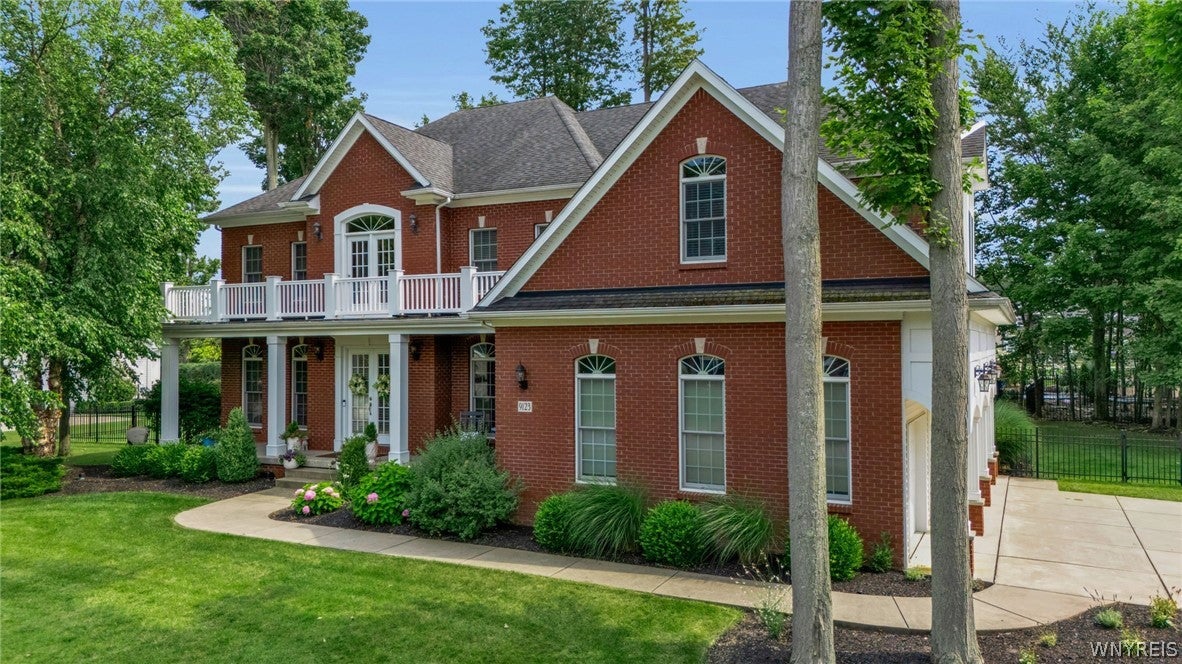
Save
Ask
Tour
Hide
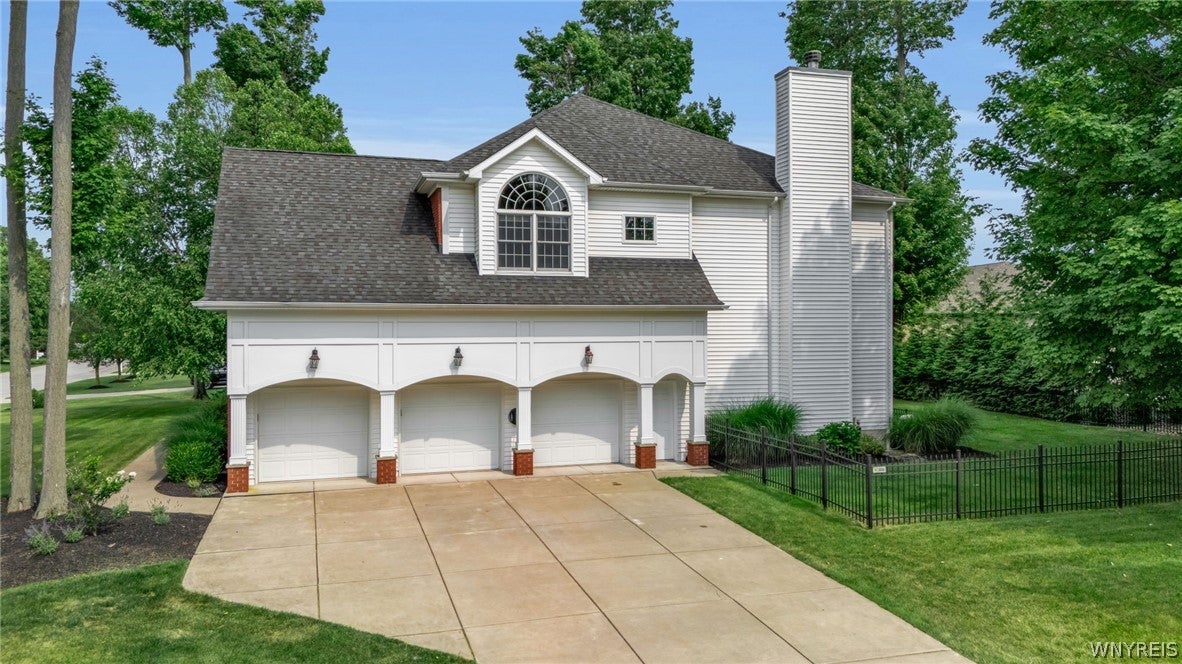
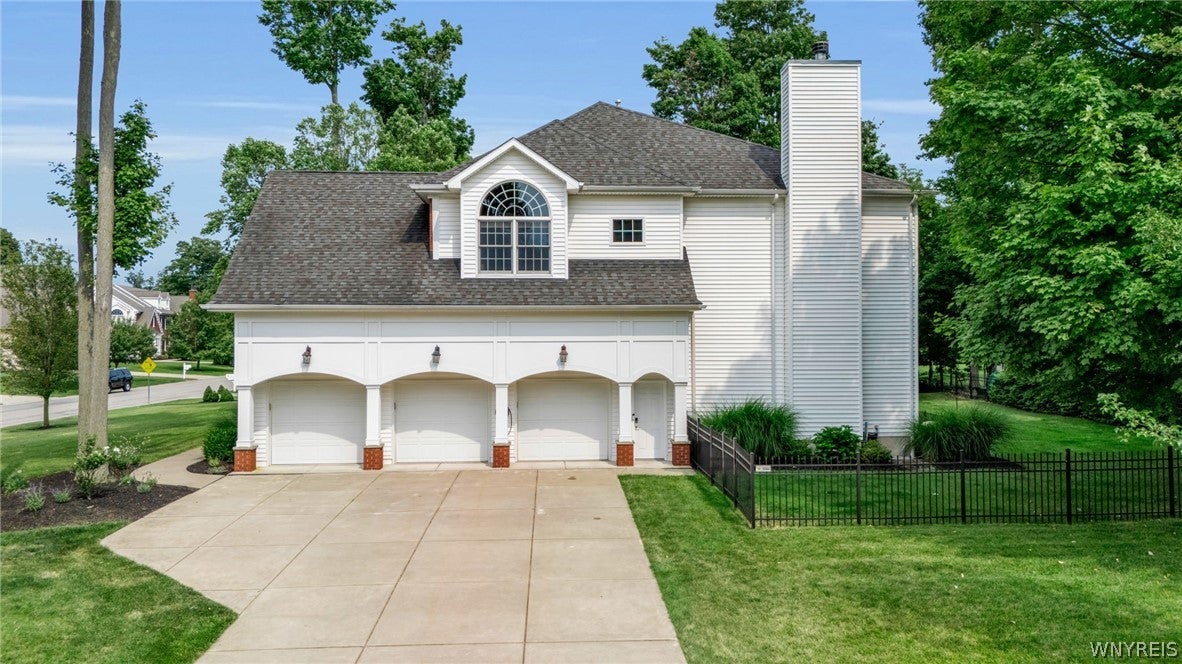
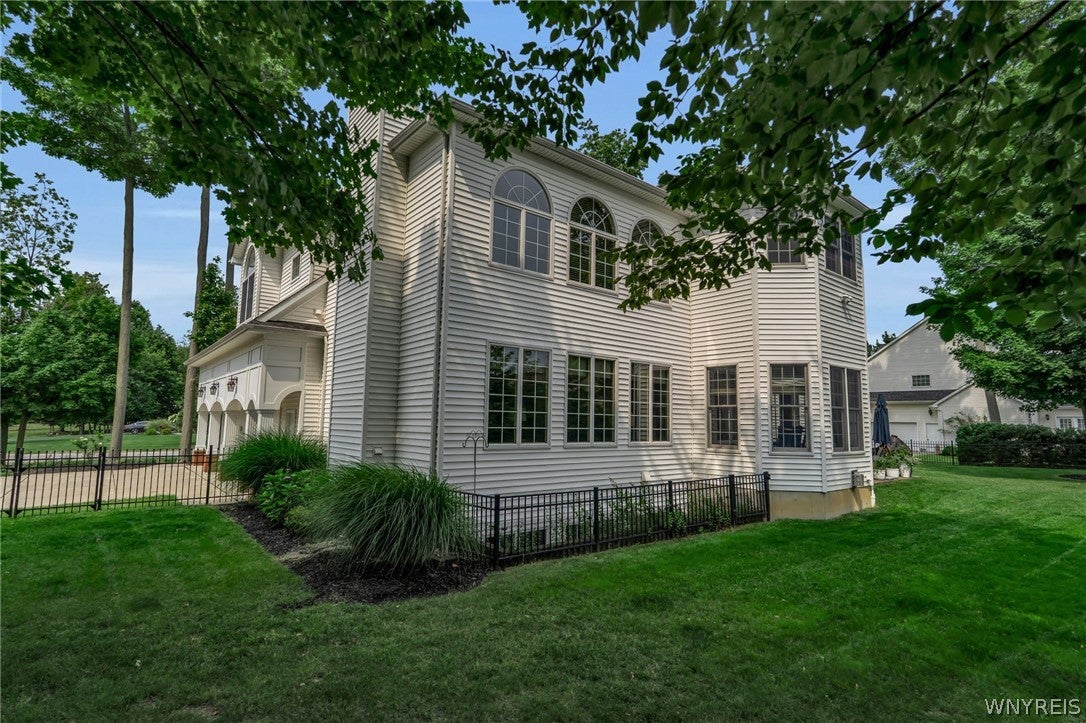
Welcome to this extraordinary former model home by Patrick Homes, where exceptional quality & craftsmanship are showcased throughout. From the moment you arrive, impressive curb appeal sets the tone w/a striking brick façade, prof landscaped, expansive covered front porch w/multiple seating areas, a front-facing balcony, 3-car side-load gar, extra-wide driveway & walkway. Step inside to soaring 10-ft ceilings, a dramatic 2-sty foyer crowned by a chandelier, gleaming wide-plank hardwood flrs & oversized windows that fill the home with natural light. Three-step crown molding & trimmed columns add timeless architectural elegance throughout. The formal living & dining rms provide an exceptional setting for entertaining, while the private front office w/French drs & custom built-ins offers the perfect workspace. The open-concept design seamlessly connects the chef's kitchen, sunroom & family rm. The kitchen is beautifully appointed w/granite, artisan tile backsplash, ss appliances, custom ceiling-height cabinetry, oversized center island & W-I pantry. The adjoining family rm features coffered ceiling, wall of windows, gas fplc & 2nd staircase leading upstairs. Completing the main level a mudroom w/built-in cubbies & bench along w/an open staircase & dry bar leading to the finished lower level. Upstairs, the expansive primary suite w/custom ceiling, wall of windows and a spa-inspired bath featuring whirlpool tub, dual vanities, W-I shower & custom California Closet. A spacious fifth bedrm includes a sitting rm, W-I closet & dual ensuite bath. Three add'l generously sized bdrms, each w/ W-I closets & shared bath. The exceptional finished lower level adds more than 1,900 sf of beautifully designed living space w/daylight windows, gas fplc, full bath & abundant storage. Outside, the fully fenced backyard is surrounded by mature trees for privacy centered around an expansive patio designed for effortless outdoor entertaining. The generous yard also offers ample space for a future pool. This rare offering combines timeless elegance and luxurious living in one of Clarence Center's most coveted neighborhoods. Move-in ready and truly exceptional. Professionally measured sqft
Save
Ask
Tour
Hide
Listing Snapshot
Price
$1,324,900
Days On Site
49 Days
Bedrooms
5
Inside Area (SqFt)
6,176 sqft
Total Baths
5
Full Baths
4
Partial Baths
1
Lot Size
0.46 Acres
Year Built
2007
MLS® Number
B1702996
Status
Active
Property Tax
$15,651
HOA/Condo/Coop Fees
$56.67 monthly
Sq Ft Source
Public Records
Friends & Family
Recent Activity
| 2 weeks ago | Price changed to $1,324,900 | |
| 2 weeks ago | Listing updated with changes from the MLS® | |
| 2 months ago | Listing first seen on site |
General Features
Acres
0.46
Attached Garage
Yes
Cross Street
Corinne Lane
Garage
Yes
Garage Spaces
3
Levels
Two
Number Of Stories
2
Parking
AttachedElectric Vehicle Charging Station(s)GarageStorageWorkshop in GarageGarage Door OpenerConcrete
Property Sub Type
Single Family Residence
Security
Security System Owned
Special Circumstances
Standard
SqFt Total
6176
Style
ColonialTwoStory
Utilities
Electricity ConnectedSewer ConnectedWater Connected
Water Source
Public
Interior Features
Appliances
Built-In RangeBuilt-In RefrigeratorDouble OvenDryerDishwasherExhaust FanElectric OvenElectric RangeDisposalGas Water HeaterMicrowaveRefrigeratorRange HoodWasherOvenWater Heater
Basement
FullFinishedSump Pump
Cooling
Ceiling Fan(s)Central Air
Electric
Circuit Breakers
Fireplace
Yes
Fireplaces
2
Flooring
CarpetCeramic TileHardwoodVaries
Heating
Natural GasExhaust FanForced Air
Interior
Breakfast BarCeiling Fan(s)Cathedral Ceiling(s)Central VacuumEntrance FoyerEat-in KitchenKitchen IslandNatural WoodworkPantryHigh Speed Internet
Laundry Features
Upper Level
Save
Ask
Tour
Hide
Exterior Features
Construction Details
BrickOtherVinyl Siding
Exterior
Balcony
Fencing
FencedFull
Lot Features
Rectangular Lot
Patio And Porch
PatioPorch
Road Frontage
City Street
Roof
Asphalt
Community Features
Accessibility Features
Therapeutic Whirlpool
Association Fee
$680.0
Association Fee Frequency
Annually
MLS Area
Clarence-143200
School District
Clarence
Township
Not Applicable
Financing Terms Available
CashConventionalVA Loan
Schools
School District
Clarence
Elementary School
Clarence Center Elementary
Middle School
Clarence Middle
High School
Clarence Senior High
Listing courtesy of Michelle C Winer of HUNT Real Estate ERA (716) 830-8266
![]()
The data relating to real estate on this website comes in part from the Internet Data Exchange (IDX) Program of NYSAMLS’s. Real estate listings held by firms other than are marked with the IDX logo and detailed information about them includes the Listing Broker’s Firm Name.
All information deemed reliable but not guaranteed and should be independently verified. All properties are subject to prior sale, change, or withdrawal. Neither the listing broker(s) nor shall be responsible for any typographical errors, misinformation, misprints, and shall be held totally harmless. © Last checked: 2026-09-19 09:51 AM UTC CNYIS, UNYREIS, WNYREIS. All rights reserved.
The data relating to real estate on this website comes in part from the Internet Data Exchange (IDX) Program of NYSAMLS’s. Real estate listings held by firms other than are marked with the IDX logo and detailed information about them includes the Listing Broker’s Firm Name.
All information deemed reliable but not guaranteed and should be independently verified. All properties are subject to prior sale, change, or withdrawal. Neither the listing broker(s) nor shall be responsible for any typographical errors, misinformation, misprints, and shall be held totally harmless. © Last checked: 2026-09-19 09:51 AM UTC CNYIS, UNYREIS, WNYREIS. All rights reserved.
Neighborhood & Commute
Source: Walkscore
Disclosure: Community information and market data powered by Constellation Data Labs. Information is deemed reliable but not guaranteed.
Save
Ask
Tour
Hide
Did you know? You can invite friends and family to your search. They can join your search, rate and discuss listings with you.