


We’ve built our reputation by keeping our promise that we will always put our clients’ best interests, ahead of our own.
Save
Ask
Tour
Hide
$469,900
19 Days On Site
515 N Forest RoadBuffalo, NY 14221
For Sale|Single Family Residence|Active
4
Beds
2
Total Baths
2
Full Baths
2,366
SqFt
$199
/SqFt
1961
Built
County:
Erie
Listing courtesy of Jennifer M Ricotta of Rhoades Real Estate (716) 427-3737
Call Now: 716-207-2994
Is this the listing for you? We can help make it yours.
716-207-2994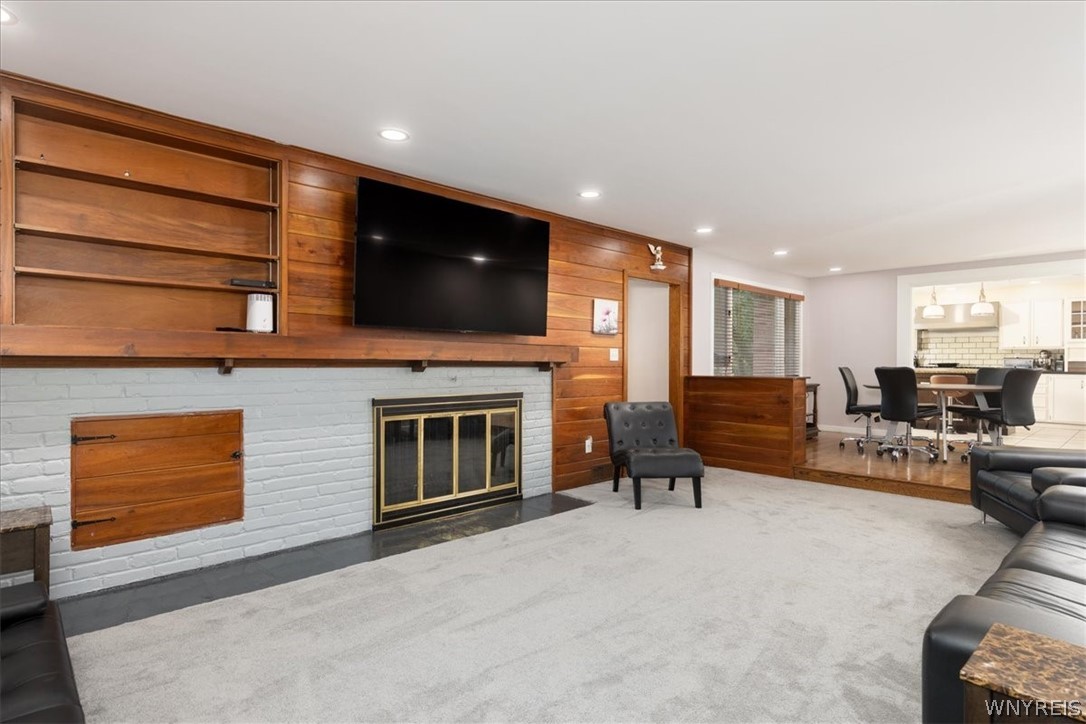
Save
Ask
Tour
Hide
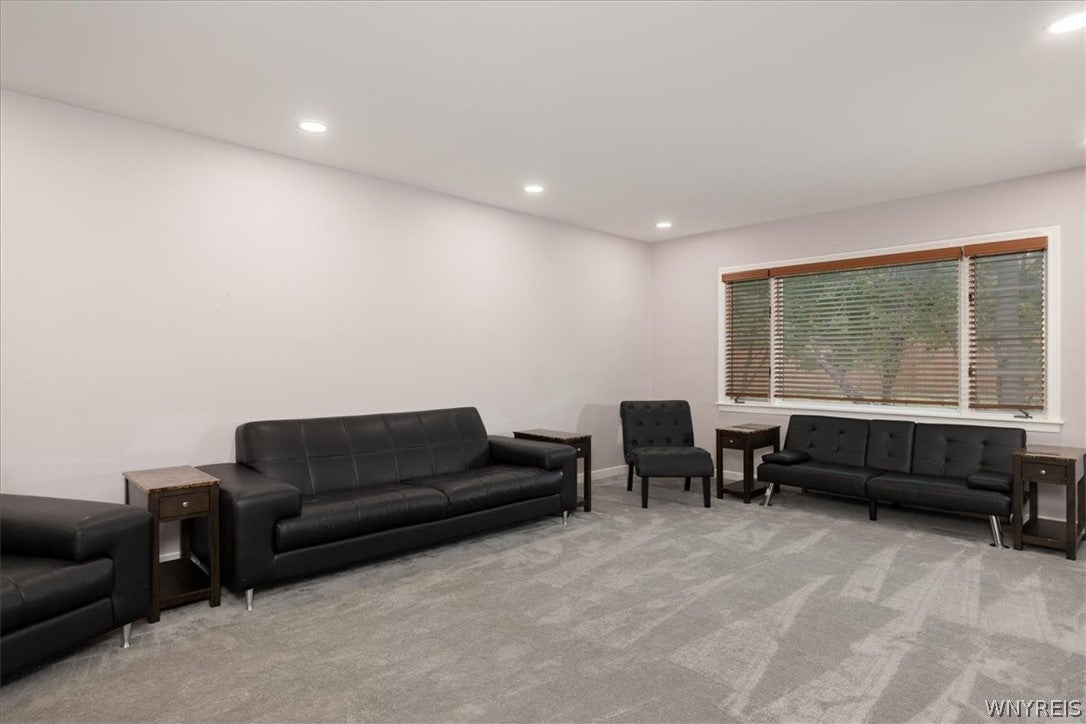
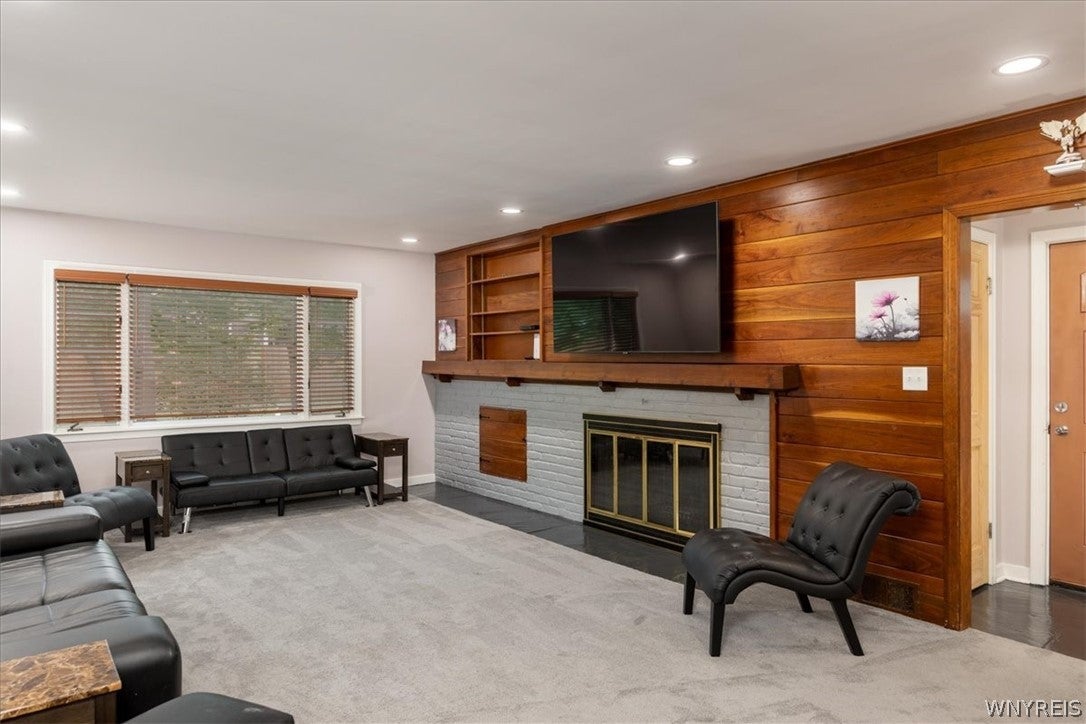
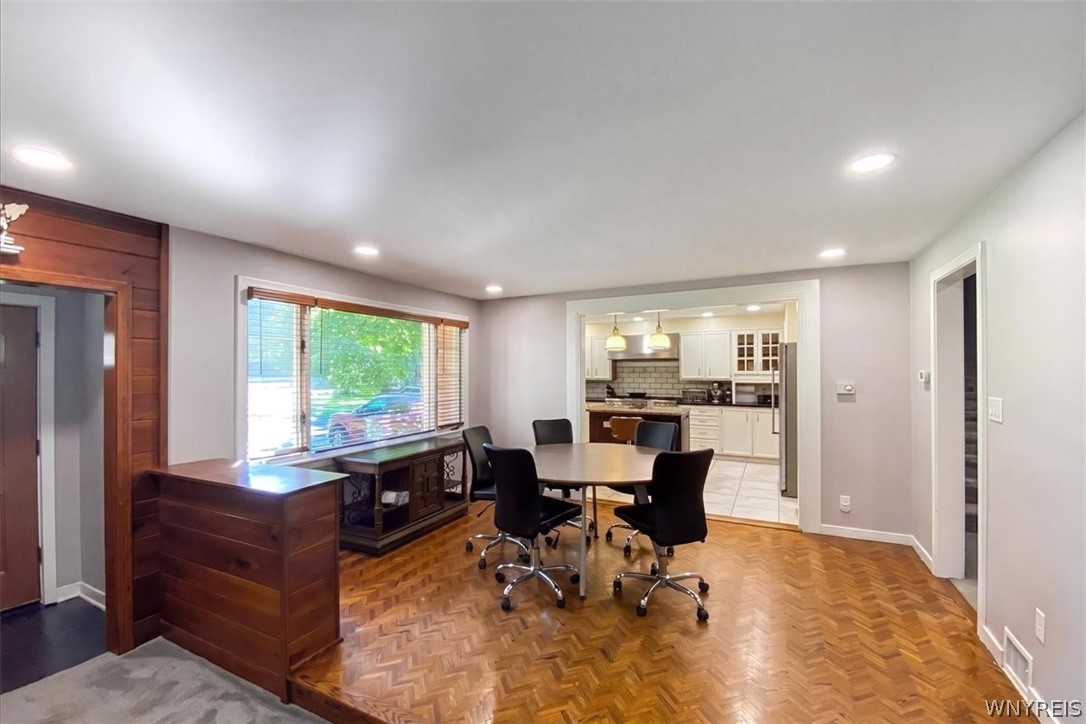
Welcome to 515 N Forest, set back on a large, nearly 3/4 acre corner lot, this beautiful 4BR 2BA home in the highly rated Williamsville School District feels like your own private oasis! Designed for everyday living & entertaining in mind, the open floor plan creates a seamless flow from the living room w/wood burning fireplace & wall-mounted big screen TV (included!) to the formal dining room & chef inspired kitchen, complete w/abundant cabinetry, SS appliances, including a premium Viking range featuring double ovens, six burners & a built-in griddle—perfect for weeknight dinners to holiday feasts. The flexible first floor layout includes a spacious primary bedroom w/plentiful closet space, a full bath & additional bedroom with built-in bookshelves & sliding glass doors leading to the patio and expansive backyard. (Hardwood under 1st floor BR carpets) Upstairs, you'll find two more generously sized bedrooms & full bath with updated shower. There’s also a BONUS room just beyond the attached garage entrance, off the mudroom, making it very private & an ideal office, studio or guest space! Complete w/its own heat source, it can be accessed separately through the back door as well. The basement is an entertainer's delight with a built-in bar, second kitchen, gas fireplace & room to gather for game days, movie nights or hosting friends & family! The two car garage has a new 100A breaker box & mounted heater w/remote for a comfortable workshop year round! Plenty of parking w/an extra wide driveway. Thoughtful updates provide peace of mind. In 2023, the electrical system was completely upgraded with a new 200A service, recessed lighting installed throughout the home, new outlets and switches with dimmers. The second floor bedrooms were rebuilt to the studs with all new electrical, insulation and drywall. Two furnaces with A/C units to keep you cool, most windows updated, new hot water tank ‘24, new sump pump w/back up ‘24 and main sewer line replaced ‘25. Conveniently located near shopping, dining, parks & everyday amenities, this move-in-ready home offers the perfect blend of space, comfort & location. Don't miss the opportunity to make this property your next home!
Save
Ask
Tour
Hide
Listing Snapshot
Price
$469,900
Days On Site
19 Days
Bedrooms
4
Inside Area (SqFt)
2,366 sqft
Total Baths
2
Full Baths
2
Partial Baths
N/A
Lot Size
0.6876 Acres
Year Built
1961
MLS® Number
B1692828
Status
Active
Property Tax
$8,487
HOA/Condo/Coop Fees
N/A
Sq Ft Source
N/A
Friends & Family
Recent Activity
| yesterday | Price changed to $469,900 | |
| yesterday | Listing updated with changes from the MLS® | |
| 3 weeks ago | Listing first seen on site |
General Features
Acres
0.6876
Attached Garage
Yes
Cross Street
Goodyear Ln
Garage
Yes
Garage Spaces
2
Levels
One
Number Of Stories
1
Parking
AttachedGarageHeated GarageConcrete
Property Sub Type
Single Family Residence
Special Circumstances
Standard
SqFt Below
232
SqFt Total
2366
Style
SplitLevel
Utilities
Sewer ConnectedWater Connected
Water Source
Public
Interior Features
Appliances
Double OvenDishwasherGas OvenGas RangeGas Water HeaterMicrowaveRefrigeratorWater Heater
Basement
Partially FinishedSump Pump
Cooling
Central Air
Electric
Circuit Breakers
Fireplace
Yes
Fireplaces
2
Flooring
CarpetHardwoodTileVaries
Heating
Natural GasForced Air
Interior
Breakfast BarGranite CountersKitchen IslandMaster Downstairs
Laundry Features
In Basement
Main Level Bedrooms
2
Save
Ask
Tour
Hide
Exterior Features
Construction Details
Blown-In InsulationBrickWood Siding
Lot Features
Near Public TransitRectangular Lot
Patio And Porch
Patio
Roof
Shingle
Windows/Doors
Sliding Doors
Community Features
Financing Terms Available
CashConventionalFHAVA Loan
MLS Area
Amherst-142289
School District
Williamsville
Township
Not Applicable
Schools
School District
Williamsville
Elementary School
Unknown
Middle School
Unknown
High School
Unknown
Listing courtesy of Jennifer M Ricotta of Rhoades Real Estate (716) 427-3737
![]()
The data relating to real estate on this website comes in part from the Internet Data Exchange (IDX) Program of NYSAMLS’s. Real estate listings held by firms other than are marked with the IDX logo and detailed information about them includes the Listing Broker’s Firm Name.
All information deemed reliable but not guaranteed and should be independently verified. All properties are subject to prior sale, change, or withdrawal. Neither the listing broker(s) nor shall be responsible for any typographical errors, misinformation, misprints, and shall be held totally harmless. © Last checked: 2026-07-28 02:48 PM UTC CNYIS, UNYREIS, WNYREIS. All rights reserved.
The data relating to real estate on this website comes in part from the Internet Data Exchange (IDX) Program of NYSAMLS’s. Real estate listings held by firms other than are marked with the IDX logo and detailed information about them includes the Listing Broker’s Firm Name.
All information deemed reliable but not guaranteed and should be independently verified. All properties are subject to prior sale, change, or withdrawal. Neither the listing broker(s) nor shall be responsible for any typographical errors, misinformation, misprints, and shall be held totally harmless. © Last checked: 2026-07-28 02:48 PM UTC CNYIS, UNYREIS, WNYREIS. All rights reserved.
Neighborhood & Commute
Source: Walkscore
Disclosure: Community information and market data powered by Constellation Data Labs. Information is deemed reliable but not guaranteed.
Save
Ask
Tour
Hide