


We’ve built our reputation by keeping our promise that we will always put our clients’ best interests, ahead of our own.
Save
Ask
Tour
Hide
$299,900
17 Days On Site
826 Klein RoadBuffalo, NY 14221
Single Family Residence|Pending
2
Beds
2
Total Baths
2
Full Baths
1,300
SqFt
$231
/SqFt
1984
Built
County:
Erie
Listing courtesy of Christopher A Lavey of MJ Peterson Real Estate Inc. (716) 480-9507
Call Now: 716-207-2994
Is this the listing for you? We can help make it yours.
716-207-2994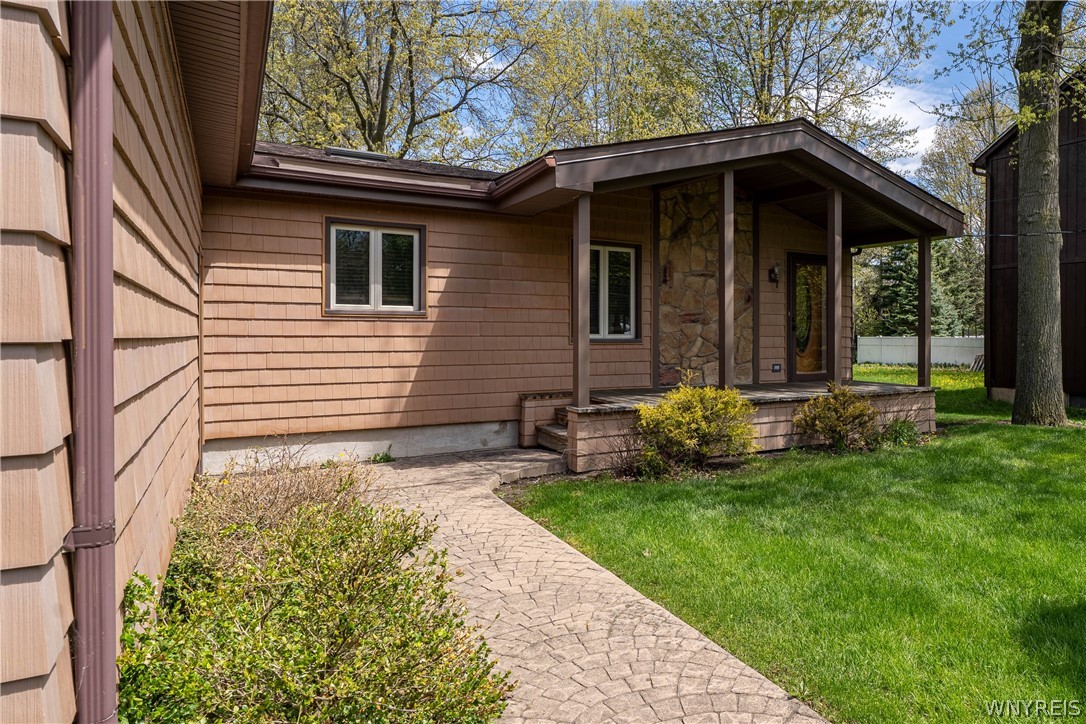
Save
Ask
Tour
Hide
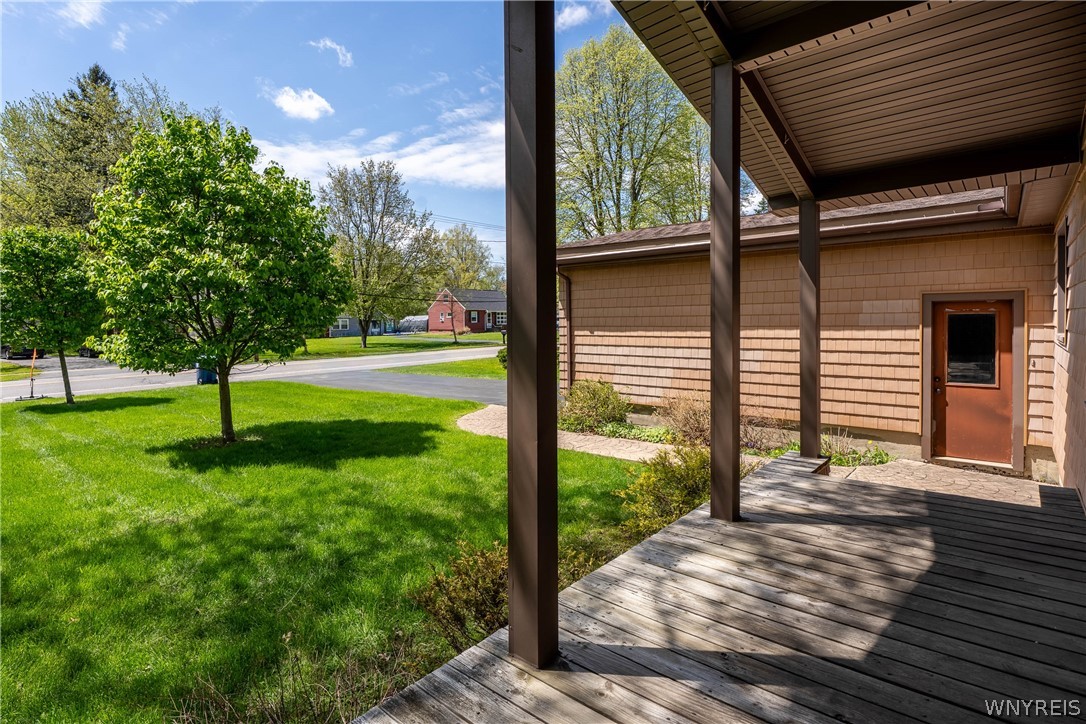
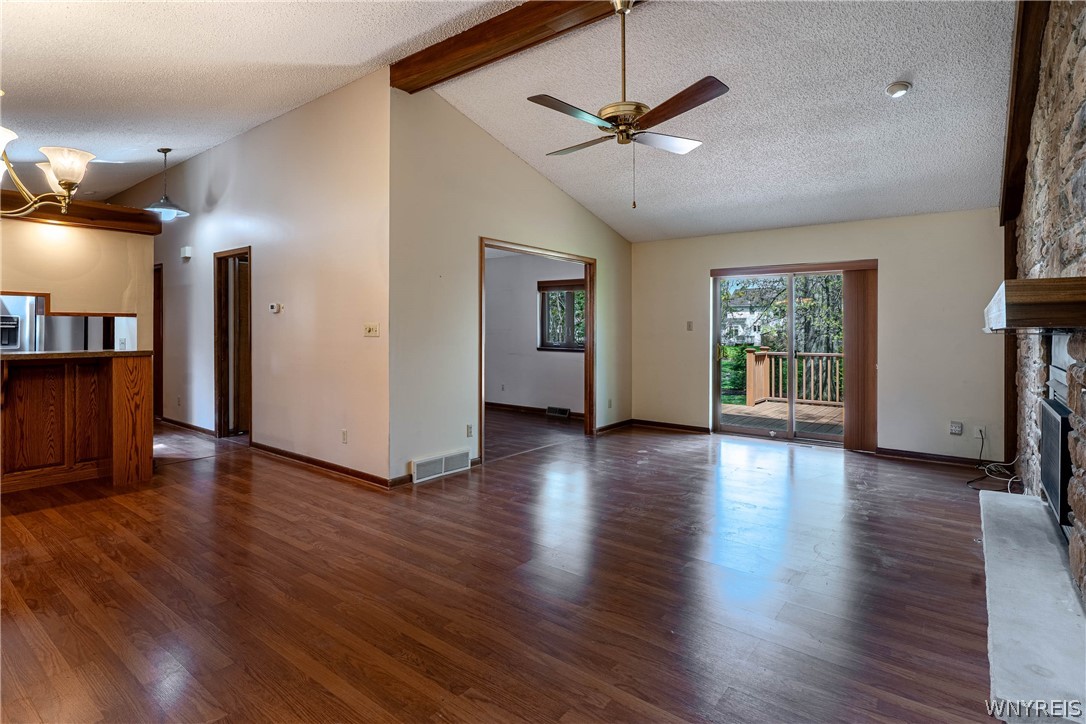
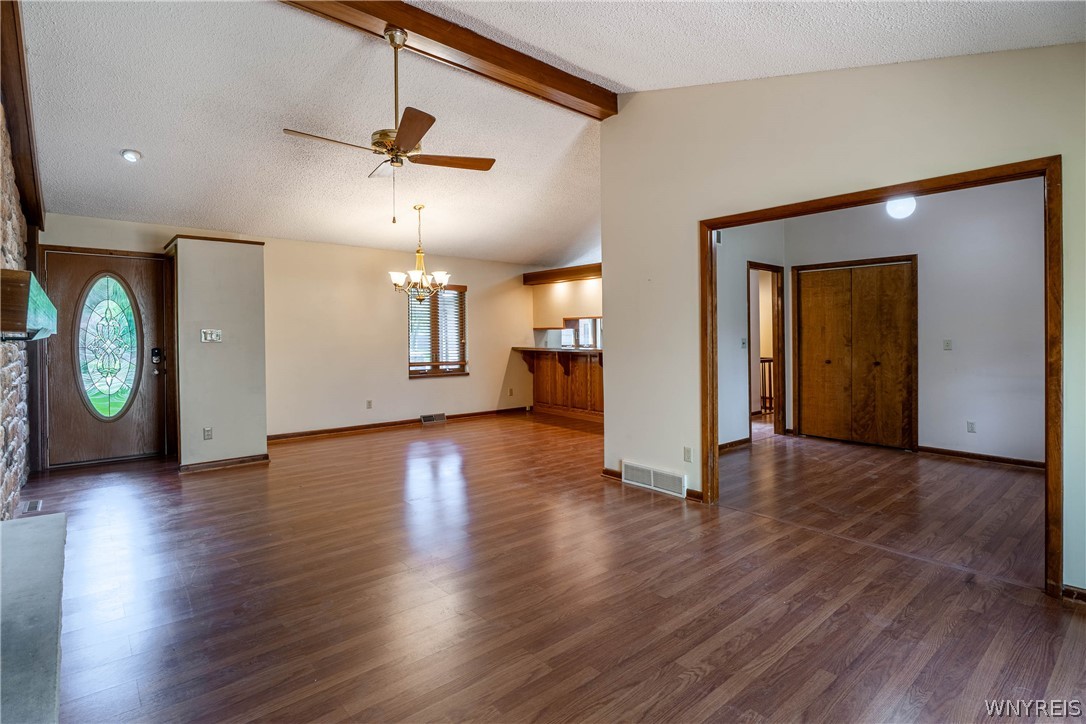
Beautifully maintained steel framed ranch, with CertainTeed's Cedar Impressions Perfection Shingles. Blends charm with thoughtful modern updates. A picturesque walkway winds through manicured landscaping to a welcoming front entry. The spacious, sun-filled living room features gleaming luxury vinyl, cathedral ceiling, a fireplace, and a large living area, with natural light, and leads to the galley kitchen, that offers, stainless steel appliances, and flows seamlessly down to a cozy family room that can easily be converted into a 3rd bedroom overlooking the backyard. The primary bedroom includes a private en-suite bath and generous storage. One additional well-sized bedroom and a full bath, off the hallway, complete the floor. Full basement features ample space and a wine cellar, high efficiency furnace (2025). Step outside to a, private backyard featuring lush landscaping, perfect for relaxing or entertaining. Seller reserves the right to set offer deadline.
Save
Ask
Tour
Hide
Listing Snapshot
Price
$299,900
Days On Site
17 Days
Bedrooms
2
Inside Area (SqFt)
1,300 sqft
Total Baths
2
Full Baths
2
Partial Baths
N/A
Lot Size
0.2156 Acres
Year Built
1984
MLS® Number
B1679884
Status
Pending
Property Tax
$5,353
HOA/Condo/Coop Fees
N/A
Sq Ft Source
N/A
Friends & Family
Recent Activity
| a week ago | Status changed to Pending | |
| a week ago | Listing updated with changes from the MLS® | |
| 2 weeks ago | Listing first seen on site |
General Features
Acres
0.2156
Attached Garage
Yes
Cross Street
Paradise
Garage
Yes
Garage Spaces
2
Levels
One
Number Of Stories
1
Parking
AttachedGarageAsphalt
Property Sub Type
Single Family Residence
Special Circumstances
Standard
SqFt Total
1300
Style
Ranch
Utilities
Electricity ConnectedSewer ConnectedWater Connected
Water Source
Public
Interior Features
Appliances
DryerDishwasherGas OvenGas RangeGas Water HeaterMicrowaveRefrigeratorWasherWater Heater
Basement
FullSump Pump
Cooling
Central Air
Fireplace
Yes
Fireplaces
1
Flooring
Vinyl
Heating
Natural GasForced Air
Interior
Cathedral Ceiling(s)Master Downstairs
Laundry Features
In Basement
Main Level Bedrooms
2
Save
Ask
Tour
Hide
Exterior Features
Construction Details
Cedar
Lot Features
Rectangular Lot
Road Frontage
City Street
Community Features
Financing Terms Available
CashConventionalFHAVA Loan
MLS Area
Amherst-142289
School District
Williamsville
Township
Not Applicable
Schools
School District
Williamsville
Elementary School
Unknown
Middle School
Unknown
High School
Unknown
Listing courtesy of Christopher A Lavey of MJ Peterson Real Estate Inc. (716) 480-9507
![]()
The data relating to real estate on this website comes in part from the Internet Data Exchange (IDX) Program of NYSAMLS’s. Real estate listings held by firms other than are marked with the IDX logo and detailed information about them includes the Listing Broker’s Firm Name.
All information deemed reliable but not guaranteed and should be independently verified. All properties are subject to prior sale, change, or withdrawal. Neither the listing broker(s) nor shall be responsible for any typographical errors, misinformation, misprints, and shall be held totally harmless. © Last checked: 2026-05-25 03:06 PM UTC CNYIS, UNYREIS, WNYREIS. All rights reserved.
The data relating to real estate on this website comes in part from the Internet Data Exchange (IDX) Program of NYSAMLS’s. Real estate listings held by firms other than are marked with the IDX logo and detailed information about them includes the Listing Broker’s Firm Name.
All information deemed reliable but not guaranteed and should be independently verified. All properties are subject to prior sale, change, or withdrawal. Neither the listing broker(s) nor shall be responsible for any typographical errors, misinformation, misprints, and shall be held totally harmless. © Last checked: 2026-05-25 03:06 PM UTC CNYIS, UNYREIS, WNYREIS. All rights reserved.
Neighborhood & Commute
Source: Walkscore
Disclosure: Community information and market data powered by Constellation Data Labs. Information is deemed reliable but not guaranteed.
Save
Ask
Tour
Hide
Did you know? You can invite friends and family to your search. They can join your search, rate and discuss listings with you.