


We’ve built our reputation by keeping our promise that we will always put our clients’ best interests, ahead of our own.
Save
Ask
Tour
Hide
$310,000
24 Days On Site
521 Thorncliff RoadBuffalo, NY 14223
Single Family Residence|Pending
3
Beds
3
Total Baths
2
Full Baths
1
Partial Bath
1,788
SqFt
$173
/SqFt
1956
Built
County:
Erie
Listing courtesy of Angela Diermyer of Howard Hanna WNY Inc. (716) 346-9409
Call Now: 716-207-2994
Is this the listing for you? We can help make it yours.
716-207-2994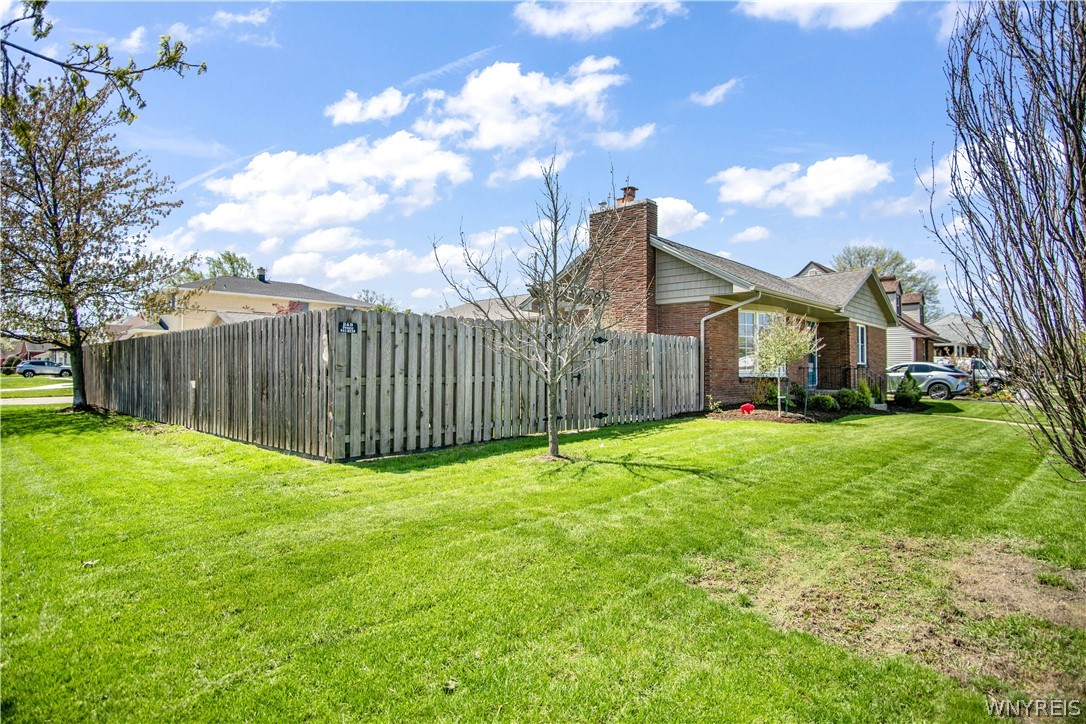
Save
Ask
Tour
Hide
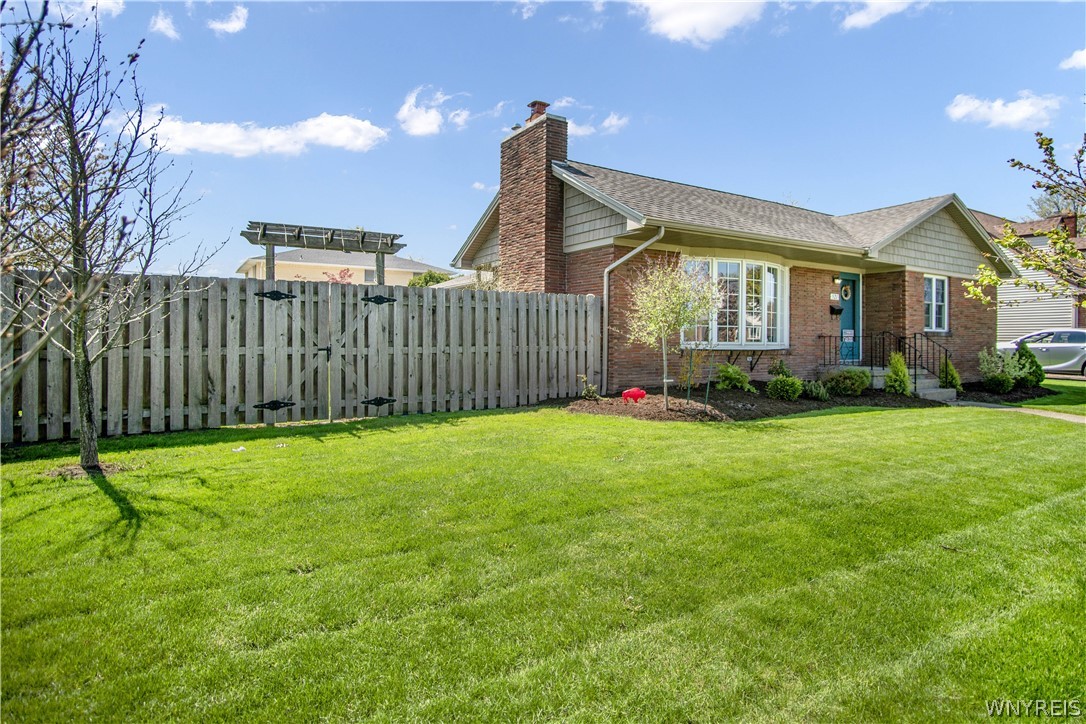
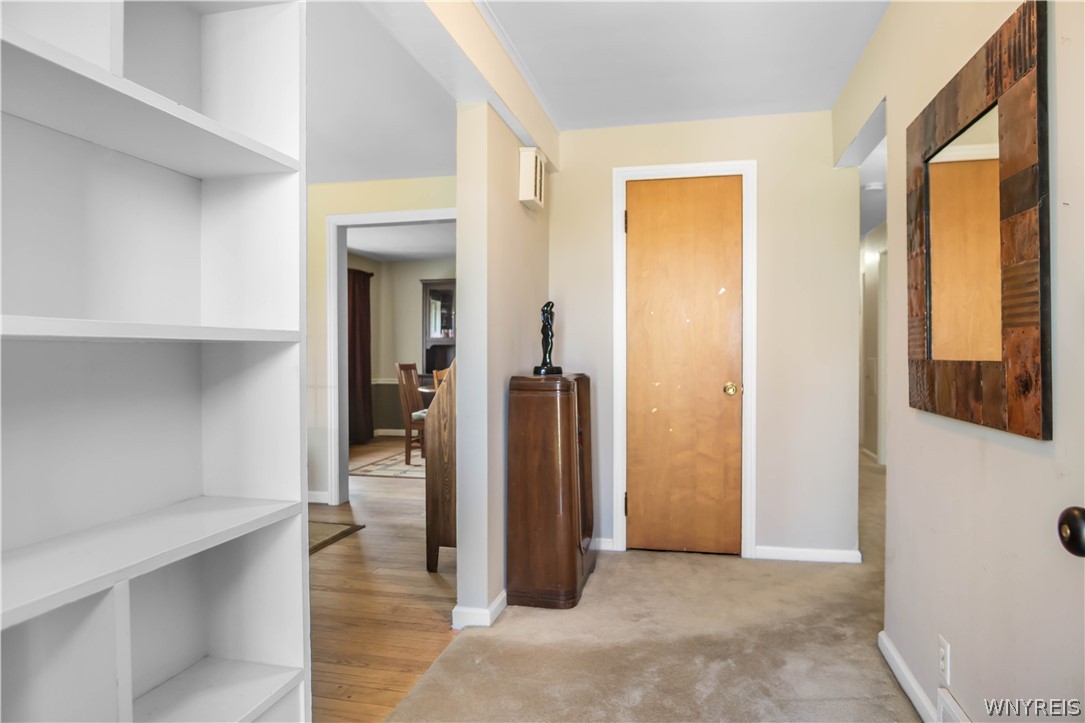
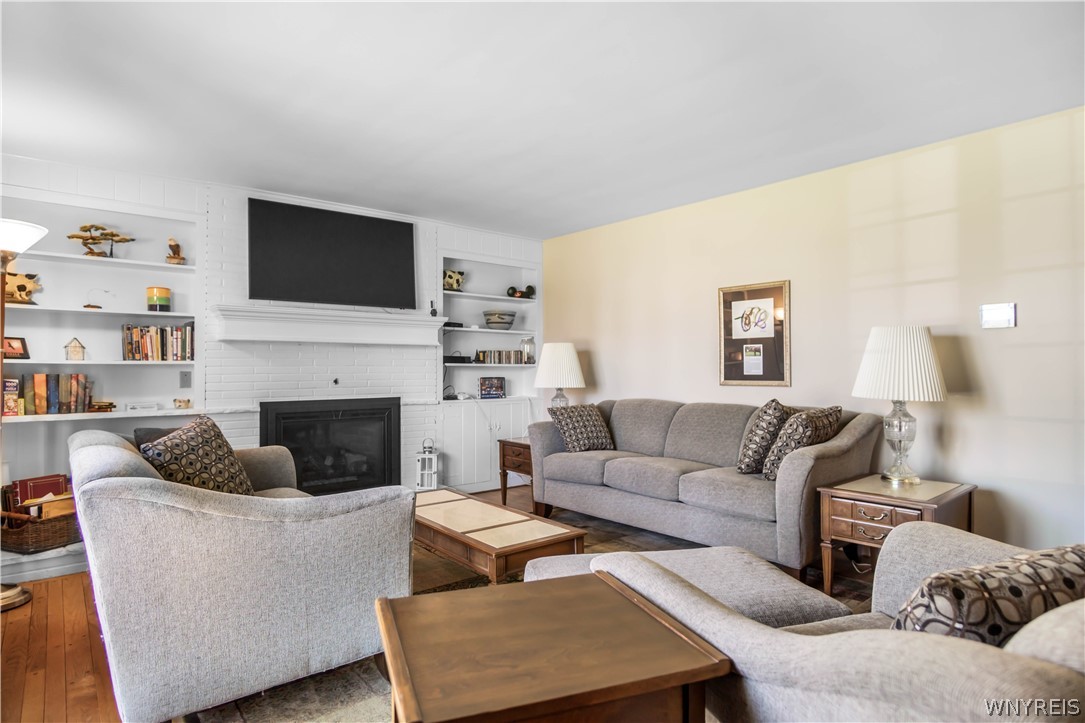
** AMAZING UPDATED RANCH** Beautiful slate entry W built-in bookshelves// Peg board hardwood through the living room with Gas fireplace and built-in bookshelves, Updated bay window// UPDATED kitchen with black stainless appliances, Quartz countertops, Undermount Sink with food disposal, Hickory cabinetry, recessed lighting, and Huge island with storage// Formal dining room with peg board hardwood floors and built-in shelves// Two and a Half bathrooms, tile floors, recessed lighting// Three spacious bedrooms with peg board hardwood floors, ceiling fans and large closets// Office space// Large Three season room with slate flooring// Huge full basement, Glass block windows, can be finished for additional living space// Beautifully landscaped, full fenced yard with gazebo and bar area on composite deck-patio with Hot tub// Large 2 car detached garage// HWT 2019, Central AC 2024, copper plumbing, Arch shingle roof, updated electric with 200 amp, new HE furnace 2019// If any, Offers will be negotiated Wednesday May 13 @ 12pm noon
Save
Ask
Tour
Hide
Listing Snapshot
Price
$310,000
Days On Site
24 Days
Bedrooms
3
Inside Area (SqFt)
1,788 sqft
Total Baths
3
Full Baths
2
Partial Baths
1
Lot Size
0.2 Acres
Year Built
1956
MLS® Number
B1679342
Status
Pending
Property Tax
$7,835
HOA/Condo/Coop Fees
N/A
Sq Ft Source
N/A
Friends & Family
Recent Activity
| a week ago | Status changed to Pending | |
| a week ago | Listing updated with changes from the MLS® | |
| 4 weeks ago | Listing first seen on site |
General Features
Acres
0.2
Cross Street
Belmont
Garage
Yes
Garage Spaces
2.5
Levels
One
Number Of Stories
1
Parking
DetachedGarageDrivewayGarage Door OpenerConcrete
Property Sub Type
Single Family Residence
Special Circumstances
Standard
SqFt Total
1788
Style
Ranch
Utilities
Sewer ConnectedWater Connected
Water Source
Public
Interior Features
Appliances
DryerDishwasherExhaust FanGas CooktopDisposalGas Water HeaterMicrowaveRefrigeratorRange HoodWasherWater Heater
Basement
FullSump Pump
Cooling
Central Air
Fireplace
Yes
Fireplaces
2
Flooring
CarpetHardwoodTileVariesVinyl
Heating
Natural GasExhaust FanForced Air
Interior
Entrance FoyerEat-in KitchenKitchen Island
Laundry Features
In Basement
Main Level Bedrooms
3
Spa
Yes
Save
Ask
Tour
Hide
Exterior Features
Construction Details
BrickFrameVinyl Siding
Fencing
FencedFull
Lot Features
Corner LotNear Public TransitRectangular Lot
Other Structures
Gazebo
Patio And Porch
Patio
Road Frontage
City Street
Roof
Asphalt
Spa
Yes
Community Features
Accessibility Features
Accessible Bedroom
Financing Terms Available
CashConventionalFHAVA Loan
MLS Area
Tonawanda-Town-146489
School District
Kenmore-Tonawanda Union Free District
Township
Not Applicable
Schools
School District
Kenmore-Tonawanda Union Free District
Elementary School
Unknown
Middle School
Unknown
High School
Unknown
Listing courtesy of Angela Diermyer of Howard Hanna WNY Inc. (716) 346-9409
![]()
The data relating to real estate on this website comes in part from the Internet Data Exchange (IDX) Program of NYSAMLS’s. Real estate listings held by firms other than are marked with the IDX logo and detailed information about them includes the Listing Broker’s Firm Name.
All information deemed reliable but not guaranteed and should be independently verified. All properties are subject to prior sale, change, or withdrawal. Neither the listing broker(s) nor shall be responsible for any typographical errors, misinformation, misprints, and shall be held totally harmless. © Last checked: 2026-05-31 01:04 PM UTC CNYIS, UNYREIS, WNYREIS. All rights reserved.
The data relating to real estate on this website comes in part from the Internet Data Exchange (IDX) Program of NYSAMLS’s. Real estate listings held by firms other than are marked with the IDX logo and detailed information about them includes the Listing Broker’s Firm Name.
All information deemed reliable but not guaranteed and should be independently verified. All properties are subject to prior sale, change, or withdrawal. Neither the listing broker(s) nor shall be responsible for any typographical errors, misinformation, misprints, and shall be held totally harmless. © Last checked: 2026-05-31 01:04 PM UTC CNYIS, UNYREIS, WNYREIS. All rights reserved.
Neighborhood & Commute
Source: Walkscore
Disclosure: Community information and market data powered by Constellation Data Labs. Information is deemed reliable but not guaranteed.
Save
Ask
Tour
Hide
Did you know? You can invite friends and family to your search. They can join your search, rate and discuss listings with you.