


We’ve built our reputation by keeping our promise that we will always put our clients’ best interests, ahead of our own.
Save
Ask
Tour
Hide
$1,349,900
18 Days On Site
98 Peppermint RoadLancaster, NY 14086
For Sale|Single Family Residence|Active
4
Beds
4
Total Baths
3
Full Baths
1
Partial Bath
3,657
SqFt
$369
/SqFt
2026
Built
Subdivision:
Essex Lake Estates
County:
Erie
Listing courtesy of Robert E Bingel III of eXp Realty (716) 383-0004
Call Now: 716-207-2994
Is this the listing for you? We can help make it yours.
716-207-2994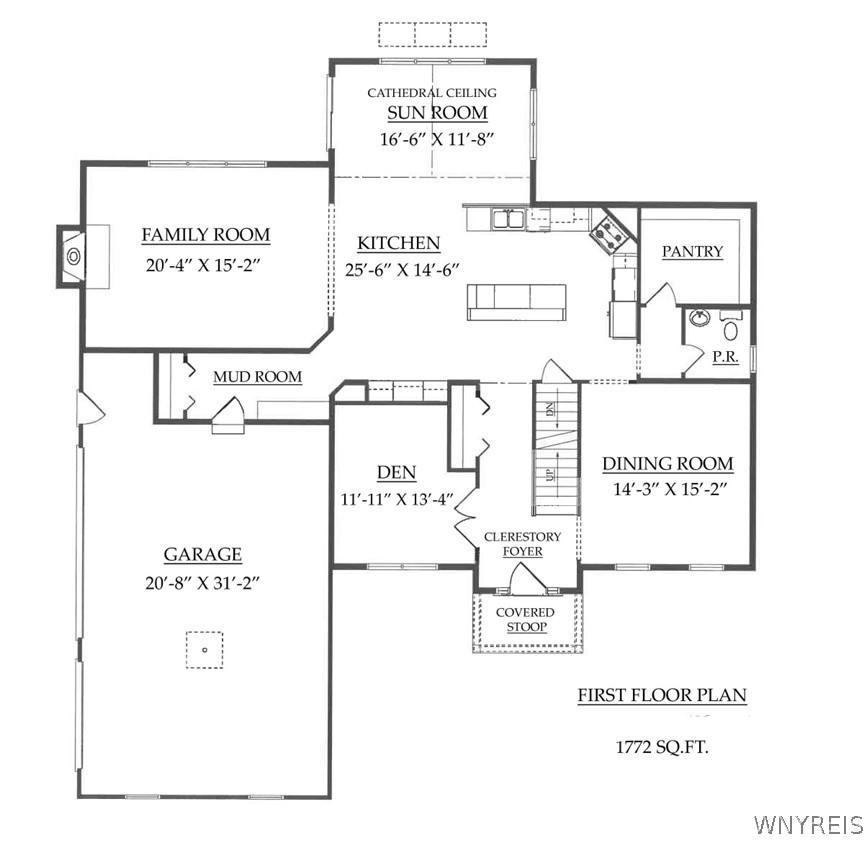
Save
Ask
Tour
Hide
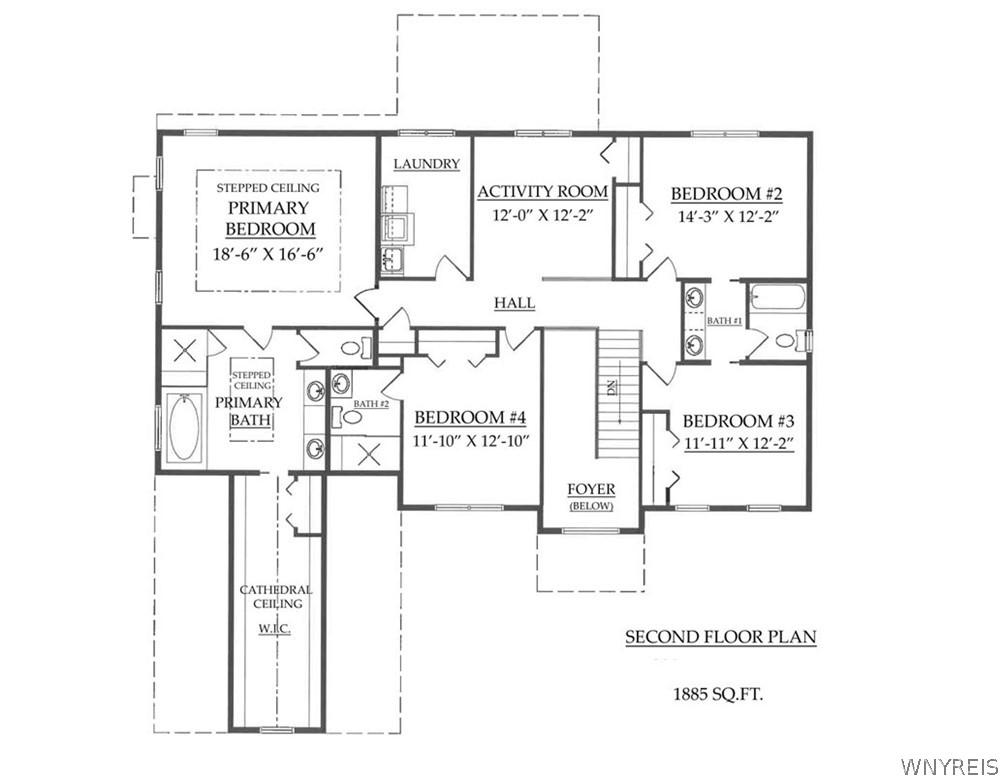
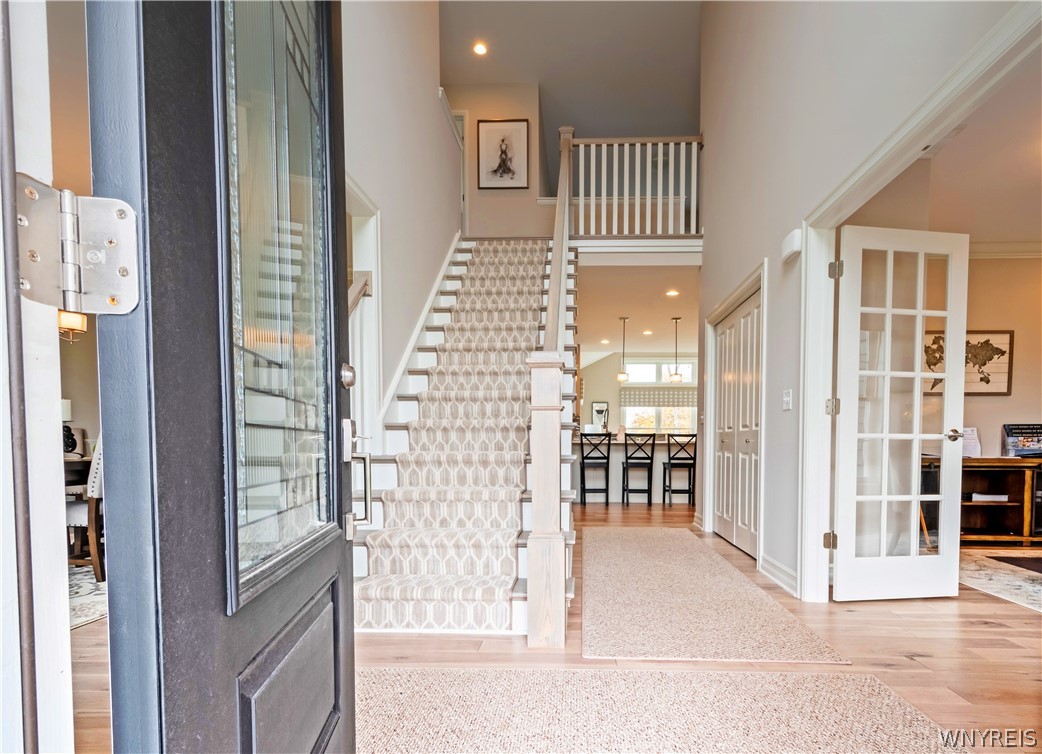
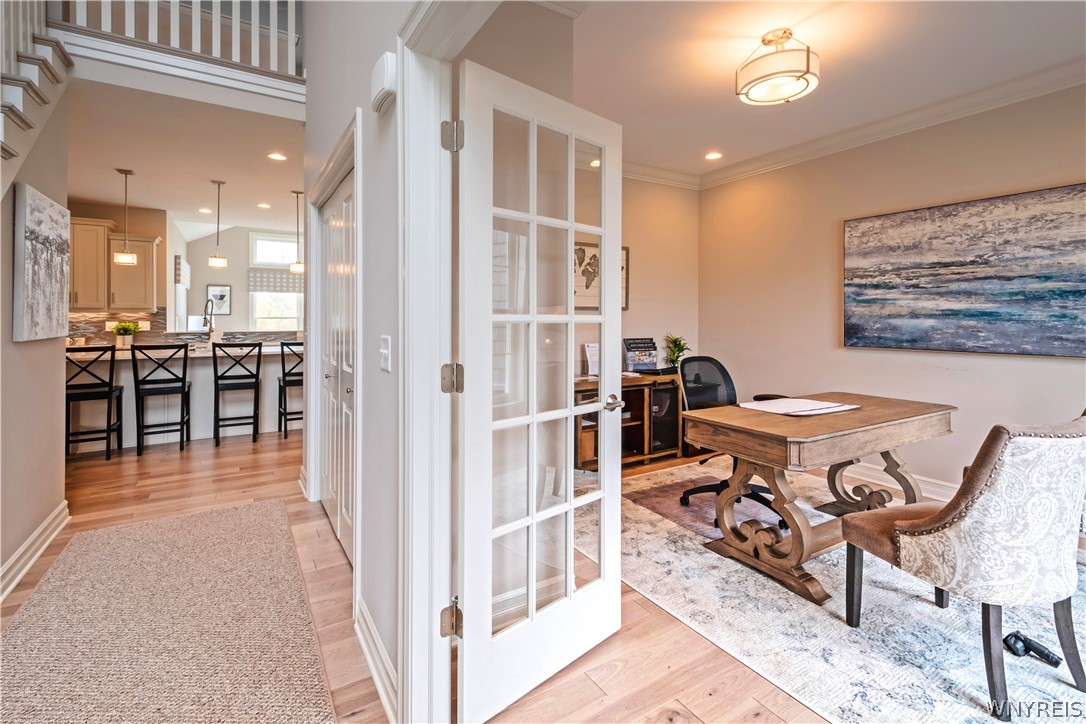
Quality to-be-built Essex Home! Nestled in the heart of Lancaster, Essex Lake Estates is a new, limited-opportunity community featuring just 8 exclusive home sites — each offering a rare combination of privacy, expansive space, and truly breathtaking natural beauty. What sets Essex Lake Estates apart is the incredible rear-yard view of a dazzling quarry lake, known for its crystal-clear, vibrant blue water. This stunning tree-lined backdrop creates a peaceful, almost resort-like atmosphere that you simply won't find anywhere else in Western New York. Our Devonshire home plan, features 3,675 sq. ft. of luxury living with 4 bedrooms, 3.5 baths, and soaring 9' ceilings on the 1st floor and walk-out basement. A private den with 8' tall french doors and a formal dining room accented with rich crown molding and shadow boxes. Spacious kitchen with professional built-in appliances, oversized island, dry bar, and a spacious walk-in pantry! A 3-car garage offers additional indoor parking and leads to a mudroom with built-in bench/cubbies/coat rack. A luxurious 2nd-floor primary suite with a box ceiling features a glamour bath with a 6' Kohler soaking tub, a spa-worthy tile shower with bench seat, heated flooring, and the walk-in closet of your dreams! Three spacious secondary bedrooms, each with its own bathroom entrances. A large activity room provides an inviting approach on the 2nd floor and access to the 2nd-floor laundry. With Essex Home's Custom Pricing process the purchaser enjoys the ability to customize all finishes and selections, allowing them to value engineer their home based on what's important to them. Images and virtual tour are of a similar home.
Save
Ask
Tour
Hide
Listing Snapshot
Price
$1,349,900
Days On Site
18 Days
Bedrooms
4
Inside Area (SqFt)
3,657 sqft
Total Baths
4
Full Baths
3
Partial Baths
1
Lot Size
14.8 Acres
Year Built
2026
MLS® Number
B1679248
Status
Active
Property Tax
$1,700
HOA/Condo/Coop Fees
N/A
Sq Ft Source
Builder
Friends & Family
Recent Activity
| 3 weeks ago | Listing first seen on site | |
| 3 weeks ago | Listing updated with changes from the MLS® |
General Features
Acres
14.8
Attached Garage
Yes
Cross Street
Pavement Road
Disclosures
DeedRestriction
Garage
Yes
Garage Spaces
3
Levels
Two
Number Of Stories
2
Parking
AttachedGarageAsphalt
Property Sub Type
Single Family Residence
Sewer
Septic Tank
Special Circumstances
Standard
SqFt Total
3657
Style
TwoStory
Utilities
Water Connected
Water Source
Public
Interior Features
Appliances
Double OvenDishwasherExhaust FanElectric Water HeaterDisposalGas OvenGas RangeMicrowaveRefrigeratorRange HoodWater Heater
Basement
FullSump Pump
Cooling
Ceiling Fan(s)ZonedCentral Air
Fireplace
Yes
Fireplaces
1
Flooring
CarpetCeramic TileLaminateTileVaries
Heating
Natural GasExhaust FanZonedForced AirRadiant Floor
Interior
Ceiling Fan(s)Cathedral Ceiling(s)Entrance FoyerKitchen IslandOtherPantrySee RemarksSmart Thermostat
Laundry Features
Upper Level
Save
Ask
Tour
Hide
Exterior Features
Construction Details
Shake SidingStoneSpray Foam InsulationVinyl Siding
Frontage
300
Lot Features
Irregular LotOtherSee RemarksWaterfront
Roof
Asphalt
View
Water
Waterfront
Yes
Waterfront Features
Lake
Waterview
Water
Windows/Doors
Sliding Doors
Community Features
Financing Terms Available
CashConventional
MLS Area
Lancaster-145289
School District
Lancaster
Township
Not Applicable
Schools
School District
Lancaster
Elementary School
Hillview Elementary
Middle School
Lancaster Middle
High School
Lancaster High
Listing courtesy of Robert E Bingel III of eXp Realty (716) 383-0004
![]()
The data relating to real estate on this website comes in part from the Internet Data Exchange (IDX) Program of NYSAMLS’s. Real estate listings held by firms other than are marked with the IDX logo and detailed information about them includes the Listing Broker’s Firm Name.
All information deemed reliable but not guaranteed and should be independently verified. All properties are subject to prior sale, change, or withdrawal. Neither the listing broker(s) nor shall be responsible for any typographical errors, misinformation, misprints, and shall be held totally harmless. © Last checked: 2026-05-25 10:45 AM UTC CNYIS, UNYREIS, WNYREIS. All rights reserved.
The data relating to real estate on this website comes in part from the Internet Data Exchange (IDX) Program of NYSAMLS’s. Real estate listings held by firms other than are marked with the IDX logo and detailed information about them includes the Listing Broker’s Firm Name.
All information deemed reliable but not guaranteed and should be independently verified. All properties are subject to prior sale, change, or withdrawal. Neither the listing broker(s) nor shall be responsible for any typographical errors, misinformation, misprints, and shall be held totally harmless. © Last checked: 2026-05-25 10:45 AM UTC CNYIS, UNYREIS, WNYREIS. All rights reserved.
Neighborhood & Commute
Source: Walkscore
Disclosure: Community information and market data powered by Constellation Data Labs. Information is deemed reliable but not guaranteed.
Save
Ask
Tour
Hide