


We’ve built our reputation by keeping our promise that we will always put our clients’ best interests, ahead of our own.
Save
Ask
Tour
Hide
$239,900
19 Days On Site
146 Marycrest LaneBuffalo, NY 14224
Single Family Residence|Pending
3
Beds
2
Total Baths
2
Full Baths
1,120
SqFt
$214
/SqFt
1955
Built
Subdivision:
Buffalo Crk Reservation
County:
Erie
Listing courtesy of Krystal Dern of ERA Team VP Real Estate - Arcade (716) 572-9323
Call Now: 716-207-2994
Is this the listing for you? We can help make it yours.
716-207-2994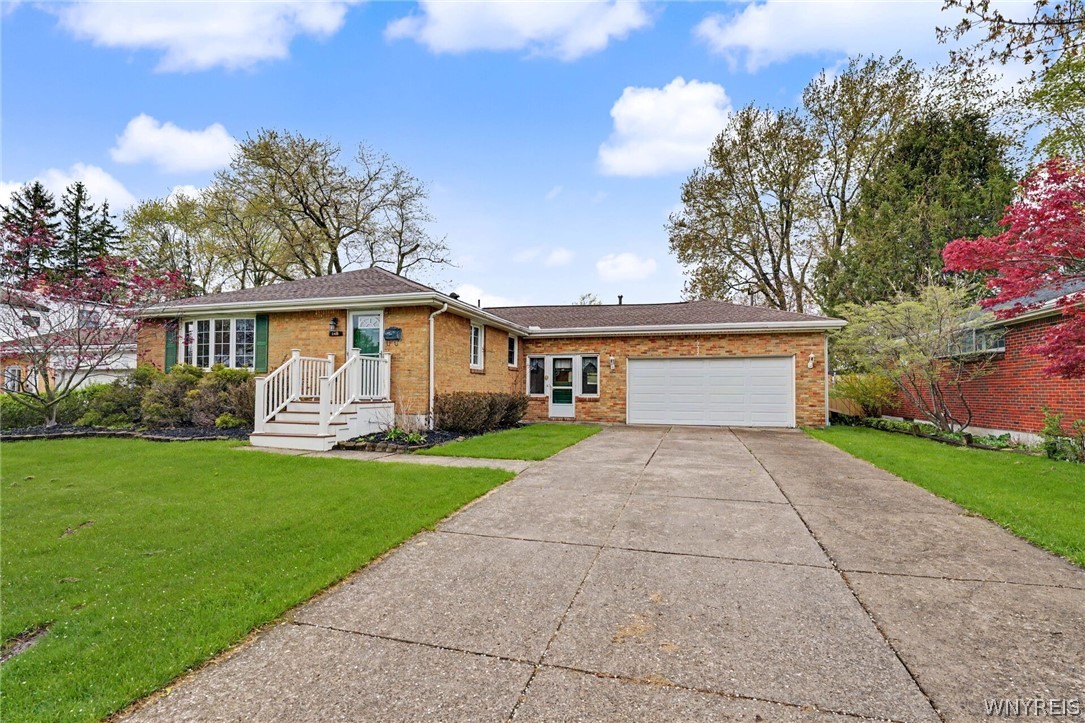
Save
Ask
Tour
Hide
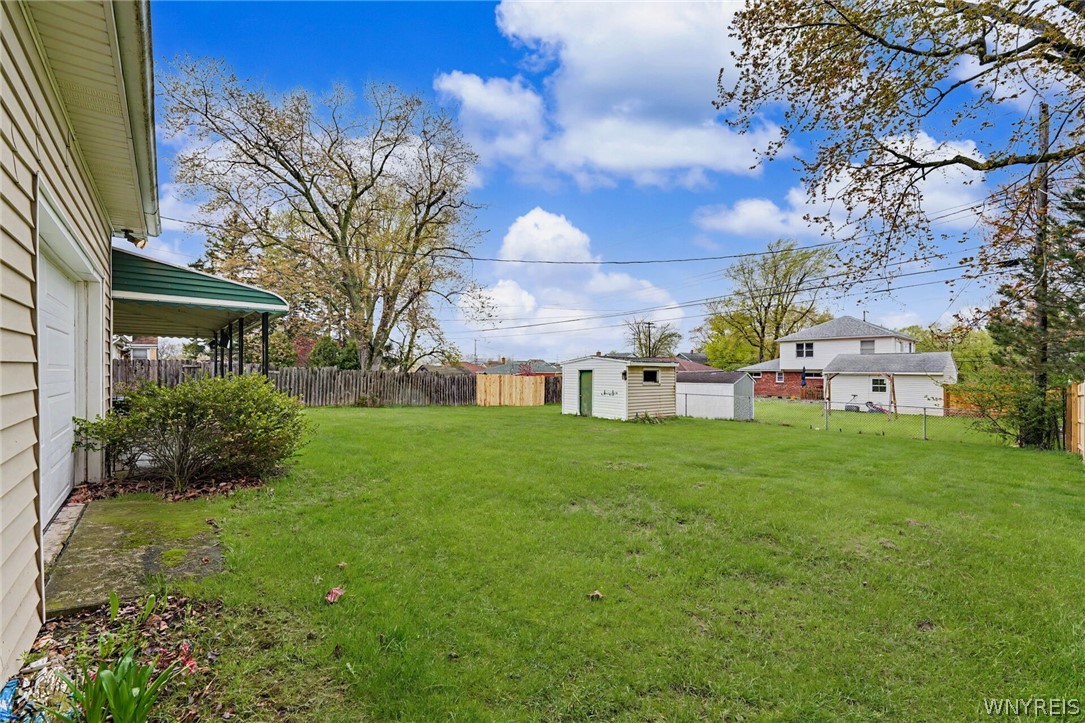
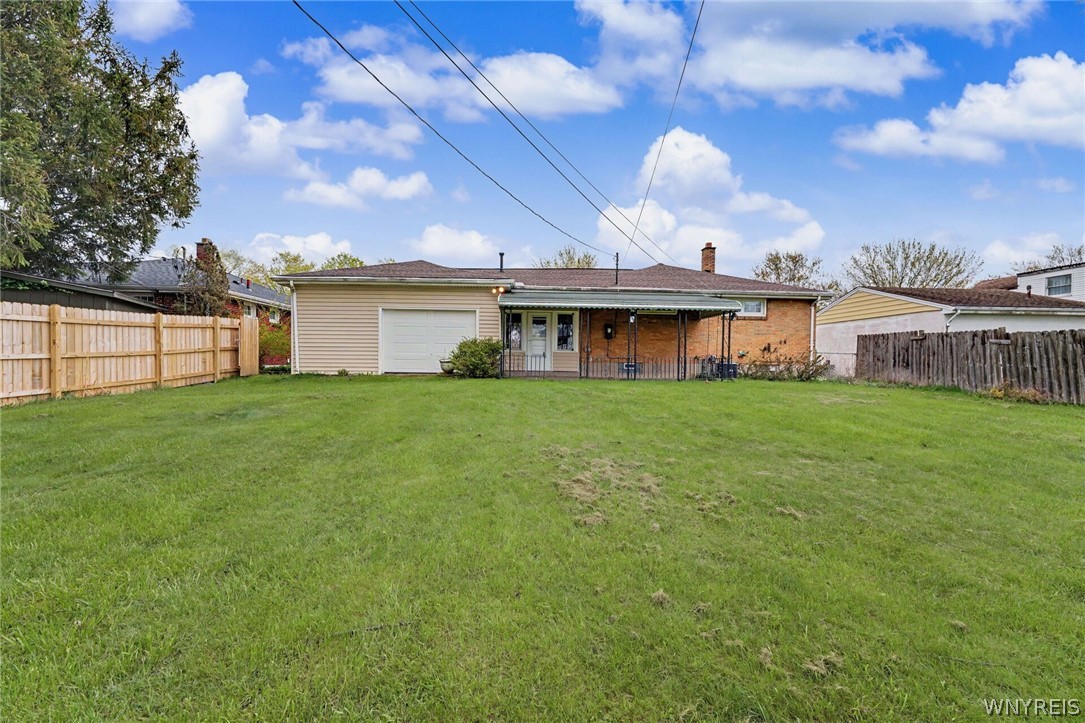
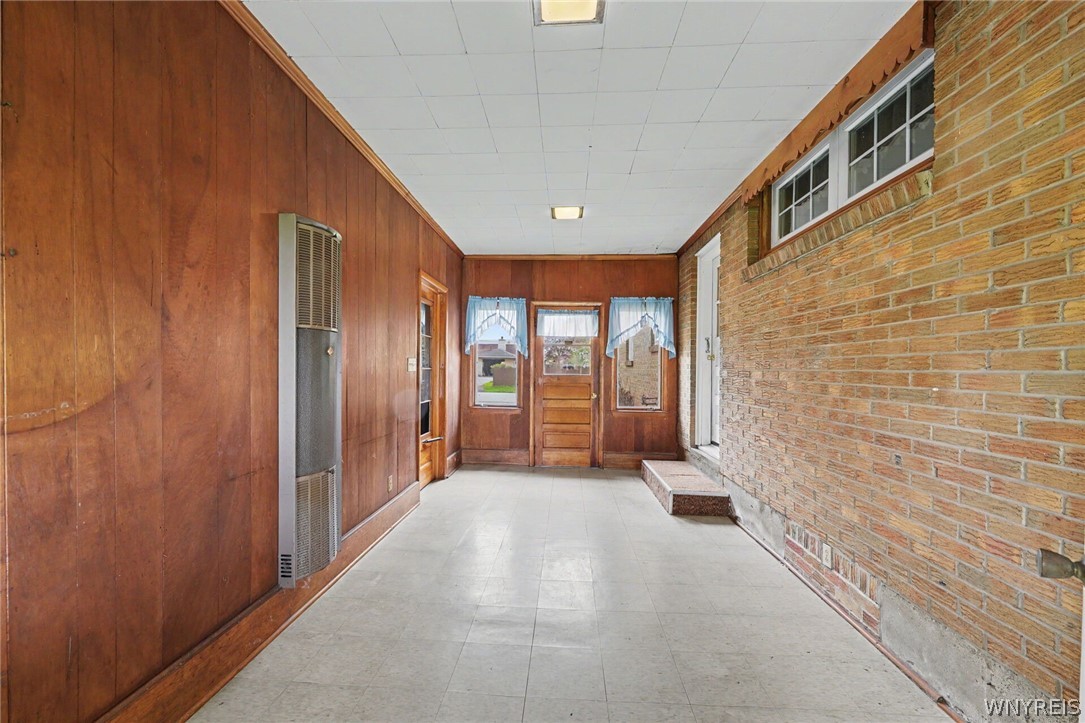
First time offered in 70 years WOW! Don’t miss this charming brick ranch located in a highly desirable area within the West Seneca Central School District. This 3 bedroom, 2 full bath home features an inviting open concept layout that seamlessly connects the kitchen, living, and dining areas perfect for both everyday living and entertaining. Major updates include a newer architectural roof, vinyl windows, updated electrical panel, newer furnace, hot water tank, and central air for added comfort and peace of mind. The finished basement offers incredible additional living space, featuring a large family/rec room, a full bathroom, and a separate room ideal for a home office, gym, or guest area, bringing the total living space nearly 1900sqft. A spacious mudroom serves as the perfect transition space and connects to the attached 2 car garage for added convenience. Step outside to enjoy a fully fenced backyard ideal for entertaining, pets, or kids plus the added bonus of a nearby Fisher Park you can see from your front porch. This solid home with many improvements is ready for its next owner to add their personal finishing touches. A fantastic opportunity in an amazing location don’t miss it! Delayed negotiations until Monday, May 11 at 11:00 AM.
Save
Ask
Tour
Hide
Listing Snapshot
Price
$239,900
Days On Site
19 Days
Bedrooms
3
Inside Area (SqFt)
1,120 sqft
Total Baths
2
Full Baths
2
Partial Baths
N/A
Lot Size
0.2218 Acres
Year Built
1955
MLS® Number
B1678961
Status
Pending
Property Tax
$4,977
HOA/Condo/Coop Fees
N/A
Sq Ft Source
N/A
Friends & Family
Recent Activity
| 2 weeks ago | Status changed to Pending | |
| 2 weeks ago | Listing updated with changes from the MLS® | |
| 3 weeks ago | Listing first seen on site |
General Features
Acres
0.2218
Attached Garage
Yes
Cross Street
Fisher Road
Garage
Yes
Garage Spaces
2
Levels
One
Number Of Stories
1
Parking
AttachedGarageDrivewayConcrete
Property Sub Type
Single Family Residence
SqFt Total
1120
Style
Ranch
Utilities
Cable AvailableElectricity ConnectedSewer ConnectedWater Connected
Water Source
Public
Interior Features
Appliances
Free-Standing RangeGas Water HeaterOvenRefrigeratorWater Heater
Basement
FullPartially Finished
Cooling
Central Air
Electric
Circuit Breakers
Flooring
CarpetHardwoodLaminateVaries
Heating
Natural GasForced Air
Interior
Entrance FoyerEat-in KitchenHigh Speed InternetMaster Downstairs
Laundry Features
In Basement
Main Level Bedrooms
3
Save
Ask
Tour
Hide
Exterior Features
Construction Details
Brick
Fencing
FencedFull
Lot Features
Near Public TransitRectangular Lot
Other Structures
Shed(s)Storage
Patio And Porch
CoveredPorch
Road Frontage
City Street
Roof
Asphalt
Community Features
Financing Terms Available
CashConventionalFHAVA Loan
MLS Area
West Seneca-146800
School District
West Seneca
Township
Not Applicable
Schools
School District
West Seneca
Elementary School
Unknown
Middle School
West Middle
High School
West Seneca West Senior High
Listing courtesy of Krystal Dern of ERA Team VP Real Estate - Arcade (716) 572-9323
![]()
The data relating to real estate on this website comes in part from the Internet Data Exchange (IDX) Program of NYSAMLS’s. Real estate listings held by firms other than are marked with the IDX logo and detailed information about them includes the Listing Broker’s Firm Name.
All information deemed reliable but not guaranteed and should be independently verified. All properties are subject to prior sale, change, or withdrawal. Neither the listing broker(s) nor shall be responsible for any typographical errors, misinformation, misprints, and shall be held totally harmless. © Last checked: 2026-05-25 02:43 PM UTC CNYIS, UNYREIS, WNYREIS. All rights reserved.
The data relating to real estate on this website comes in part from the Internet Data Exchange (IDX) Program of NYSAMLS’s. Real estate listings held by firms other than are marked with the IDX logo and detailed information about them includes the Listing Broker’s Firm Name.
All information deemed reliable but not guaranteed and should be independently verified. All properties are subject to prior sale, change, or withdrawal. Neither the listing broker(s) nor shall be responsible for any typographical errors, misinformation, misprints, and shall be held totally harmless. © Last checked: 2026-05-25 02:43 PM UTC CNYIS, UNYREIS, WNYREIS. All rights reserved.
Neighborhood & Commute
Source: Walkscore
Disclosure: Community information and market data powered by Constellation Data Labs. Information is deemed reliable but not guaranteed.
Save
Ask
Tour
Hide