


We’ve built our reputation by keeping our promise that we will always put our clients’ best interests, ahead of our own.
Save
Ask
Tour
Hide
$484,900
19 Days On Site
130 Troy Del WayBuffalo, NY 14221
Single Family Residence|Pending
3
Beds
4
Total Baths
2
Full Baths
2
Partial Baths
2,805
SqFt
$173
/SqFt
1962
Built
County:
Erie
Listing courtesy of Debra L Meyer of Howard Hanna WNY Inc. (716) 440-2870
Call Now: 716-207-2994
Is this the listing for you? We can help make it yours.
716-207-2994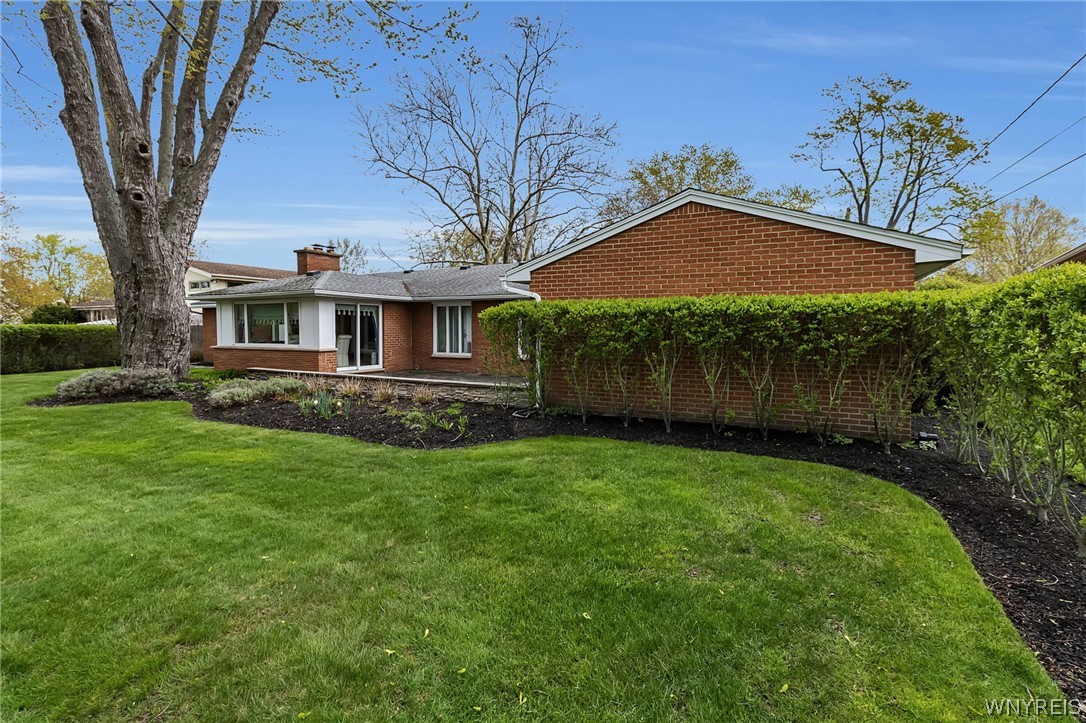
Save
Ask
Tour
Hide
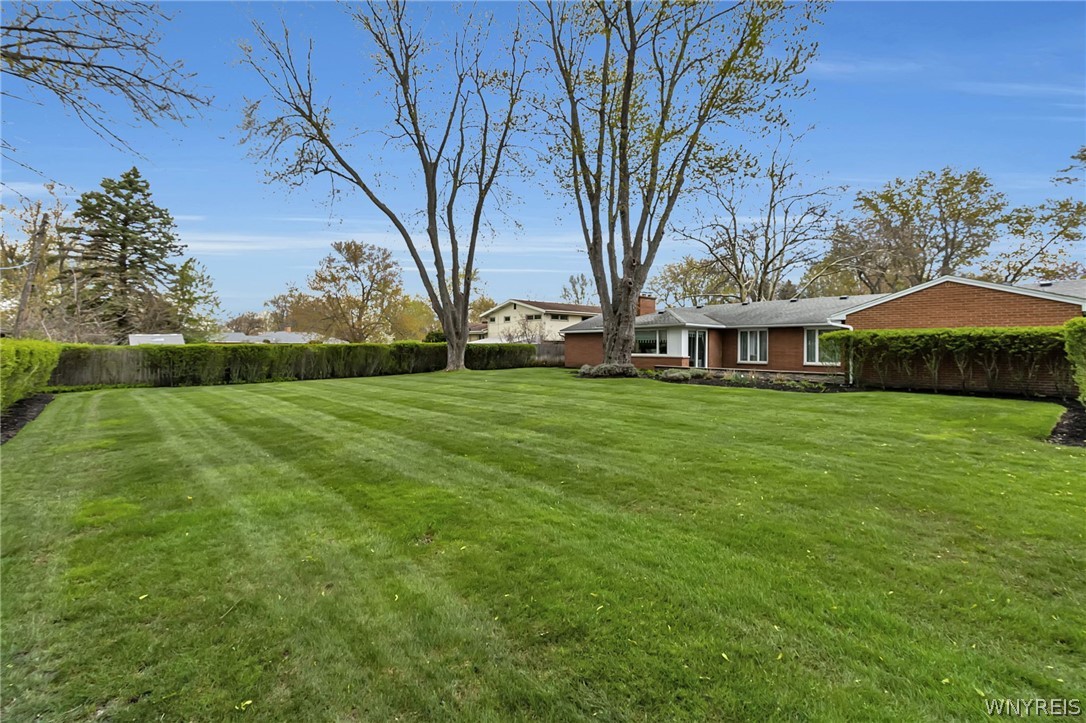
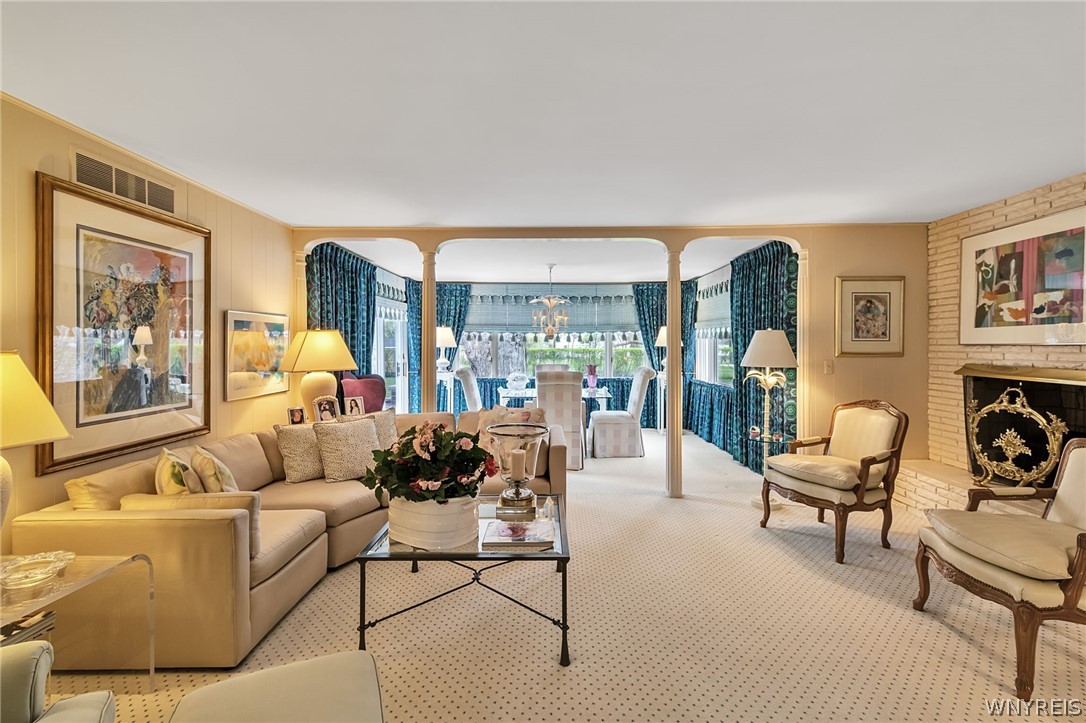
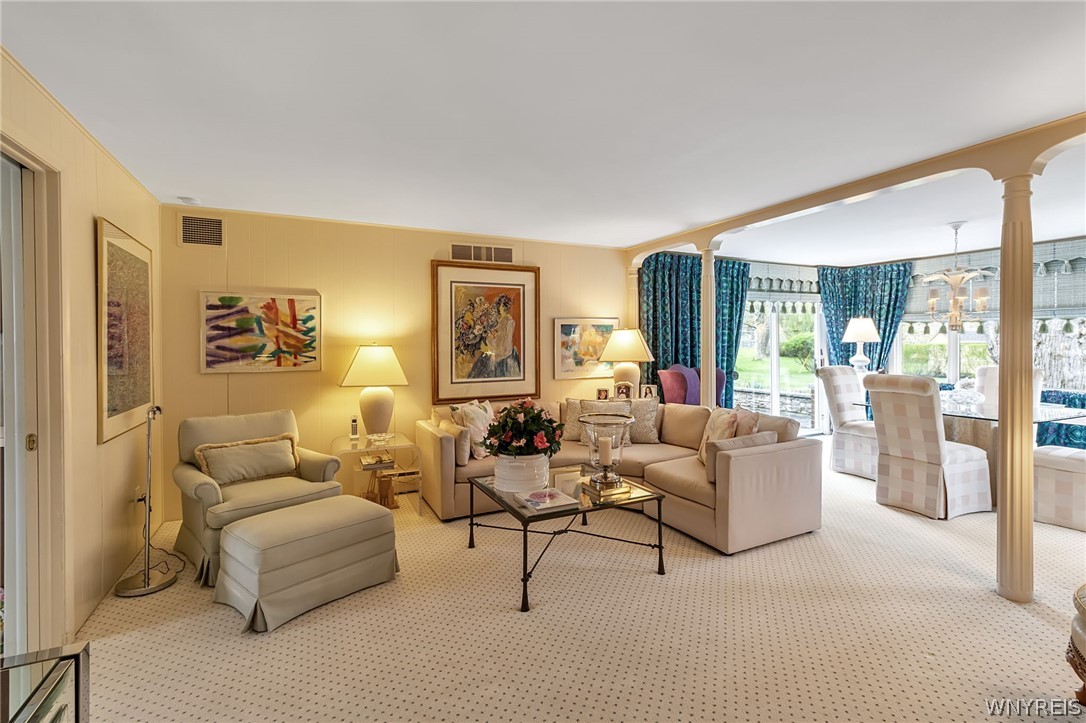
On a desirable tree lined street in Williamsville, this timeless 2805 square foot all brick ranch offers a rare blend of warmth, character and thoughtful design. This home features 3 bedrooms, including a spacious primary suite with an adjoining sitting room opening to a beautiful flagstone patio. The family room also leads to the same patio, creating a pleasant courtyard like setting with an easy indoor-outdoor feel. The gracious living room opens to the dining room providing a great space for gatherings, while the centrally located kitchen provides a natural flow between the main living spaces. The eat in kitchen is highlighted by a Sub-Zero refrigerator and Frigidaire double wall ovens (2022). Enjoy the beautiful yard with mature trees and perennial garden. Additional features include a full basement with cedar and storage closets, 2 car garage with storage, new irrigation system (2025), new central air installed (2018), Liftmaster garage system (2025), sump pump with water pressure backup system. Highly rated Williamsville school district. Pride of ownership is evident throughout, offering a wonderful opportunity to enjoy this lovely home's charm and setting. Showings begin Wednesday 5/6/2026 at 10:00 AM. Offers, if any, are due Monday 5/11/2026 by 2:00 PM.
Save
Ask
Tour
Hide
Listing Snapshot
Price
$484,900
Days On Site
19 Days
Bedrooms
3
Inside Area (SqFt)
2,805 sqft
Total Baths
4
Full Baths
2
Partial Baths
2
Lot Size
0.444 Acres
Year Built
1962
MLS® Number
B1678412
Status
Pending
Property Tax
$7,956
HOA/Condo/Coop Fees
N/A
Sq Ft Source
Appraiser
Friends & Family
Recent Activity
| 2 weeks ago | Status changed to Pending | |
| 2 weeks ago | Listing updated with changes from the MLS® | |
| 3 weeks ago | Listing first seen on site |
General Features
Acres
0.444
Attached Garage
Yes
Cross Street
Sheridan Drive
Garage
Yes
Garage Spaces
2
Levels
One
Number Of Stories
1
Parking
AttachedGarageStorageGarage Door OpenerConcrete
Property Sub Type
Single Family Residence
Security
Security System Owned
Special Circumstances
Standard
SqFt Total
2805
Style
Ranch
Utilities
Cable AvailableElectricity ConnectedSewer ConnectedWater Connected
Water Source
Public
Interior Features
Appliances
Double OvenDryerDishwasherElectric CooktopExhaust FanDisposalGas Water HeaterRefrigeratorRange HoodWasherWater Heater
Basement
FullSump Pump
Cooling
Ceiling Fan(s)Central Air
Electric
Circuit Breakers
Fireplace
Yes
Fireplaces
1
Flooring
CarpetTileVariesVinyl
Heating
Natural GasExhaust FanBaseboard
Interior
Cedar Closet(s)Ceiling Fan(s)Eat-in KitchenHigh Speed InternetMaster Downstairs
Laundry Features
Main Level
Main Level Bedrooms
3
Window Features
DrapesWindow Treatments
Save
Ask
Tour
Hide
Exterior Features
Construction Details
Brick
Lot Features
Near Public TransitRectangular Lot
Patio And Porch
Patio
Road Frontage
City Street
Roof
Shingle
Windows/Doors
DrapesWindow Treatments
Community Features
Accessibility Features
Therapeutic WhirlpoolAccessible Bedroom
Association Amenities
None
Financing Terms Available
CashConventionalFHA
MLS Area
Amherst-142289
School District
Williamsville
Township
Not Applicable
Schools
School District
Williamsville
Elementary School
Maple West Elementary
Middle School
Mill Middle
High School
Williamsville South High
Listing courtesy of Debra L Meyer of Howard Hanna WNY Inc. (716) 440-2870
![]()
The data relating to real estate on this website comes in part from the Internet Data Exchange (IDX) Program of NYSAMLS’s. Real estate listings held by firms other than are marked with the IDX logo and detailed information about them includes the Listing Broker’s Firm Name.
All information deemed reliable but not guaranteed and should be independently verified. All properties are subject to prior sale, change, or withdrawal. Neither the listing broker(s) nor shall be responsible for any typographical errors, misinformation, misprints, and shall be held totally harmless. © Last checked: 2026-05-25 05:38 AM UTC CNYIS, UNYREIS, WNYREIS. All rights reserved.
The data relating to real estate on this website comes in part from the Internet Data Exchange (IDX) Program of NYSAMLS’s. Real estate listings held by firms other than are marked with the IDX logo and detailed information about them includes the Listing Broker’s Firm Name.
All information deemed reliable but not guaranteed and should be independently verified. All properties are subject to prior sale, change, or withdrawal. Neither the listing broker(s) nor shall be responsible for any typographical errors, misinformation, misprints, and shall be held totally harmless. © Last checked: 2026-05-25 05:38 AM UTC CNYIS, UNYREIS, WNYREIS. All rights reserved.
Neighborhood & Commute
Source: Walkscore
Disclosure: Community information and market data powered by Constellation Data Labs. Information is deemed reliable but not guaranteed.
Save
Ask
Tour
Hide