


We’ve built our reputation by keeping our promise that we will always put our clients’ best interests, ahead of our own.
Save
Ask
Tour
Hide
$649,900
29 Days On Site
9325 Hunting Valley Road NClarence, NY 14031
Single Family Residence|Pending
4
Beds
5
Total Baths
4
Full Baths
1
Partial Bath
4,091
SqFt
$159
/SqFt
1959
Built
County:
Erie
Listing courtesy of Suzanne F Chaskes of Howard Hanna WNY Inc. (716) 912-1979
Call Now: 716-207-2994
Is this the listing for you? We can help make it yours.
716-207-2994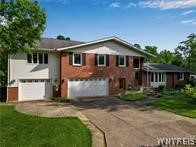
Save
Ask
Tour
Hide
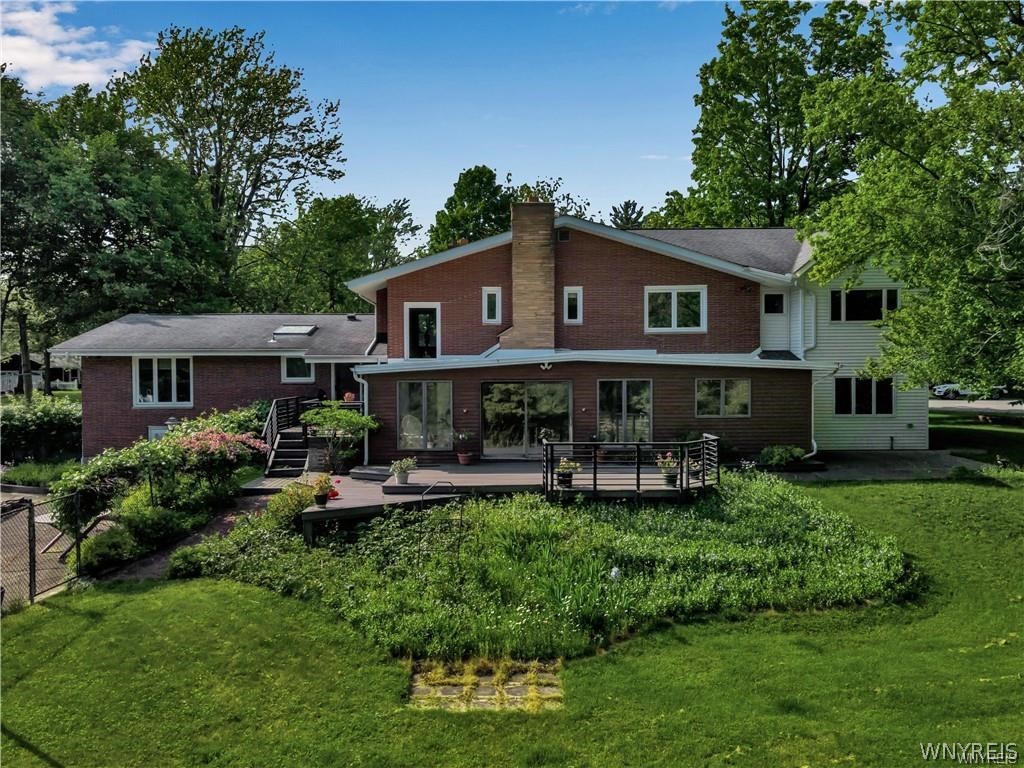
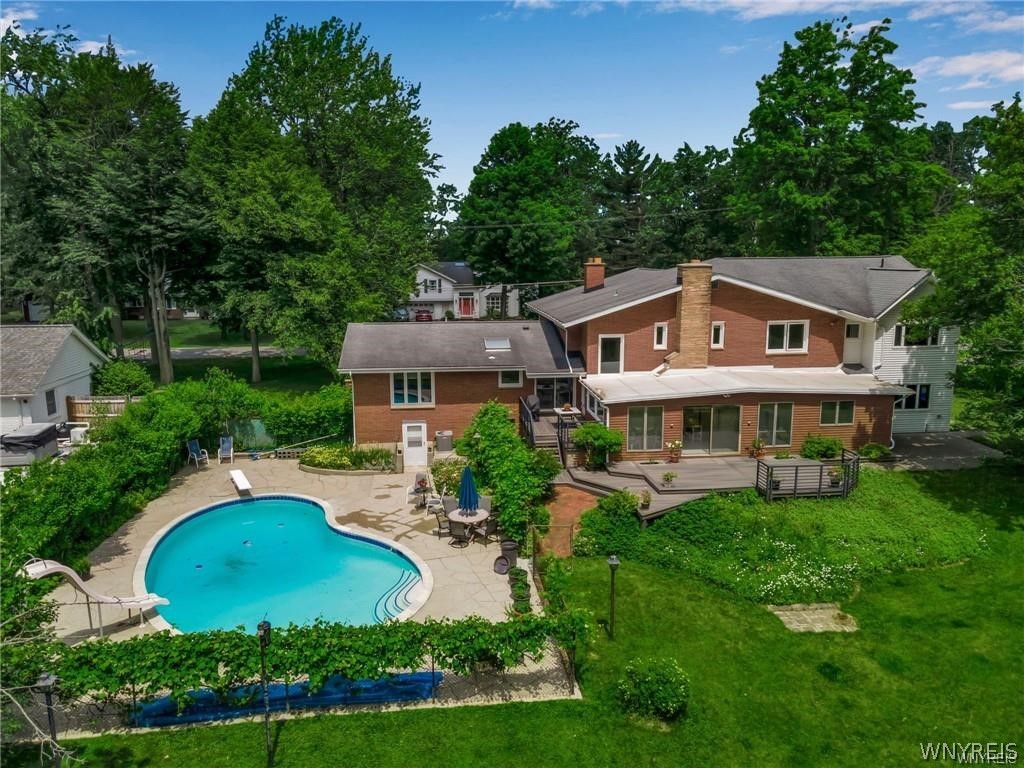
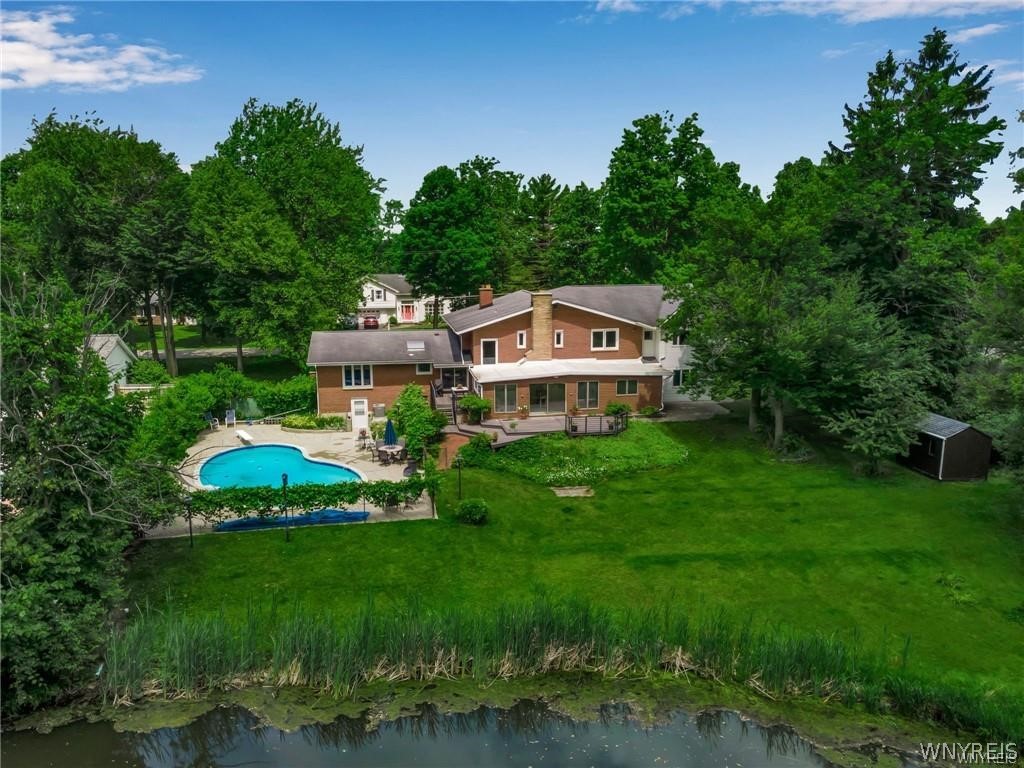
This is a custom built home. You will notice the solid craftsmanship Neary a brick has moved after decades of loving ownership. This is an unbelievable opportunity for you. Where are you going to find 4000 Sqft, impeccably well maintained. 22ft soaring volume ceiling at entrance. Slate floored foyer Private court setting. Magnificent backyard with inground pool (newer solar cover, tiles and plaster). Multi-tiered decks overlooking a pond. Pool fencing ensconced by grapevines .Gas grill. Sunroom/bedroom on its own zone of heat. Family room has a hearth the length of the room, amazing. Dining room with hardwood floors. Large Living room also with gleaming hardwoods and newer bay window. First floor office/den. More contemporary kitchen. All bedrooms of very good size. One of the upstairs rooms had actually been two at one point. Owners' suite with huge bathroom, heated tile flooring, in the tradition of Frank Lloyd Wright. You will notice the custom windows and recessed lighting. Almost every bedroom has its own bathroom. Laundry/mudroom is tremendous. Multi zone heating. Addition over the new garage can be an in-law suite. Full basement/ partially finished with walk out to your magnificent yard. Garage has EV charging hookup So many hidden storage spots. You will not be disappointed. Appraisal measurements in attachments.SELLERS HAVE DECIDED OFFERS, IF ANY WILL BE DUE THURSDAY MAY 7 at 12pm
Save
Ask
Tour
Hide
Listing Snapshot
Price
$649,900
Days On Site
29 Days
Bedrooms
4
Inside Area (SqFt)
4,091 sqft
Total Baths
5
Full Baths
4
Partial Baths
1
Lot Size
0.68 Acres
Year Built
1959
MLS® Number
B1678266
Status
Pending
Property Tax
$7,911
HOA/Condo/Coop Fees
N/A
Sq Ft Source
Appraiser
Friends & Family
Recent Activity
| a week ago | Status changed to Pending | |
| a week ago | Listing updated with changes from the MLS® | |
| 4 weeks ago | Listing first seen on site |
General Features
Acres
0.68
Attached Garage
Yes
Cross Street
Thompson Rd
Garage
Yes
Garage Spaces
3
Levels
Two
Number Of Stories
2
Parking
AttachedElectric Vehicle Charging Station(s)GarageDrivewayGarage Door OpenerConcrete
Property Sub Type
Single Family Residence
Sewer
Septic Tank
Special Circumstances
Standard
SqFt Total
4091
Style
ContemporaryColonial
Utilities
Cable AvailableElectricity ConnectedWater Connected
Water Source
Public
Interior Features
Appliances
Built-In RefrigeratorConvection OvenDryerDishwasherElectric OvenElectric RangeFreezerGas CooktopDisposalGas Water HeaterMicrowaveTankless Water HeaterWasherHumidifierWater Heater
Basement
FullPartially FinishedWalk-Out AccessSump Pump
Cooling
Ceiling Fan(s)ZonedCentral Air
Electric
Circuit Breakers
Fireplace
Yes
Fireplaces
1
Flooring
CarpetCeramic TileHardwoodTileVaries
Heating
Natural GasZonedBaseboardForced AirHot Water
Interior
Cedar Closet(s)Ceiling Fan(s)Cathedral Ceiling(s)Entrance FoyerEat-in KitchenPantrySee RemarksNatural WoodworkIn-Law FloorplanHigh Speed InternetSmart Thermostat
Laundry Features
Main Level
Main Level Bedrooms
1
Window Features
Skylight(s)
Save
Ask
Tour
Hide
Exterior Features
Construction Details
BrickStoneVinyl Siding
Exterior
Barbecue
Lot Features
Cul-De-SacRectangular Lot
Other Structures
Shed(s)Storage
Patio And Porch
DeckPatioEnclosedPorch
Pool Features
In GroundOutdoor PoolPrivate
Private Pool
Yes
Road Frontage
City Street
Roof
AsphaltMembraneRubberShingle
View
Water
Waterfront Features
Pond
Waterview
Water
Windows/Doors
Skylight(s)
Community Features
Accessibility Features
Therapeutic Whirlpool
Financing Terms Available
CashConventionalFHAVA Loan
MLS Area
Clarence-143200
School District
Clarence
Township
Not Applicable
Schools
School District
Clarence
Elementary School
Ledgeview Elementary
Middle School
Clarence Middle
High School
Clarence Senior High
Listing courtesy of Suzanne F Chaskes of Howard Hanna WNY Inc. (716) 912-1979
![]()
The data relating to real estate on this website comes in part from the Internet Data Exchange (IDX) Program of NYSAMLS’s. Real estate listings held by firms other than are marked with the IDX logo and detailed information about them includes the Listing Broker’s Firm Name.
All information deemed reliable but not guaranteed and should be independently verified. All properties are subject to prior sale, change, or withdrawal. Neither the listing broker(s) nor shall be responsible for any typographical errors, misinformation, misprints, and shall be held totally harmless. © Last checked: 2026-05-31 08:47 AM UTC CNYIS, UNYREIS, WNYREIS. All rights reserved.
The data relating to real estate on this website comes in part from the Internet Data Exchange (IDX) Program of NYSAMLS’s. Real estate listings held by firms other than are marked with the IDX logo and detailed information about them includes the Listing Broker’s Firm Name.
All information deemed reliable but not guaranteed and should be independently verified. All properties are subject to prior sale, change, or withdrawal. Neither the listing broker(s) nor shall be responsible for any typographical errors, misinformation, misprints, and shall be held totally harmless. © Last checked: 2026-05-31 08:47 AM UTC CNYIS, UNYREIS, WNYREIS. All rights reserved.
Neighborhood & Commute
Source: Walkscore
Disclosure: Community information and market data powered by Constellation Data Labs. Information is deemed reliable but not guaranteed.
Save
Ask
Tour
Hide