


We’ve built our reputation by keeping our promise that we will always put our clients’ best interests, ahead of our own.
Save
Ask
Tour
Hide
$349,900
18 Days On Site
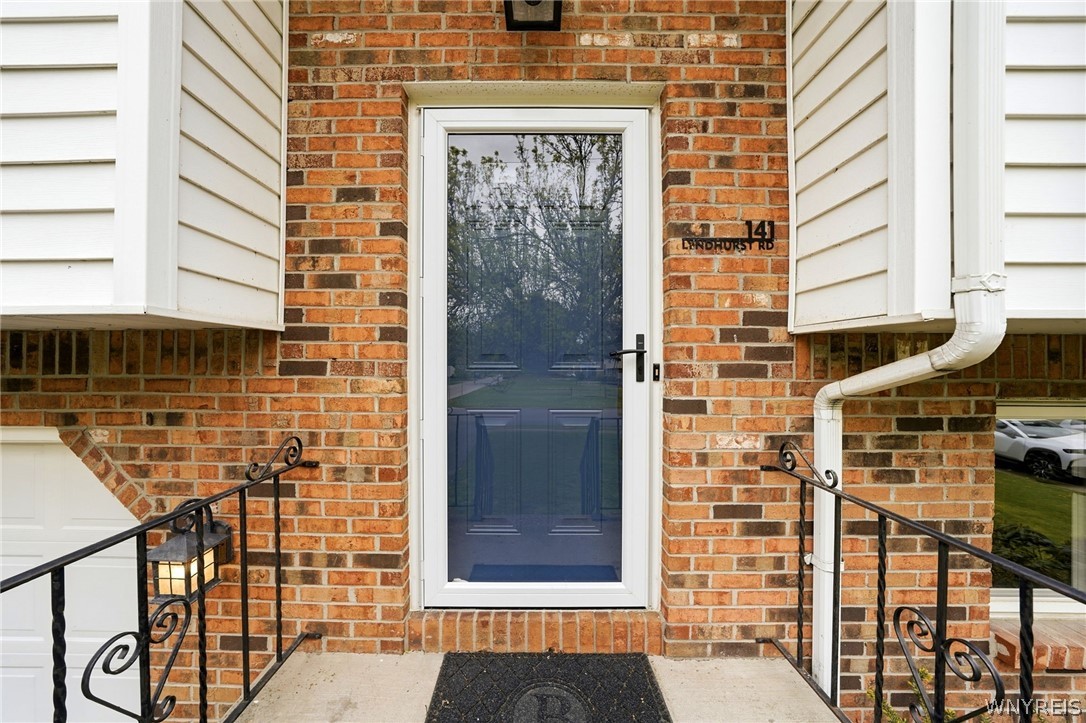
141 Lyndhurst RoadBuffalo, NY 14221
Single Family Residence|Pending
3
Beds
2
Total Baths
1
Full Bath
1
Partial Bath
1,565
SqFt
$224
/SqFt
1986
Built
County:
Erie
Listing courtesy of Andrea L Griebner of Howard Hanna WNY Inc. (716) 866-5745
Call Now: 716-207-2994
Is this the listing for you? We can help make it yours.
716-207-2994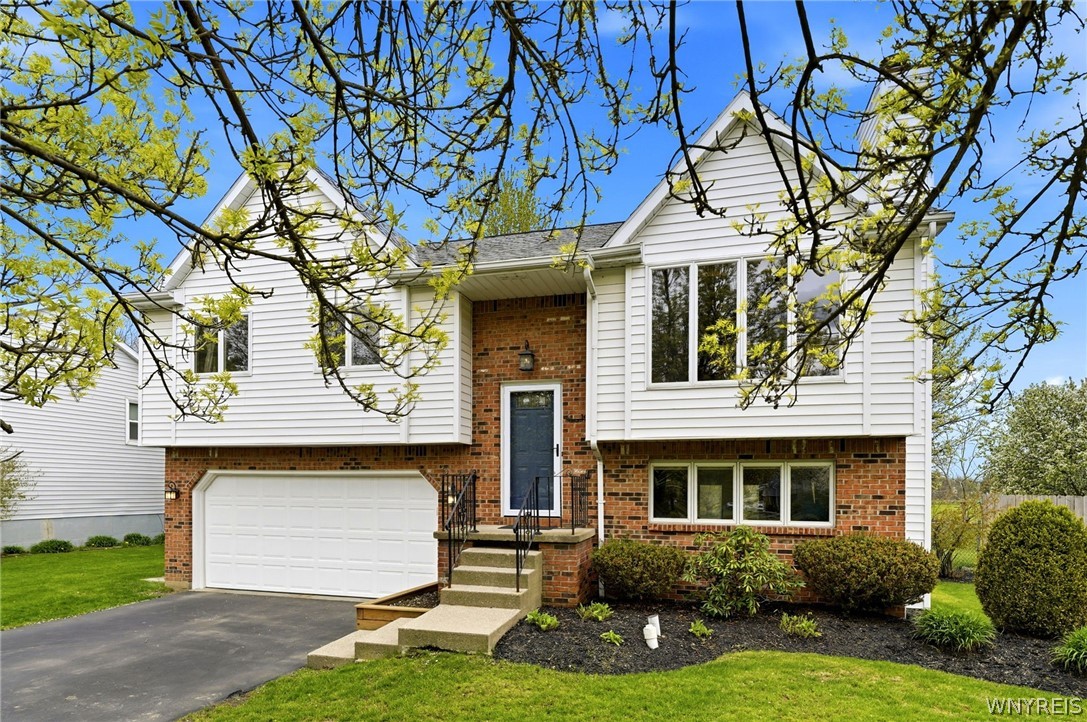
Save
Ask
Tour
Hide
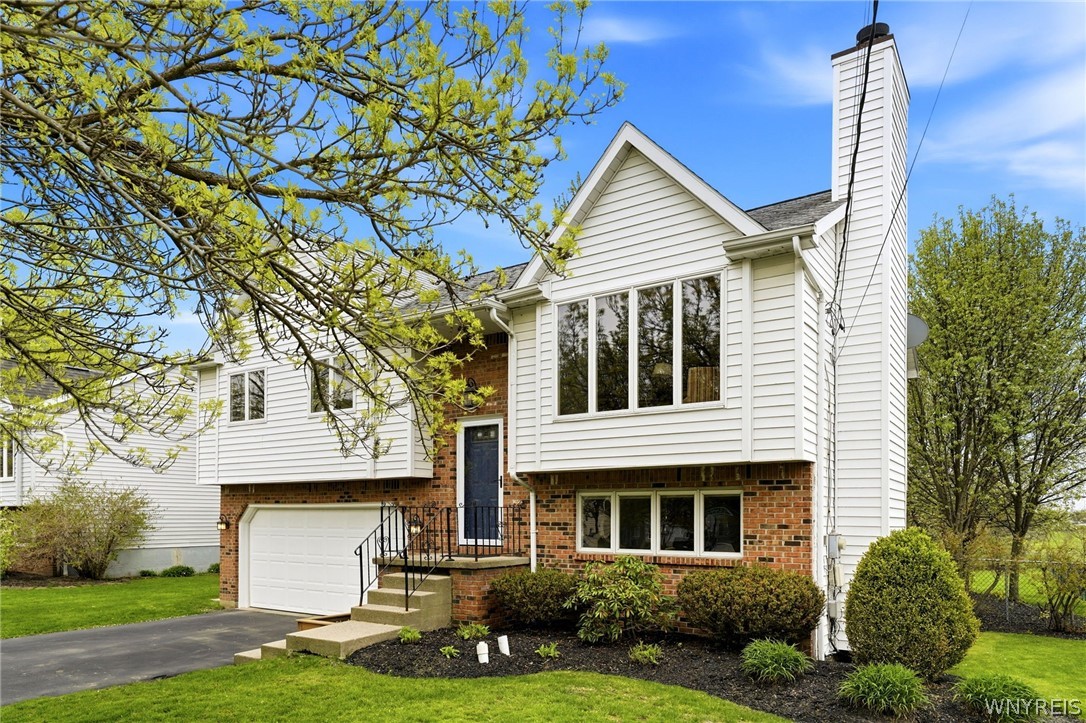
Welcome to 141 Lyndhurst Rd in Williamsville. This beautifully maintained 3-bedroom, 1.5-bath home offers comfort and style, complete with an attached 2-car garage. The updated kitchen features granite countertops, a six-burner gas stove, stainless steel refrigerator and built in microwave. The welcoming breakfast bar opens to the formal dining room-perfect for entertaining. A bright and airy living area is filled with natural light, creating a warm and inviting atmosphere. The spacious primary bedroom includes two closets for ample storage. An updated full bath showcases ceramic tile flooring and granite finishes, adding a touch of modern elegance. The lower level features an additional half bath and a cozy family room highlighted by a woodburning fireplace with a classic brick surround and mantel. French doors open to a concrete patio and an expansive, fully fenced backyard-perfect for outdoor entertaining and relaxation. Showings begin Friday May 8, 2026, at 8:00 AM. Seller reserves the right to set an offer due date. Offers will be due Wednesday, May 13th, 2026 at 1:00 PM.
Save
Ask
Tour
Hide
Listing Snapshot
Price
$349,900
Days On Site
18 Days
Bedrooms
3
Inside Area (SqFt)
1,565 sqft
Total Baths
2
Full Baths
1
Partial Baths
1
Lot Size
0.2761 Acres
Year Built
1986
MLS® Number
B1674242
Status
Pending
Property Tax
$5,796
HOA/Condo/Coop Fees
N/A
Sq Ft Source
Public Records
Friends & Family
Recent Activity
| 2 weeks ago | Status changed to Pending | |
| 2 weeks ago | Listing updated with changes from the MLS® | |
| 3 weeks ago | Listing first seen on site |
General Features
Acres
0.2761
Attached Garage
Yes
Cross Street
Oakland
Garage
Yes
Garage Spaces
2
Levels
Two
Number Of Stories
2
Parking
AttachedGarageGarage Door OpenerAsphalt
Property Sub Type
Single Family Residence
Special Circumstances
Standard
SqFt Below
441
SqFt Total
1565
Style
ColonialRaisedRanchTraditional
Utilities
Cable AvailableElectricity ConnectedSewer ConnectedWater Connected
Water Source
Public
Interior Features
Appliances
DishwasherFree-Standing RangeGas CooktopDisposalGas OvenGas RangeGas Water HeaterMicrowaveOvenRefrigeratorWater Heater
Basement
FinishedPartialPartially FinishedSump Pump
Cooling
Central Air
Electric
Circuit Breakers
Fireplace
Yes
Fireplaces
2
Flooring
CarpetCeramic TileVariesVinyl
Heating
Natural GasForced Air
Interior
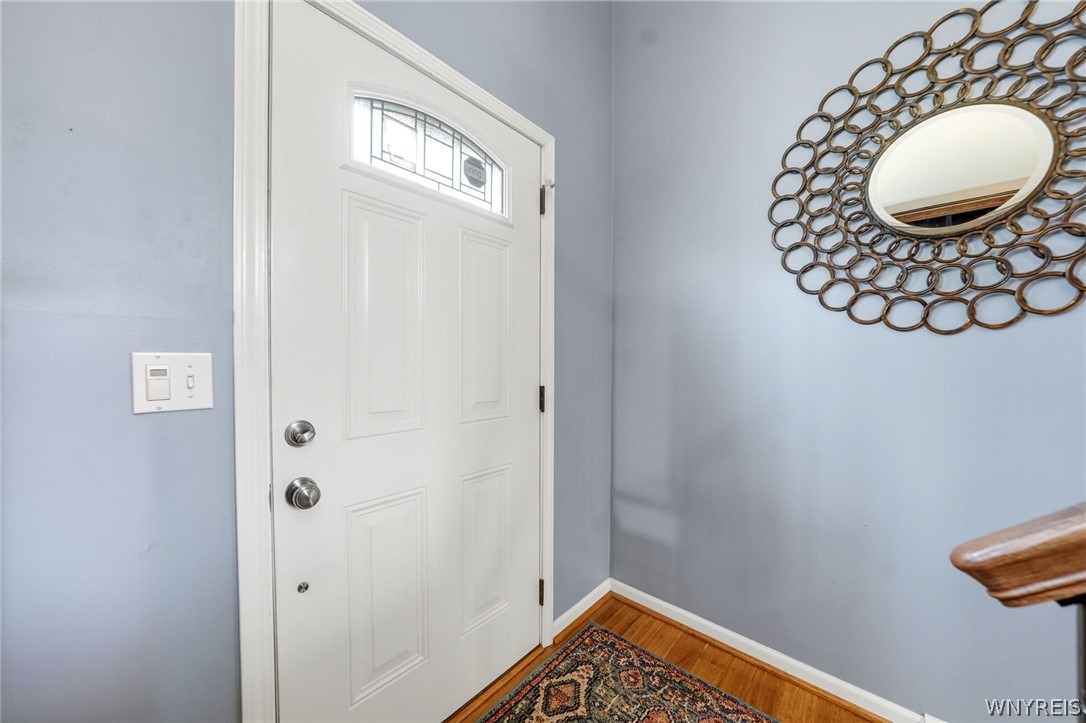
Breakfast BarEntrance FoyerEat-in KitchenGranite CountersHigh Speed InternetSmart Thermostat
Laundry Features
In Basement
Save
Ask
Tour
Hide
Exterior Features
Construction Details
BrickVinyl Siding
Fencing
FencedFull
Lot Features
Near Public TransitRectangular Lot
Other Structures
Shed(s)Storage
Patio And Porch
DeckPatioPorch
Road Frontage
City Street
Roof
Asphalt
Community Features
Financing Terms Available
CashConventional
MLS Area
Amherst-142289
School District
Williamsville
Township
Not Applicable
Schools
School District
Williamsville
Elementary School
Forest Elementary
Middle School
Mill Middle
High School
Williamsville South High
Listing courtesy of Andrea L Griebner of Howard Hanna WNY Inc. (716) 866-5745
![]()
The data relating to real estate on this website comes in part from the Internet Data Exchange (IDX) Program of NYSAMLS’s. Real estate listings held by firms other than are marked with the IDX logo and detailed information about them includes the Listing Broker’s Firm Name.
All information deemed reliable but not guaranteed and should be independently verified. All properties are subject to prior sale, change, or withdrawal. Neither the listing broker(s) nor shall be responsible for any typographical errors, misinformation, misprints, and shall be held totally harmless. © Last checked: 2026-05-25 02:25 PM UTC CNYIS, UNYREIS, WNYREIS. All rights reserved.
The data relating to real estate on this website comes in part from the Internet Data Exchange (IDX) Program of NYSAMLS’s. Real estate listings held by firms other than are marked with the IDX logo and detailed information about them includes the Listing Broker’s Firm Name.
All information deemed reliable but not guaranteed and should be independently verified. All properties are subject to prior sale, change, or withdrawal. Neither the listing broker(s) nor shall be responsible for any typographical errors, misinformation, misprints, and shall be held totally harmless. © Last checked: 2026-05-25 02:25 PM UTC CNYIS, UNYREIS, WNYREIS. All rights reserved.
Neighborhood & Commute
Source: Walkscore
Disclosure: Community information and market data powered by Constellation Data Labs. Information is deemed reliable but not guaranteed.
Save
Ask
Tour
Hide
Did you know? You can invite friends and family to your search. They can join your search, rate and discuss listings with you.