


We’ve built our reputation by keeping our promise that we will always put our clients’ best interests, ahead of our own.
Save
Ask
Tour
Hide
$889,900
New Listing
8293 Lake Street RoadLe Roy, NY 14482
For Sale|Single Family Residence|Active
4
Beds
2
Total Baths
2
Full Baths
2,334
SqFt
$381
/SqFt
2017
Built
County:
Genesee
Listing courtesy of Janet L. Campbell of Hunt Real Estate ERA/Columbus (585) 352-7866
Call Now: 716-207-2994
Is this the listing for you? We can help make it yours.
716-207-2994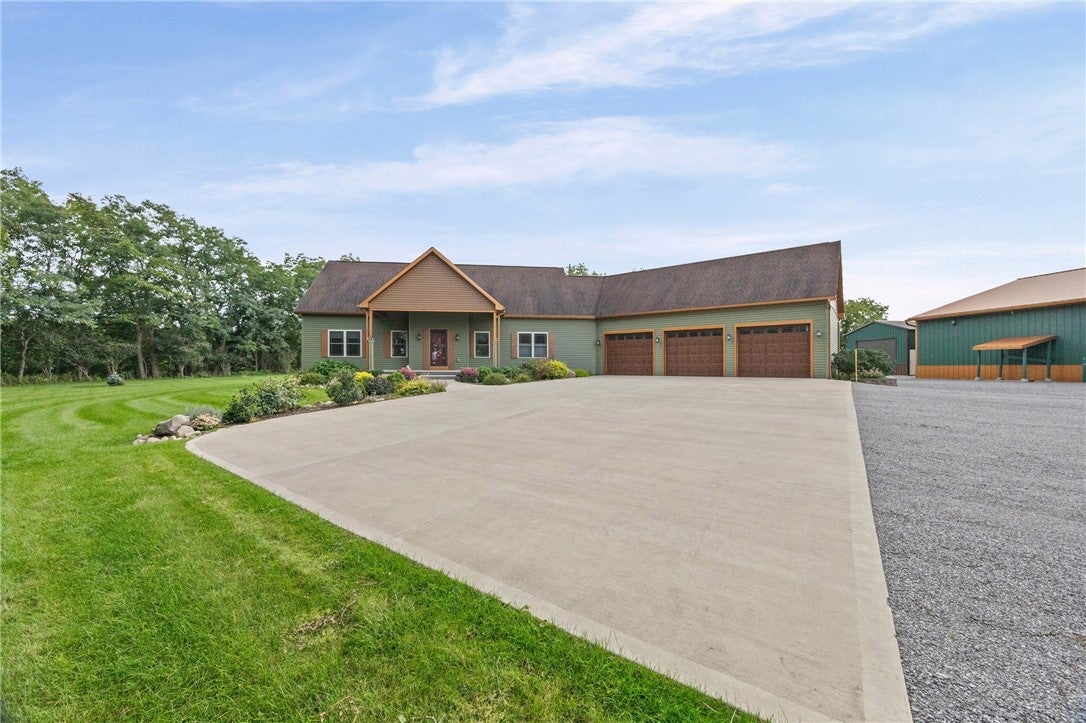
Save
Ask
Tour
Hide
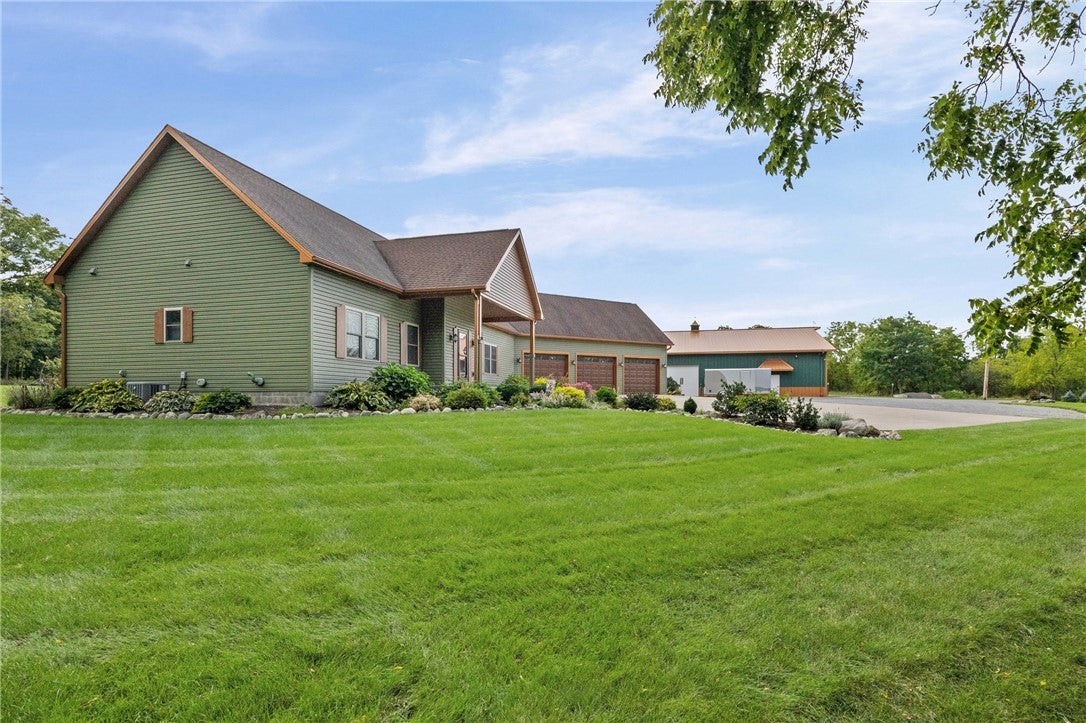
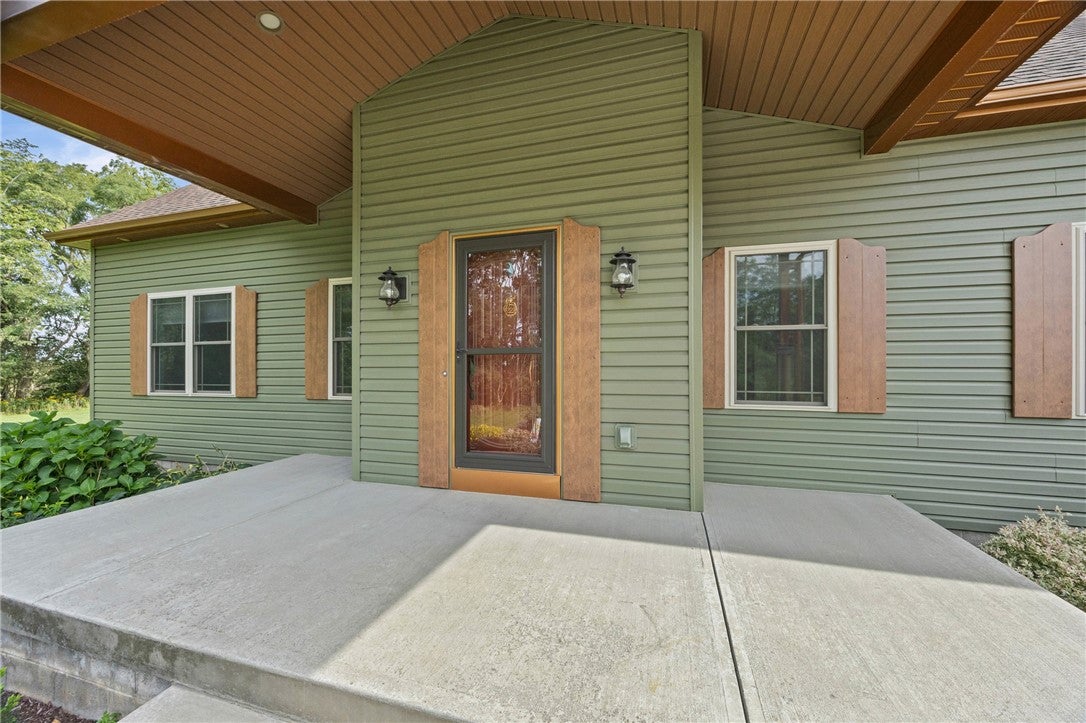
CUSTOM-BUILT RANCH NESTLED ON 10 ACRES! This exceptional 2334 Sq. Ft. home offers quality craftsmanship, impressive amenities, and incredible versatility for the homeowner who needs both luxury and workspace. Featuring 3 bedrooms plus a spectacular 14' x 38' bonus room over the garage all done in maple tongue and groove plank walls and ceiling. This hidden gem is truly one-of-a-kind. The heart of the home is the stunning maple kitchen, crafted by Mennonite craftsmen, featuring cabinetry extending to the ceilings, beautiful quartz countertops, and an enormous center island with breakfast bar. The souring 10' ceilings along with oak hardwood floors throughout the house creates a spacious, warm and inviting atmosphere. Laundry room w/pocket door, stainless steel sink and cabinet storage. The unfinished 14 course basement provides tremendous potential and features radiant-heated floors, oak stairs, plumbing for a full bath and oak staircase to the garage. The attached 3 1/2 car garage is a standout feature with radiant heated floors, auto door-bolt security when doors close, walls are all drywalled. And then there's the OUTDOOR WORKSPACE! The massive 80' x 60' pole barn features a radiant-heated floor, tall overhead doors, complete spray-foam insulation, full bathroom, and a man door. The hydraulic lift will stay. Another separate building for more separate storage or workspace. Outside enjoy the covered rear patio with brick flooring and peaceful views of the surrounding 10 acres. The driveway combines blacktop from the road, partial stone and concrete in front of garage for functionality and easy access to all areas of the property. A rare opportunity to own this custom-built hidden gem in the Town of LeRoy. Public water and natural gas. Delayed negotiations till Thursday 9/24 @10:00 a.m.
Save
Ask
Tour
Hide
Listing Snapshot
Price
$889,900
Days On Site
0 Days
Bedrooms
4
Inside Area (SqFt)
2,334 sqft
Total Baths
2
Full Baths
2
Partial Baths
N/A
Lot Size
10 Acres
Year Built
2017
MLS® Number
R1713618
Status
Active
Property Tax
$11,571
HOA/Condo/Coop Fees
N/A
Sq Ft Source
Public Records
Friends & Family
Recent Activity
| 13 hours ago | Listing first seen on site | |
| 17 hours ago | Listing updated with changes from the MLS® |
General Features
Acres
10
Attached Garage
Yes
Cross Street
Parmelee Rd
Foundation
Block
Garage
Yes
Garage Spaces
3
Green Energy Efficient
AppliancesHVACLightingWindows
Levels
One
Number Of Stories
1
Parking
AttachedGarageHeated GarageDrivewayGarage Door OpenerOtherPavedConcreteGravel
Property Sub Type
Single Family Residence
Security
Security System Owned
Sewer
Septic Tank
Special Circumstances
Standard
SqFt Total
2334
Style
Ranch
Utilities
Cable AvailableElectricity ConnectedWater Connected
Water Source
Public
Interior Features
Appliances
DryerDishwasherExhaust FanFree-Standing RangeGas OvenGas RangeGas Water HeaterOvenRefrigeratorRange HoodWasherHumidifierWater Softener OwnedWater Heater
Basement
FullWalk-Out AccessSump Pump
Cooling
DuctlessHeat PumpCentral Air
Electric
UndergroundCircuit Breakers
Flooring
HardwoodVariesVinyl
Heating
Heat PumpRadiantExhaust FanDuctlessForced AirHot WaterRadiant FloorNatural Gas
Interior
Breakfast BarCathedral Ceiling(s)Entrance FoyerEat-in KitchenKitchen IslandNatural WoodworkMaster Downstairs
Laundry Features
Main Level
Main Level Bedrooms
3
Window Features
Insulated Windows
Bedroom 1
Dimensions - 16.00 x 14.00Level - First
Bedroom 2
Dimensions - 14.00 x 10.00Level - First
Bedroom 3
Dimensions - 14.00 x 10.00Level - First
Bedroom 4
Dimensions - 38.00 x 14.00Level - Second
Great Room
Dimensions - 14.00 x 20.00Level - First
Kitchen
Dimensions - 16.00 x 20.00Level - First
Save
Ask
Tour
Hide
Exterior Features
Construction Details
Attic/Crawl Hatchway(s) InsulatedBlown-In InsulationSpray Foam InsulationVinyl Siding
Lot Features
AgriculturalPie Shaped LotSecluded
Other Structures
Barn(s)OutbuildingOtherShed(s)Storage
Patio And Porch
CoveredPatioPorch
Roof
AsphaltShingle
Windows/Doors
Insulated Windows
Community Features
MLS Area
LeRoy-183689
School District
LeRoy
Township
Not Applicable
Financing Terms Available
CashConventional
Horse Allowed
Yes
Schools
School District
LeRoy
Elementary School
Unknown
Middle School
Unknown
High School
Unknown
Listing courtesy of Janet L. Campbell of Hunt Real Estate ERA/Columbus (585) 352-7866

The data relating to real estate on this website comes in part from the Internet Data Exchange (IDX) Program of NYSAMLS’s. Real estate listings held by firms other than are marked with the IDX logo and detailed information about them includes the Listing Broker’s Firm Name.
All information deemed reliable but not guaranteed and should be independently verified. All properties are subject to prior sale, change, or withdrawal. Neither the listing broker(s) nor shall be responsible for any typographical errors, misinformation, misprints, and shall be held totally harmless. © Last checked: 2026-09-17 09:29 AM UTC CNYIS, UNYREIS, WNYREIS. All rights reserved.
The data relating to real estate on this website comes in part from the Internet Data Exchange (IDX) Program of NYSAMLS’s. Real estate listings held by firms other than are marked with the IDX logo and detailed information about them includes the Listing Broker’s Firm Name.
All information deemed reliable but not guaranteed and should be independently verified. All properties are subject to prior sale, change, or withdrawal. Neither the listing broker(s) nor shall be responsible for any typographical errors, misinformation, misprints, and shall be held totally harmless. © Last checked: 2026-09-17 09:29 AM UTC CNYIS, UNYREIS, WNYREIS. All rights reserved.
Neighborhood & Commute
Source: Walkscore
Disclosure: Community information and market data powered by Constellation Data Labs. Information is deemed reliable but not guaranteed.
Save
Ask
Tour
Hide