


We’ve built our reputation by keeping our promise that we will always put our clients’ best interests, ahead of our own.
Save
Ask
Tour
Hide
$449,900
8 Days On Site
171 SprucewoodBuffalo, NY 14221
For Sale|Single Family Residence|Active
3
Beds
2
Total Baths
1
Full Bath
1
Partial Bath
1,869
SqFt
$241
/SqFt
1976
Built
Subdivision:
Dana Heights
County:
Erie
Listing courtesy of Joe Sorrentino of Hometown Elite Realty (716) 998-5637
Call Now: 716-207-2994
Is this the listing for you? We can help make it yours.
716-207-2994Upcoming Open Houses
Sun, Sep 20, 1:00 PM - 3:00 PM
Save
Ask
Tour
Hide
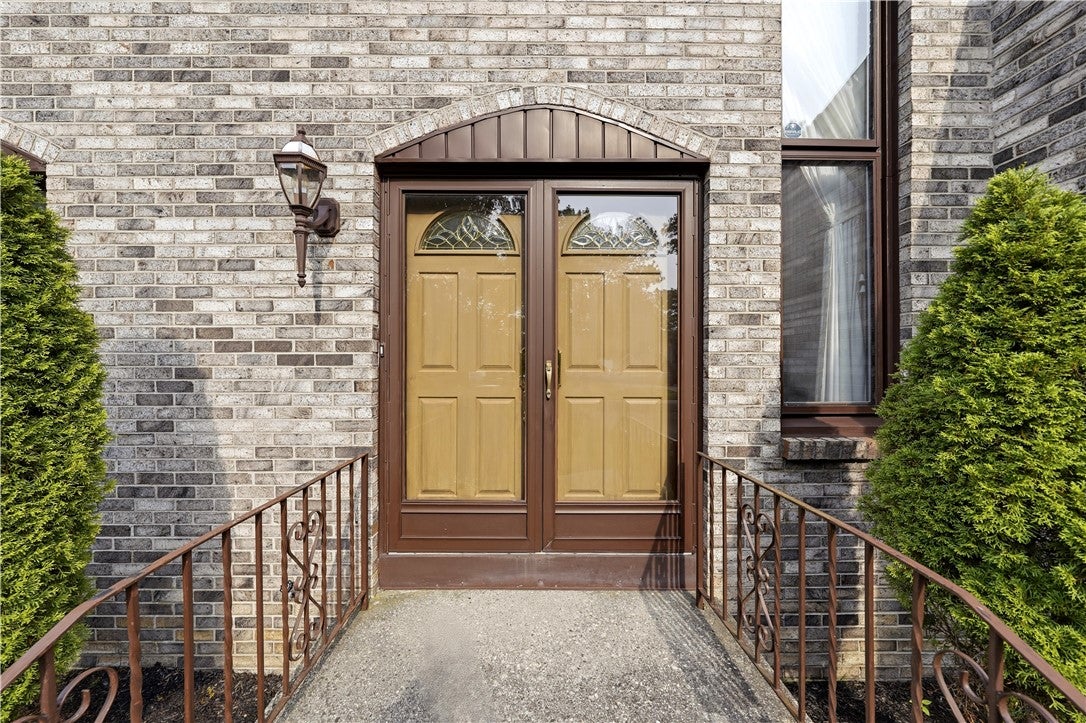
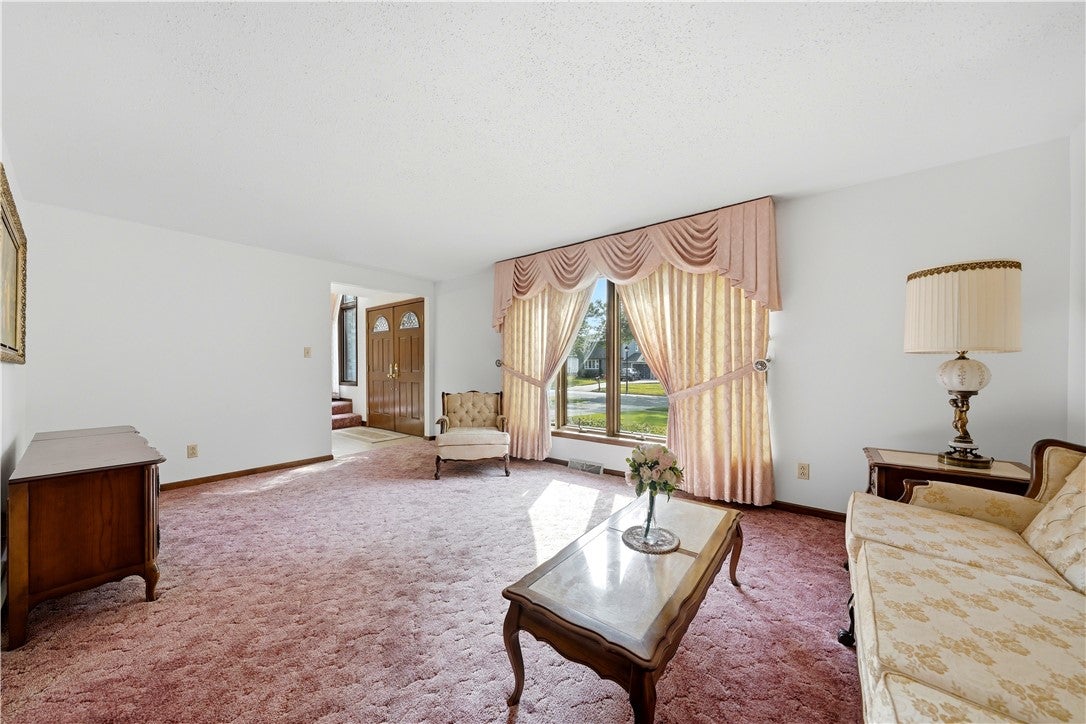
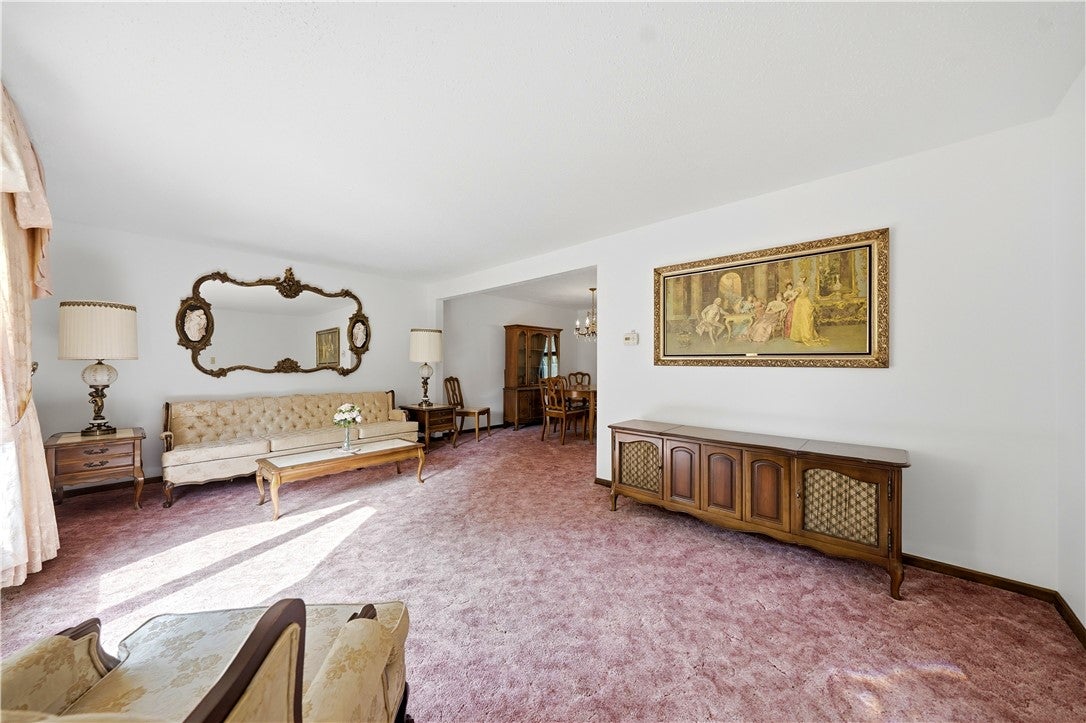
OPEN SUNDAY: 1-3 PM! 3-bedroom 2 story with brick and vinyl siding, spacious, fully fenced back yard. Double door front entrance leading to 2 story foyer. Spacious kitchen, lots of cabinets, and pantry cabinet in kitchen, newer stainless, 3 drawer refrigerator. Solid surface countertops with integrated bowls in bathrooms, Updated Lennox Hi-Eff Furnace with Central Air, humidifier and Spacegard filter. Newer Electrical, Fios. Large basement w/Rec-room and finished storage, Security System, Family Room with cathedral ceiling and sliding door to rear patio.
Save
Ask
Tour
Hide
Listing Snapshot
Price
$449,900
Days On Site
8 Days
Bedrooms
3
Inside Area (SqFt)
1,869 sqft
Total Baths
2
Full Baths
1
Partial Baths
1
Lot Size
0.1873 Acres
Year Built
1976
MLS® Number
R1713285
Status
Active
Property Tax
$6,964
HOA/Condo/Coop Fees
N/A
Sq Ft Source
Public Records
Friends & Family
Recent Activity
| a week ago | Listing first seen on site | |
| a week ago | Listing updated with changes from the MLS® |
General Features
Acres
0.1873
Attached Garage
Yes
Cross Street
Shetland/Maple
Garage
Yes
Garage Spaces
2
Levels
Two
Number Of Stories
2
Parking
AttachedGarageGarage Door OpenerConcrete
Property Sub Type
Single Family Residence
Security
Security System Leased
Special Circumstances
Standard
SqFt Total
1869
Style
Two Story
Utilities
Cable AvailableElectricity AvailableSewer ConnectedWater Connected
Water Source
Public
Interior Features
Appliances
Exhaust FanFree-Standing RangeGas Water HeaterMicrowaveOvenRefrigeratorRange HoodWater Heater
Basement
Partially FinishedSump Pump
Cooling
Central Air
Electric
Circuit Breakers
Fireplace
Yes
Fireplaces
1
Flooring
CarpetCeramic TileVariesVinyl
Heating
Exhaust FanForced AirNatural Gas
Interior
Entrance FoyerEat-in KitchenPantry
Laundry Features
In Basement
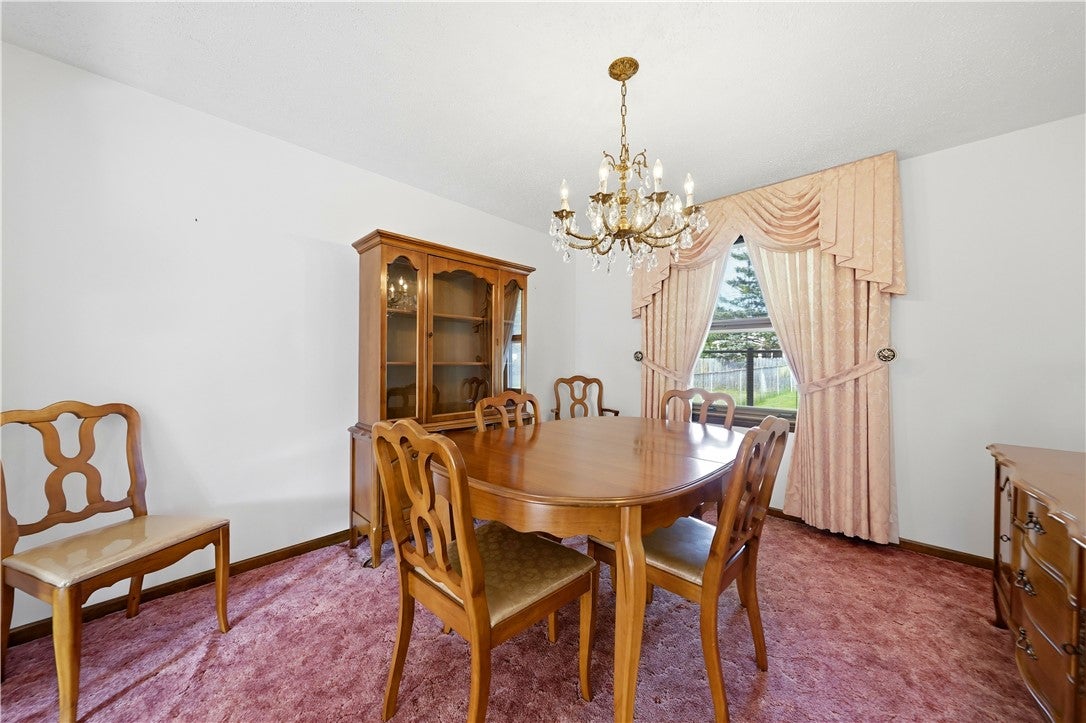
Dining Room
Dimensions - 12.00 x 10.00Level - First
Family Room
Dimensions - 19.00 x 14.00Level - First
Kitchen
Dimensions - 19.00 x 14.00Level - First
Living Room
Dimensions - 18.00 x 12.00Level - First
Save
Ask
Tour
Hide
Exterior Features
Construction Details
BrickFrame
Fencing
FencedFull
Lot Features
Near Public TransitRectangular Lot
Roof
Asphalt
Windows/Doors
Sliding Doors
Community Features
MLS Area
Amherst-142289
School District
Williamsville
Township
Not Applicable
Financing Terms Available
CashConventionalFHAVA Loan
Schools
School District
Williamsville
Elementary School
Country Parkway Elementary
Middle School
Transit Middle
High School
Williamsville East High
Listing courtesy of Joe Sorrentino of Hometown Elite Realty (716) 998-5637

The data relating to real estate on this website comes in part from the Internet Data Exchange (IDX) Program of NYSAMLS’s. Real estate listings held by firms other than are marked with the IDX logo and detailed information about them includes the Listing Broker’s Firm Name.
All information deemed reliable but not guaranteed and should be independently verified. All properties are subject to prior sale, change, or withdrawal. Neither the listing broker(s) nor shall be responsible for any typographical errors, misinformation, misprints, and shall be held totally harmless. © Last checked: 2026-09-19 10:42 AM UTC CNYIS, UNYREIS, WNYREIS. All rights reserved.
The data relating to real estate on this website comes in part from the Internet Data Exchange (IDX) Program of NYSAMLS’s. Real estate listings held by firms other than are marked with the IDX logo and detailed information about them includes the Listing Broker’s Firm Name.
All information deemed reliable but not guaranteed and should be independently verified. All properties are subject to prior sale, change, or withdrawal. Neither the listing broker(s) nor shall be responsible for any typographical errors, misinformation, misprints, and shall be held totally harmless. © Last checked: 2026-09-19 10:42 AM UTC CNYIS, UNYREIS, WNYREIS. All rights reserved.
Neighborhood & Commute
Source: Walkscore
Disclosure: Community information and market data powered by Constellation Data Labs. Information is deemed reliable but not guaranteed.
Save
Ask
Tour
Hide