


We’ve built our reputation by keeping our promise that we will always put our clients’ best interests, ahead of our own.
Save
Ask
Tour
Hide
$269,900
New Listing
323 E Holl RoadCortland, NY 13045
For Sale|Single Family Residence|Active
3
Beds
2
Total Baths
2
Full Baths
1,758
SqFt
$154
/SqFt
1955
Built
County:
Cortland
Listing courtesy of Tracy Koenig of Yaman Real Estate (607) 423-9745
Call Now: 716-207-2994
Is this the listing for you? We can help make it yours.
716-207-2994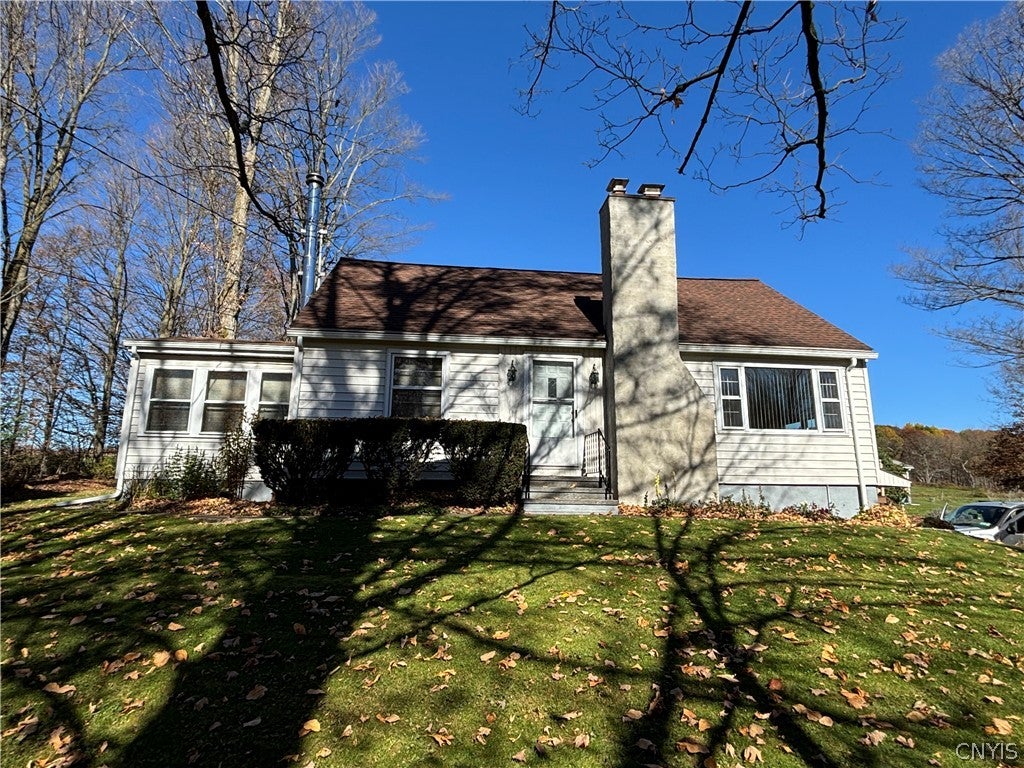
Save
Ask
Tour
Hide
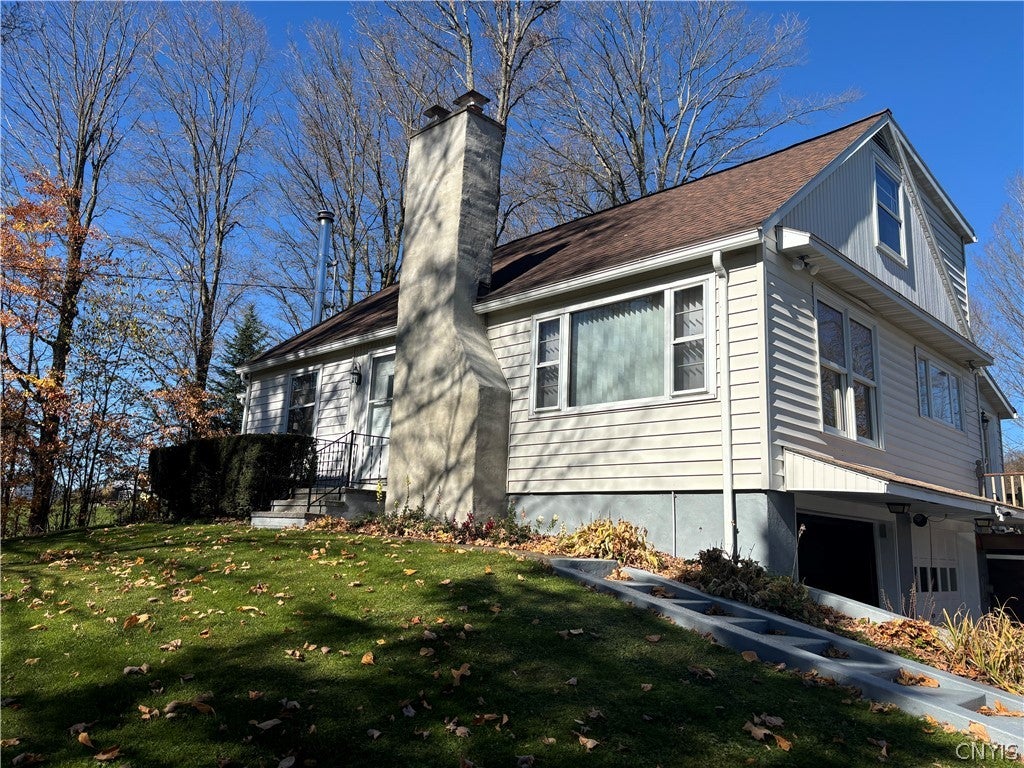
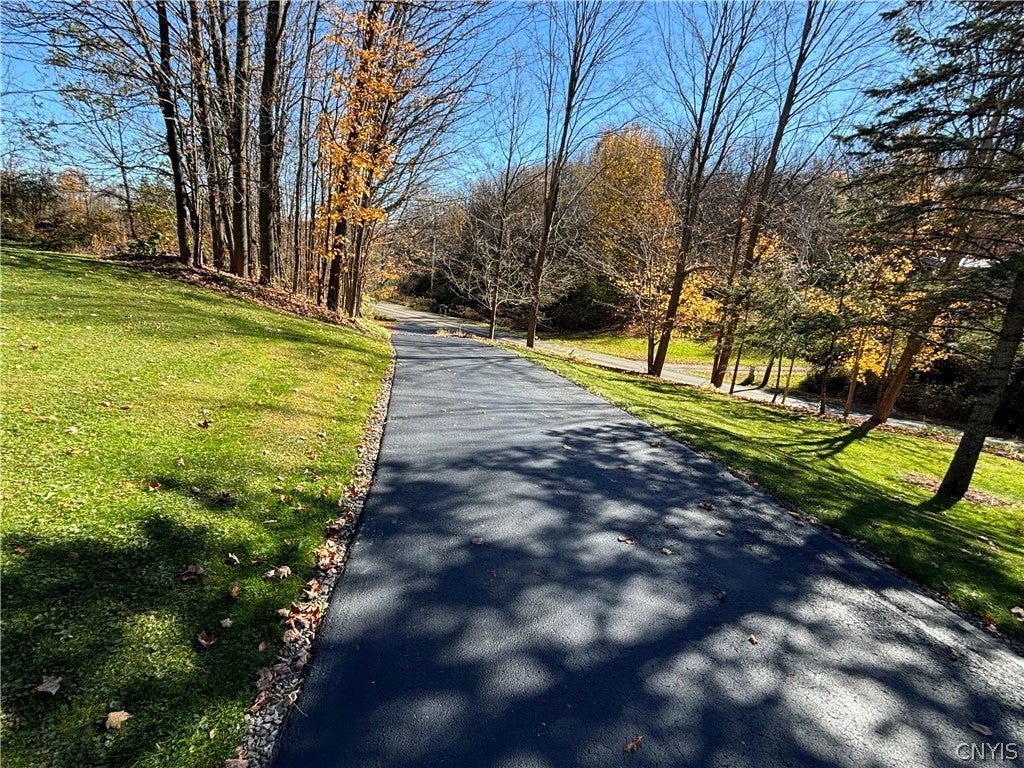
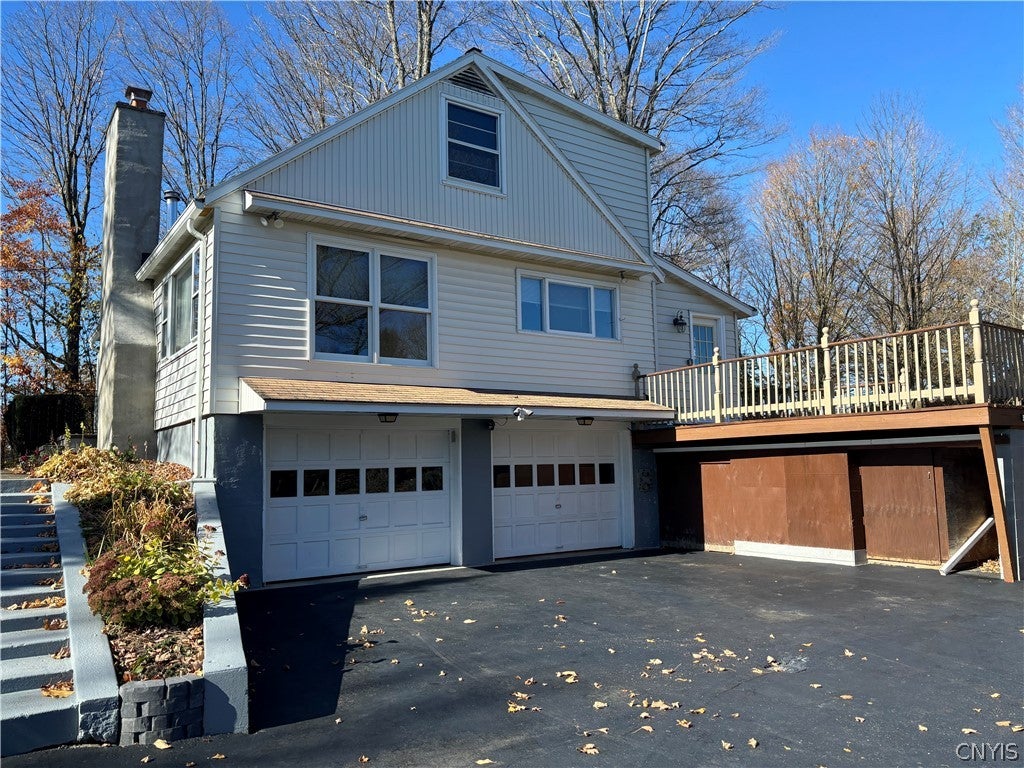
You'll feel at home as you pull into the blacktop driveway! 1.88 acres includes 1,758sq.ft., well maintained Cape Cod style home, three bedrooms featuring one BR on the 1st floor next to the full, updated bathroom. Two ample size bedrooms upstairs, including the primary w/ double closets, are located next to the second full bath w/ skylight allowing all that natural sunlight in. Anderson Windows, stainless steel liners in both chimneys, pellet boiler & supplemental fuel oil boiler keep your heating bills efficient and the house stays cool during hot summer days. Enjoy peace and quiet on the pressure treated and stained full back deck that leads to the pavers patio for barbecues, views of the private and gorgeous countryside, lilac bushes, white spruce and grapevines, raised bed iris & baptisia wild indigo. Utilize the 27x23x35 outbuilding with concrete floor, 35amp electric service, overhead storage and two overhead doors plus additional storage to the side. The two car garage is immaculate and you can't miss how every inch has been well thought out and maintained. Even the crawl space is easy to access with lights to ensure all is well. Pull your cars into the attached garage and enter that way. Or, take the steps to the deck into the back room to remove your coat and shoes, right next to the washer/dryer and storage closets. The lovely kitchen is what you'll see next with all new stainless steel appliances, beautiful backsplash, recently installed plank vinyl oak flooring and a view out the window you won't want to leave. Eat at the breakfast bar or dine next to the French doors that lead to the deck. The living room has many windows to view the amazing outdoors while you cozy up to the fireplace with electric insert. Down the hall is the den/office and guaranteed you'll spend a lot of time in the heated sunroom with electric wall heater, book shelves and access to the back yard. Need more storage? Notice the covered storage area for recycling and trash bins off the driveway. PLUS the 20x12x10 shed with electric. Shopping and golf clubs are minutes away, 20 miles to Ithaca and Cornell, less than 10 miles to Greek Peak and Hope Lake Lodge.
Save
Ask
Tour
Hide
Listing Snapshot
Price
$269,900
Days On Site
0 Days
Bedrooms
3
Inside Area (SqFt)
1,758 sqft
Total Baths
2
Full Baths
2
Partial Baths
N/A
Lot Size
1.88 Acres
Year Built
1955
MLS Number
S1724769
Status
Active
Property Tax
$6,046
HOA/Condo/Coop Fees
N/A
Sq Ft Source
N/A
Friends & Family
Recent Activity
| 15 hours ago | Listing first seen on site | |
| 15 hours ago | Listing updated with changes from the MLS |
General Features
Acres
1.88
Cross Street
McLean Rd
Foundation
Block
Garage
Yes
Garage Spaces
2
Number Of Stories
1
Parking
UndergroundWorkshop in GarageDrivewayGarage Door OpenerOther
Property Sub Type
Single Family Residence
Sewer
Septic Tank
Special Circumstances
Standard
SqFt Total
1758
Style
Cape Cod
Utilities
Cable AvailableElectricity AvailableElectricity Connected
Water Source
PrivateWell
Interior Features
Appliances
Built-In RangeDryerDishwasherElectric CooktopElectric OvenElectric RangeElectric Water HeaterDisposalMicrowaveWasherWater Purifier OwnedWater Softener Owned
Basement
Crawl SpacePartial
Cooling
Ceiling Fan(s)Other
Electric
Circuit Breakers
Fireplace
Yes
Fireplaces
2
Flooring
CarpetHardwoodVariesVinyl
Heating
OilOtherSee RemarksBaseboard
Interior
Eat-in KitchenBreakfast BarCeiling Fan(s)OtherPantrySee RemarksStorageNatural Woodwork
Laundry Features
Main Level
Main Level Bedrooms
1
Window Features
Skylight(s)Storm Window(s)Wood Frames
Save
Ask
Tour
Hide
Exterior Features
Construction Details
Spray Foam InsulationVinyl Siding
Lot Features
Rectangular LotSecluded
Other Structures
Barn(s)OutbuildingOtherShed(s)StorageWorkshop
Patio And Porch
Deck
Roof
AsphaltShingle
Windows/Doors
Skylight(s)Storm Window(s)Wood Frames
Community Features
MLS Area
Cortlandville-112289
School District
Dryden
Township
Not Applicable
Financing Terms Available
CashConventionalFHAUSDA LoanVA Loan
Schools
School District
Dryden
Elementary School
Unknown
Middle School
Unknown
High School
Unknown
Listing courtesy of Tracy Koenig of Yaman Real Estate (607) 423-9745

The data relating to real estate on this website comes in part from the Internet Data Exchange (IDX) Program of NYSAMLS’s. Real estate listings held by firms other than are marked with the IDX logo and detailed information about them includes the Listing Broker’s Firm Name.
All information deemed reliable but not guaranteed and should be independently verified. All properties are subject to prior sale, change, or withdrawal. Neither the listing broker(s) nor shall be responsible for any typographical errors, misinformation, misprints, and shall be held totally harmless. © Last checked: 2026-10-29 10:20 AM UTC CNYIS, UNYREIS, WNYREIS. All rights reserved.
Neighborhood & Commute
Source: Walkscore
Disclosure: Community information and market data powered by Constellation Data Labs. Information is deemed reliable but not guaranteed.
Save
Ask
Tour
Hide