


We’ve built our reputation by keeping our promise that we will always put our clients’ best interests, ahead of our own.
Save
Ask
Tour
Hide
$1,250,000
10 Days On Site
7316 Dartmoor CrossingFayetteville, NY 13066
For Sale|Single Family Residence|Active
5
Beds
6
Total Baths
5
Full Baths
1
Partial Bath
6,246
SqFt
$200
/SqFt
1993
Built
Subdivision:
Garden Park Ph II
County:
Onondaga
Listing courtesy of R. Matthew Ragan J.D. LL.M. of Howard Hanna Real Estate (315) 399-7767
Call Now: 716-207-2994
Is this the listing for you? We can help make it yours.
716-207-2994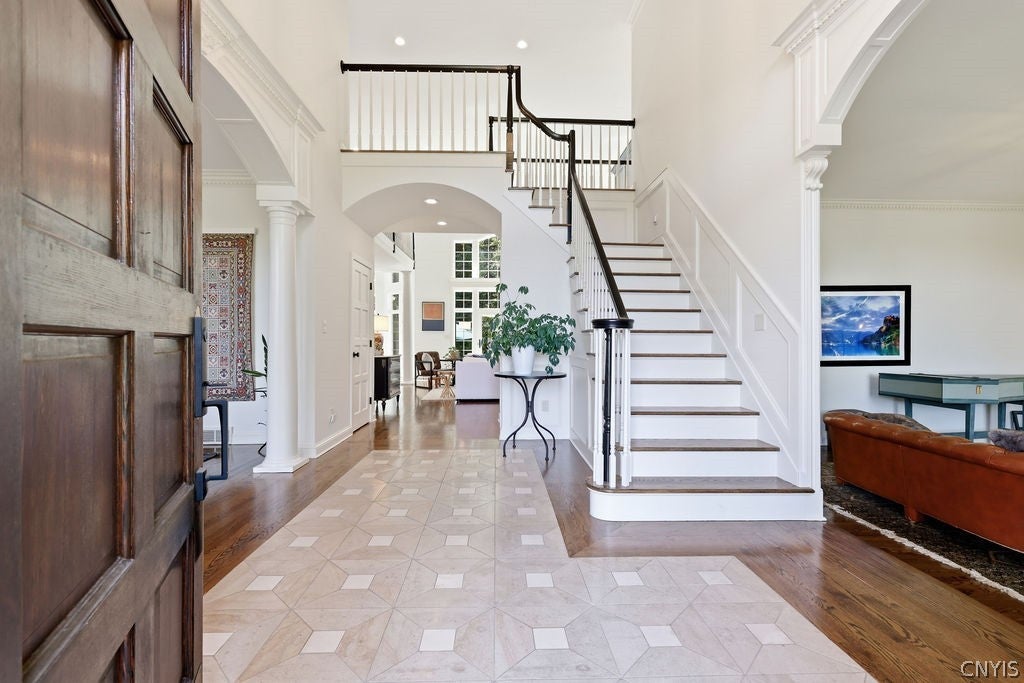
Save
Ask
Tour
Hide
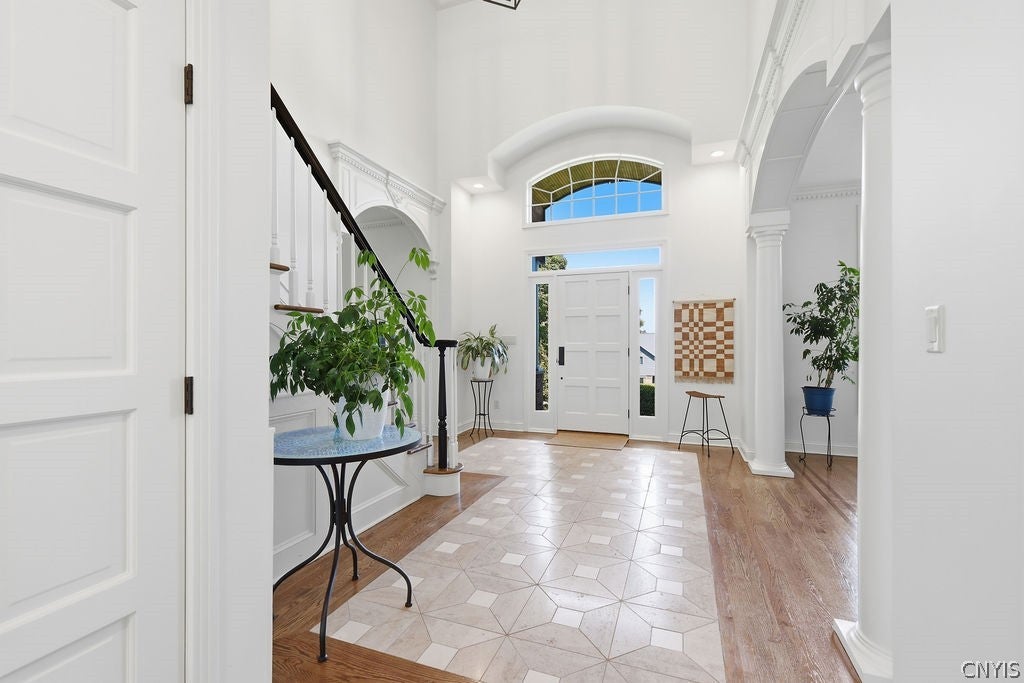
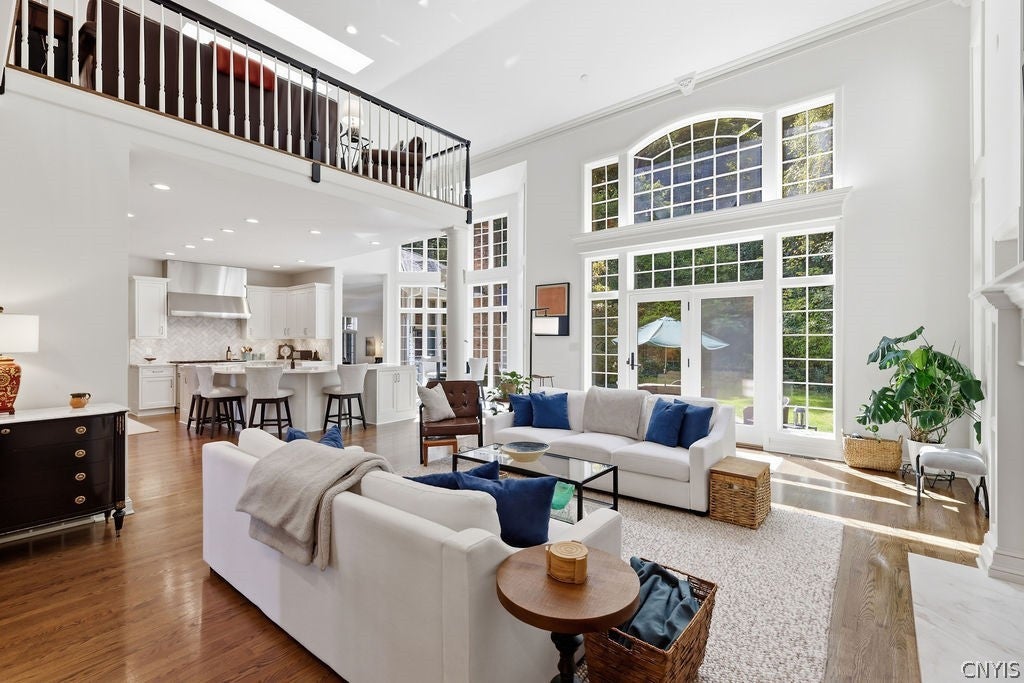
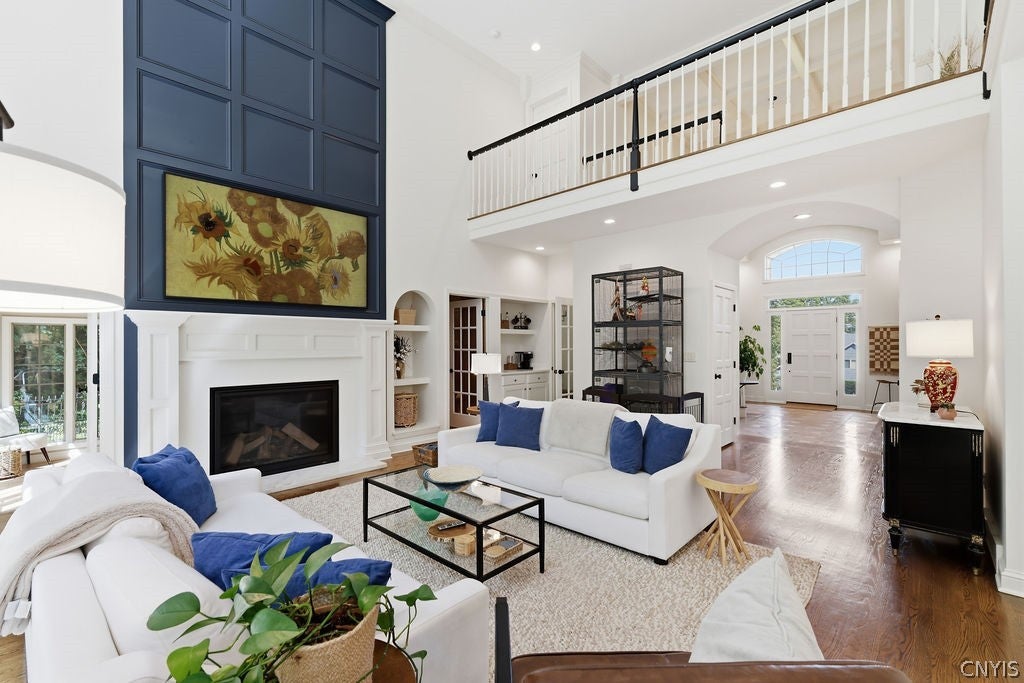
Expect to be impressed with this beautifully updated custom-built Transitional set on 4.81 acres. Mature trees, manicured landscaping and a gracious setting enhance the property, while a paver walkway leads to the covered portico and inviting front entry. The grand two-story foyer welcomes you with a sweeping staircase and graceful architectural openings that create a natural connection between the main living spaces. Gleaming hardwood floors, bespoke millwork, dentil crown moldings, soaring ceilings and walls of windows add architectural character throughout. The formal dining room and living room flank the foyer, with the living room featuring one of four gas fireplaces. An archway leads into the great room where cathedral ceilings, floor-to-ceiling windows, custom inset cabinetry surrounding a fireplace, double patio doors and a second-floor overlook add to the room's dramatic appeal. The adjacent study is rich in woodwork, showcasing judges paneling and floor-to-ceiling built-in shelving. The great room opens to the completely remodeled and beautifully designed kitchen, boasting a center island with breakfast bar, new high-end stainless-steel appliances, pantry and sun-drenched dining area. Beyond the kitchen, a separate wing offers flexibility for an in-law or guest suite, with a hearth warmed living area and expansive windows, a spacious bedroom with patio access and private full bath. Upstairs, a versatile loft overlooks the great room and joins four bedrooms, including the generous primary suite with double walk-in closets and a renovated spa-like ensuite. The three remaining bedrooms each have their own refreshed private baths, while a second-floor laundry adds convenience. The lower level adds 675 sq ft of living space, ideal for a family room, recreation, media or fitness area. Outside, an expansive paver patio wraps around the rear of the home, overlooking the private, wooded setting beyond. A three-car garage completes this property. Located minutes from schools, downtown, hospitals and major routes, this move-in-ready home has been thoughtfully redone throughout and is ready to enjoy. Award-Winning FM Schools!
Save
Ask
Tour
Hide
Listing Snapshot
Price
$1,250,000
Days On Site
10 Days
Bedrooms
5
Inside Area (SqFt)
6,246 sqft
Total Baths
6
Full Baths
5
Partial Baths
1
Lot Size
4.81 Acres
Year Built
1993
MLS® Number
S1712965
Status
Active
Property Tax
$35,319
HOA/Condo/Coop Fees
N/A
Sq Ft Source
Public Records
Friends & Family
Recent Activity
| a week ago | Listing first seen on site | |
| a week ago | Listing updated with changes from the MLS® |
General Features
Acres
4.81
Attached Garage
Yes
Cross Street
Highbridge Terrace
Garage
Yes
Garage Spaces
3
Levels
Two
Number Of Stories
2
Parking
AttachedGarageCircular DrivewayDrivewayGarage Door Opener
Property Sub Type
Single Family Residence
Special Circumstances
Standard
SqFt Total
6246
Style
Transitional
Utilities
Electricity ConnectedSewer ConnectedWater Connected
Water Source
Public
Interior Features
Appliances
Built-In RefrigeratorDouble OvenDishwasherExhaust FanGas CooktopGas OvenGas RangeGas Water HeaterRange HoodHumidifierWater Purifier Owned
Basement
Partially FinishedWalk-Out Access
Cooling
Ceiling Fan(s)Heat Pump
Fireplace
Yes
Fireplaces
4
Flooring
HardwoodTileVaries
Furnished
Furnished
Heating
Heat PumpExhaust FanGeothermalBaseboardForced AirHot Water
Interior
Eat-in KitchenMaster DownstairsBreakfast BarCeiling Fan(s)Entrance FoyerKitchen IslandPantryIn-Law Floorplan
Laundry Features
Upper Level
Main Level Bedrooms
1
Window Features
Skylight(s)
Save
Ask
Tour
Hide
Exterior Features
Construction Details
BrickCedar
Exterior
Private Yard
Fencing
PartialFenced
Lot Features
Corner LotIrregular LotWooded
Patio And Porch
Patio
Road Frontage
City Street
Roof
Asphalt
Windows/Doors
Skylight(s)
Community Features
Accessibility Features
Accessible Full BathAccessible Bedroom
MLS Area
Manlius-313889
School District
Fayetteville-Manlius
Township
Not Applicable
Financing Terms Available
CashConventional
Schools
School District
Fayetteville-Manlius
Elementary School
Unknown
Middle School
Unknown
High School
Unknown
Listing courtesy of R. Matthew Ragan J.D. LL.M. of Howard Hanna Real Estate (315) 399-7767

The data relating to real estate on this website comes in part from the Internet Data Exchange (IDX) Program of NYSAMLS’s. Real estate listings held by firms other than are marked with the IDX logo and detailed information about them includes the Listing Broker’s Firm Name.
All information deemed reliable but not guaranteed and should be independently verified. All properties are subject to prior sale, change, or withdrawal. Neither the listing broker(s) nor shall be responsible for any typographical errors, misinformation, misprints, and shall be held totally harmless. © Last checked: 2026-09-21 06:00 PM UTC CNYIS, UNYREIS, WNYREIS. All rights reserved.
The data relating to real estate on this website comes in part from the Internet Data Exchange (IDX) Program of NYSAMLS’s. Real estate listings held by firms other than are marked with the IDX logo and detailed information about them includes the Listing Broker’s Firm Name.
All information deemed reliable but not guaranteed and should be independently verified. All properties are subject to prior sale, change, or withdrawal. Neither the listing broker(s) nor shall be responsible for any typographical errors, misinformation, misprints, and shall be held totally harmless. © Last checked: 2026-09-21 06:00 PM UTC CNYIS, UNYREIS, WNYREIS. All rights reserved.
Neighborhood & Commute
Source: Walkscore
Disclosure: Community information and market data powered by Constellation Data Labs. Information is deemed reliable but not guaranteed.
Save
Ask
Tour
Hide