


We’ve built our reputation by keeping our promise that we will always put our clients’ best interests, ahead of our own.
Save
Ask
Tour
Hide
$219,000
1 Day On Site
42 Genesee ViewRochester, NY 14623
For Sale|Condominium|Active
3
Beds
2
Total Baths
1
Full Bath
1
Partial Bath
1,173
SqFt
$187
/SqFt
1990
Built
Subdivision:
Riverview Twnhm Ph 01
County:
Monroe
Listing courtesy of Meewoon M. Lofftus of Hunt Real Estate ERA/Columbus (585) 785-2000
Call Now: 716-207-2994
Is this the listing for you? We can help make it yours.
716-207-2994Upcoming Open Houses
Sun, Sep 20, 1:00 AM - 3:00 PM
Save
Ask
Tour
Hide
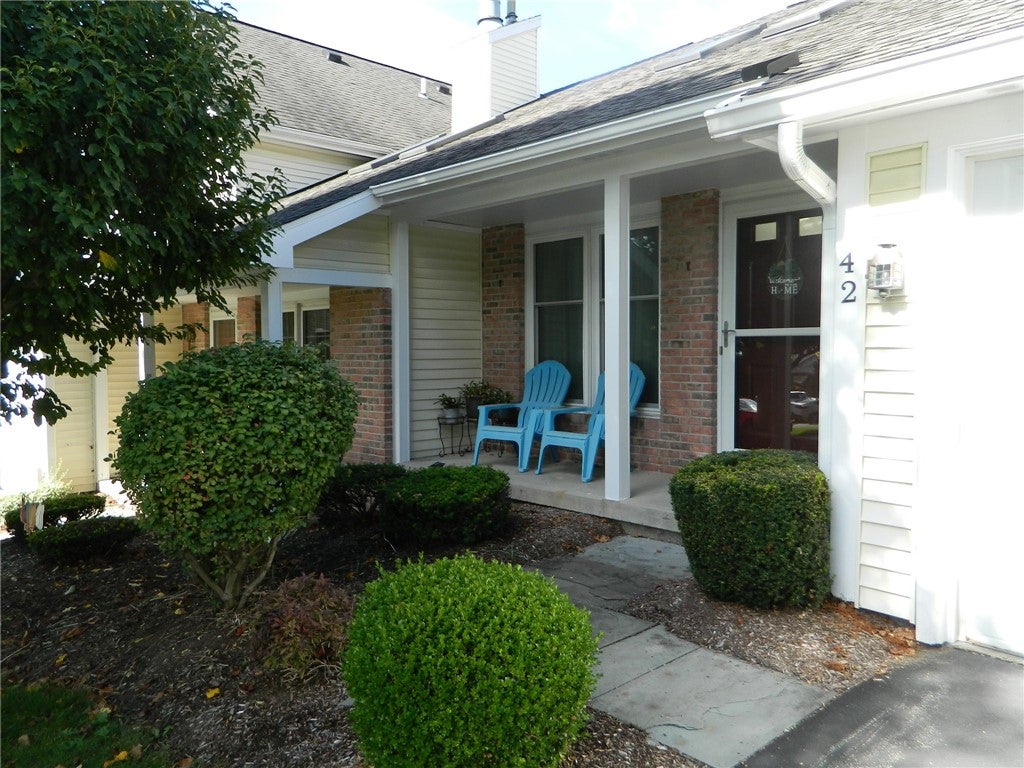
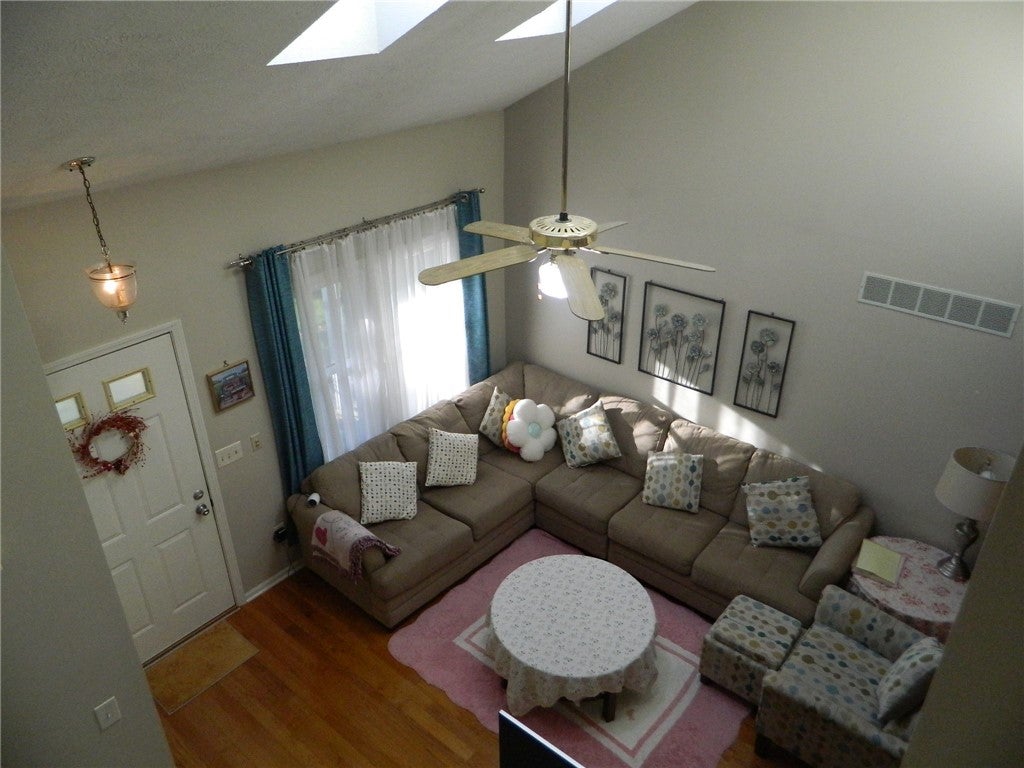
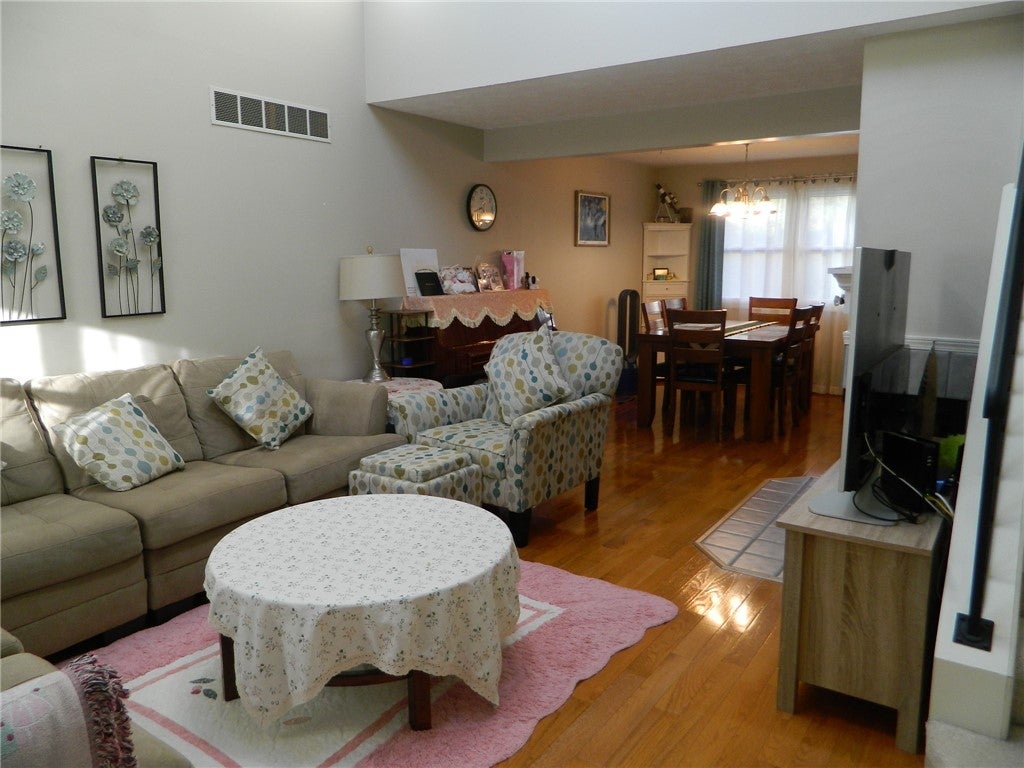
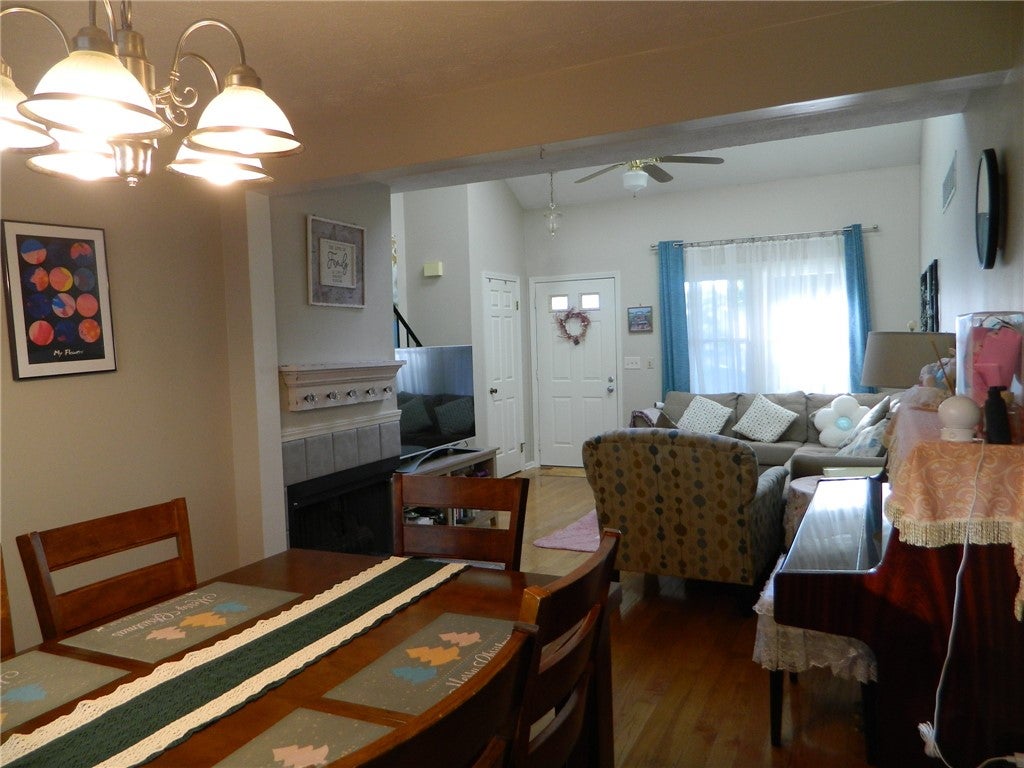
Well Maintained exterior by HAO and just move in condition Interior with Rarely available 3 BR condo. The lower level's laminated floor covering provide perfect rec room or extra living space. Updated All windows and the Heavy duty Deck sliding Door ('21) leads to private patio. Specious Vaulted ceiling master bed room with picturesque window has a plenty of natural lighting. Cathedral family/Living room with fire place has two newer skylight('20). Updated Central Air-conditioning System ('16). Formal dining corner furniture is not a built -in furniture. It does not stay with the house. Easy access to shopping, Freeway, schools and hospital. Delayed negotiations 9/22/2026 @ 5pm Need 24 hours to respond. Showing from 9am to 7pm daily except Sunday. On Sunday, showing From 9 am to 12 pm. Public open on Sunday, 9/20/2026, from 1pm to 3pm any questions text me @ 585-944-6387
Save
Ask
Tour
Hide
Listing Snapshot
Price
$219,000
Days On Site
1 Day
Bedrooms
3
Inside Area (SqFt)
1,173 sqft
Total Baths
2
Full Baths
1
Partial Baths
1
Lot Size
0.05 Acres
Year Built
1990
MLS® Number
R1715273
Status
Active
Property Tax
$4,740
HOA/Condo/Coop Fees
$270 monthly
Sq Ft Source
N/A
Friends & Family
Recent Activity
| yesterday | Listing first seen on site | |
| yesterday | Listing updated with changes from the MLS® |
General Features
Acres
0.05
Attached Garage
Yes
Cross Street
Scottsville Rd
Disclosures
Deed Restriction
Garage
Yes
Garage Spaces
1
Levels
Two
Number Of Stories
2
Parking
AssignedAttachedGarageGarage Door Opener
Parking Spaces
2
Pets
Number LimitYes
Property Sub Type
Condominium
Special Circumstances
Standard
SqFt Total
1173
Utilities
Cable AvailableSewer ConnectedWater Connected
Water Source
Public
Interior Features
Appliances
DishwasherElectric OvenElectric RangeDisposalGas Water HeaterMicrowaveRefrigeratorWater Heater
Basement
FullPartially FinishedSump Pump
Cooling
Central Air
Electric
Circuit Breakers
Fireplace
Yes
Fireplaces
1
Flooring
CarpetHardwoodLaminateTileVaries
Heating
Forced AirHot WaterNatural Gas
Interior
Cathedral Ceiling(s)Entrance FoyerEat-in KitchenPantry
Laundry Features
In Basement
Window Features
Skylight(s)Insulated WindowsStorm Window(s)Wood Frames
Save
Ask
Tour
Hide
Exterior Features
Construction Details
BrickOtherVinyl Siding
Exterior
Private Yard
Lot Features
Rectangular Lot
Patio And Porch
PatioPorch
Road Frontage
City Street
Roof
Asphalt
Windows/Doors
Skylight(s)Insulated WindowsStorm Window(s)Wood Frames
Community Features
Association Fee
$270.0
Association Fee Frequency
Monthly
MLS Area
Chili-262200
School District
Wheatland-Chili
Township
Not Applicable
Financing Terms Available
CashConventionalFHAVA Loan
Schools
School District
Wheatland-Chili
Elementary School
Unknown
Middle School
Unknown
High School
Unknown
Listing courtesy of Meewoon M. Lofftus of Hunt Real Estate ERA/Columbus (585) 785-2000

The data relating to real estate on this website comes in part from the Internet Data Exchange (IDX) Program of NYSAMLS’s. Real estate listings held by firms other than are marked with the IDX logo and detailed information about them includes the Listing Broker’s Firm Name.
All information deemed reliable but not guaranteed and should be independently verified. All properties are subject to prior sale, change, or withdrawal. Neither the listing broker(s) nor shall be responsible for any typographical errors, misinformation, misprints, and shall be held totally harmless. © Last checked: 2026-09-18 11:12 AM UTC CNYIS, UNYREIS, WNYREIS. All rights reserved.
The data relating to real estate on this website comes in part from the Internet Data Exchange (IDX) Program of NYSAMLS’s. Real estate listings held by firms other than are marked with the IDX logo and detailed information about them includes the Listing Broker’s Firm Name.
All information deemed reliable but not guaranteed and should be independently verified. All properties are subject to prior sale, change, or withdrawal. Neither the listing broker(s) nor shall be responsible for any typographical errors, misinformation, misprints, and shall be held totally harmless. © Last checked: 2026-09-18 11:12 AM UTC CNYIS, UNYREIS, WNYREIS. All rights reserved.
Neighborhood & Commute
Source: Walkscore
Disclosure: Community information and market data powered by Constellation Data Labs. Information is deemed reliable but not guaranteed.
Save
Ask
Tour
Hide
Did you know? You can invite friends and family to your search. They can join your search, rate and discuss listings with you.